
2 BHK Apartment - 680 sq. ft. (Carpet Area)
Asking price
Price:₹ 76.20 Lac


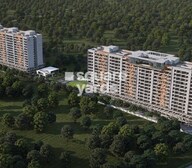 +9 Photos
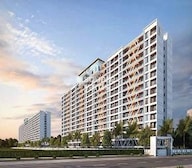 +2
Videos
₹76.20 Lac - 1.08 Cr
₹11,074 Per Sq. Ft.
Introducing Unique K City, a premier residential project located in the heart of Keshav Nagar, Pune. This project offers easy connectivity to major roads such as Mundhwa Road and Solapur Road, making it an ideal location for those who want to be close to the city s amenities and attractions. The project is RERA approved with registration numbers P52100026909, P52100031361, and P52100052901, ensuring that the project is built according to the state s real estate regulations.
Unique K City offers a range of luxurious amenities and specifications to make your living experience comfortable and relaxing. The project features a state-of-the-art gymnasium for fitness enthusiasts, and power backup facilities ensure that your daily activities remain uninterrupted. The project s specification includes master bedrooms with acrylic emulsion walls, adding a touch of elegance to your living space.
Whether you re looking for a cozy retreat or a spacious sanctuary, Unique K City offers a range of unit options to suit your needs. Choose from our 2 and 3 BHK apartments, ranging from 680 to 987 square feet, with prices starting from 72.00 Lac. From the moment you step into your new home, you ll feel a sense of pride and tranquility, surrounded by the city s vibrant energy and modern conveniences.
Available Unit OptionsThe following table outlines the available unit options at Unique K City:
| Unit Type | Area (Sq. Ft.) | Price (Rs.) |
| 2 BHK Apartment | 680 | 72.00 Lac |
| 2 BHK Apartment | 755 | 79.94 Lac |
| 3 BHK Apartment | 913 | 96.67 Lac |
| 3 BHK Apartment | 987 | 1.05 Cr |
The residential property is strategically located near several notable landmarks, providing residents with easy access to essential amenities and services. These landmarks not only enhance the quality of life for residents but also offer a unique blend of convenience and comfort.
We have total 11 options available in Unique K City for resale and rental, In resale we have 4 properties available ranging from 2 BHK - 3 BHK having sizes from 78.00 L - 1.00 CR
For rent you can check 7 properties having options for 2 BHK - 3 BHK with price ranging from 25000 - 37500.
| Listing Type | Total Listings | Unit Type Range | Price Range |
| Resale | 4 | 2 BHK - 3 BHK | 78.00 L - 1.00 CR |
| Rental | 7 | 2 BHK - 3 BHK | 25000 - 37500 |
Recent government-registered transaction data highlights a remarkable consistency in rental rates across various timeframes, with a steady 29.536 being recorded over the past three, six, and 12 months. This stability is further underscored by a current rate of 9,357, a figure that has remained unchanged across all aggregation periods. Notably, a significant jump in sales activity is seen over the 12-month period, with a total of 96 government-registered transactions generating a gross sales value of a remarkable 63 Cr, a marked increase from the 16 transactions valued at 11 Cr over the six months prior. With four transactions worth 2 Cr recorded in the past three months, this trend shows no signs of slowing down.


2 Sales Transactions Registered in Unique K City From Nov 25 to Oct 26 at Avg. Price ₹ 9.7 k/Sq.Ft.
No Square Yards registrations available for this project yet.
Unique K City's average asking price is cooling quarter-on-quarter, compared with Keshav Nagar.
Unique K City avg. price is ₹ 10.2 K/Sq.Ft. compared to Keshav Nagar at ₹ 13.7 K/Sq.Ft.
Monthly Rent in Keshav Nagar ranges from ₹ 26 K to ₹ 36.7 K with options available for 1,2,3 BHK units
Get the latest price and market updates for Unique K City.
A total of 2 residential transactions has been registered so far for Unique K City, amounting to ₹ 2 Cr till October 2026.
Rent in Unique K City ranges from ₹ 24 K to ₹ 50 K with options available for 2 BHK, 3 BHK.
During Q2'2026, average property prices for Unique K City moved from ₹ 10,250/sqft to ₹ 10,600/sqft, reflecting a 3.41% rise.
MEP Services including lift and staircases, are now 100% done.
A total of 200 out of 200 launched units have been booked as of November 2024, including , 100% of 3 BHK(78 units), 2 BHK(122 units).
Structural Works reach 100% completion, External Works has reached 100%, Internal finishing stands at 100%, MEP Services including lift and staircases, are now 98% done.
A total of 198 out of 200 launched units have been booked as of April 2024, including 99% of 3 BHK(77 out of 78 units), 99% of 2 BHK(121 out of 122 units).
A total of 195 out of 200 launched units have been booked as of January 2024, including 99% of 3 BHK(77 out of 78 units), 97% of 2 BHK(118 out of 122 units).
Structural Works reach 92% completion, External Works has reached 90%, Internal finishing stands at 55%, MEP Services including lift and staircases, are now 61% done.
A total of 182 out of 200 launched units have been booked as of November 2023, including 90% of 3 BHK(70 out of 78 units), 92% of 2 BHK(112 out of 122 units).
2 Sales Transactions Registered in Unique K City From Nov 25 to Oct 26 at Avg. Price ₹ 9.7 k/Sq.Ft.
Transaction Period Nov 25 to Oct 26
Explore the master plan, project photos and walkthrough videos of Unique K City to understand the overall layout, tower placement, amenities, landscaped spaces and key highlights before making your buying decision.

Living here delivers a quiet, nature-focused home life where the city feels far away yet remains within reach. Working professionals will benefit from the quick commute to nearby business districts, giving them more time to spend with family or relaxing by the water. This project stands out because it successfully combines a dense forest setting with elevated rooftop spaces, offering a unique way to experience Pune.
Download brochure, master plan & walkthrough video of Unique K City to explore floor plans, layout, and complete project details in Keshav Nagar, Pune.

Trust & Verification
K City Building D, E, F
Rera Url:
K City Phase 1
Rera Url:
K City Phase 3
Rera Url:

Keshav Nagar, Pune

Keshav Nagar, Pune

Keshav Nagar, Pune
Share your genuine review and help other buyers make an informed decision.

Unique Spaces, a prominent real estate developer in Pune and Navi Mumbai, stands out from the crowd with their passionate approach to design and architecture. Led by Ar. Sumit Tayal, an empathetic architect, the company understands the profound impact that buildings can have on human lives.Believing that every detail matters, Unique Spaces strives to create spaces that have a deep connection with their inhabitants. With a focus on making a difference, the company devotes meticulous attention to the needs and aspirations of its customers.Having successfully delivered over 1000 residential and commercial projects, Unique Spaces has earned a reputation for excellence in infrastructure development. The company prides itself on its commitment to quality, reliability, and the implementation of the best practices in business.What sets Unique Spaces apart is its unique blend of design thinking and a people-first approach. Putting themselves in their customer shoes, the team at Unique Spaces gains a comprehensive understanding of their clients needs, providing tailor-made solutions for modern lifestyles.With a firm belief that architecture is not merely about profits, Unique Spaces celebrates the enduring pursuits of design, art, and love. By staying true to their vision, they continue to redefine the real estate landscape, creating spaces that resonate deeply with individuals from all walks of life.

Mundhwa, Pune
3, 4 BHK Apartment
₹ 2.06 Cr to 2.88 Cr

Punawale, Pune
Retail Shop
Price On Request

Bavdhan, Pune
2, 3, 4 BHK Apartment
₹ 1.04 Cr to 2.04 Cr

Punawale, Pune
2, 3, 4 BHK Apartment
₹ 89.40 Lac to 1.49 Cr

Akurdi, Pune
2, 3, 4 BHK Apartment, Retail Shop
₹ 1.52 Cr to 4.50 Cr

Bavdhan, Pune
Retail Shop
₹ 2.40 Cr to 5.00 Cr

Kiwale, Pune
Retail Shop
Price On Request

Kiwale, Pune
2, 3, 4 BHK Apartment
₹ 75.36 Lac to 1.29 Cr

Wadegaon, Pune
2 BHK
₹ 67.00 Lac
Kharadi, Pune
2,3 BHK
₹ 76.50 Lac to 1.36 Cr

Mundhwa, Pune
2,3 BHK
₹ 83.00 Lac to 1.34 Cr

Kharadi, Pune
2,3 BHK
₹ 1.06 Cr to 1.49 Cr

Keshav Nagar, Pune
1,2,3 BHK
₹ 57.25 Lac to 1.09 Cr

Manjari, Pune
2 BHK
₹ 90.25 Lac to 94.27 Lac
Wadgaon Sheri, Pune
2 BHK
₹ 76.43 Lac to 79.29 Lac

Hadapsar, Pune
3 BHK
₹ 68.76 Lac to 86.82 Lac

Kharadi, Pune
1,2 BHK
₹ 45.00 Lac to 94.00 Lac

Mundhwa, Pune
2 BHK
₹ 73.99 Lac to 98.49 Lac
Explore resale and rental listings currently available in Unique K City, Pune.

Keshav Nagar, Pune
₹ 85 L
Keshav Nagar, Pune
₹ 85 L
Keshav Nagar, Pune
₹ 75 L
Keshav Nagar, Pune
₹ 1.08 Cr
Keshav Nagar, Pune
₹ 95.47 L
Keshav Nagar, Pune
₹ 1.09 Cr
Keshav Nagar, Pune
₹ 1.3 Cr
Keshav Nagar, Pune
₹ 1.3 CrProcapitus Realtors
Rudra Real Estate
Dreams Properties
Dreams Properties
Dreams Properties
The available unit options in Unique K City are 2 BHK Apartment (680 Sq. Ft. and 755 Sq. Ft.) and 3 BHK Apartment (913 Sq. Ft. and 987 Sq. Ft.) with prices ranging from 72.00 Lac to 1.05 Cr.
The project offers a range of amenities, including gymnasium, power backup, 24/7 security, sauna, and rainwater harvesting.
Yes, Unique K City is RERA-registered with a registration number P52100026909,P52100031361,P52100052901.
Unique K City is developed by Unique Spaces, a reputed developer with a portfolio of 7 completed projects.
The project is well-connected to Mundhwa Road (1.1 km) and Solapur Road (5 km), providing easy access to major parts of the city.
Homes in Unique K City come with specifications such as acrylic emulsion walls, vitrified tile flooring, and split air conditioners in master bedrooms, among others.
This website is only for the purpose of providing information regarding real estate projects in different geographies. Any information which is being provided on this website is not an advertisement or a solicitation. The company has not verified the information and the compliances of the projects. Further, the company has not checked the RERA* registration status of the real estate projects listed herein. The company does not make any representation in regards to the compliances done against these projects. Please note that you should make yourself aware about the RERA* registration status of the listed real estate projects.
*Real Estate (Regulation & Development) Act, 2016.





