Nivasa Group developer logo

Nivasa Elevia Keshav Nagar, Pune

Nivasa Elevia is an Apartment project by Nivasa Group, offering 2 BHK, 3 BHK Flats units in Keshav Nagar, Pune. The project spreads across 1.56 Acres and offers unit sizes ranging from 837 Sq.Ft. to 1169 Sq.Ft.. Prices start at ₹ 91.23 Lac , with Partially Ready To Move units available.
Nivasa Elevia Cover Image

₹91.23 Lac - 1.27 Cr

₹10,000 Per Sq. Ft.

Project Status
Partially Ready To Move
Possession Starting From
Dec 2026
Unit Config
2, 3 BHK Flats
Size
837 to 1169 Sq. Ft.
Number of Units
209
Total Area
1.56 Acres
On this page

About Nivasa Elevia, Keshav Nagar by Nivasa Group

Nivasa Elevia is a premium residential project located in Pune East, Pune. The project offers luxurious residences spread over an area of 0.73 acres. The project offers 2BHK-3BHK apartments that come with smart home automation and premium specifications with sizes ranging from 657 sqft to 845 sqft. The project features apartments having Maximum Living area and comes with extensive views of hills, open green spaces and a riverside too. This provides a perfect escape from the hustle and bustle of the city. No other township in the locality can boast of such a feature-rich location. The project is located close to New Orbis School, well connected to Mundhwa Road and is seamlessly connected to Pune International Airport.

Nivasa Elevia Price List, Price Trends and Market Insights

Price List

View the latest price list for Nivasa Elevia.

Unit Type (Carpet) Price* Action
2 BHK Apartment 837 Sq. Ft. ₹ 91.23 Lac
2 BHK Apartment 939 Sq. Ft. ₹ 1.02 Cr
3 BHK Apartment 981 Sq. Ft. ₹ 1.07 Cr
3 BHK Apartment 1169 Sq. Ft. ₹ 1.27 Cr

*Prices are indicative and subject to applicable charges and project terms.

Nivasa Elevia Floor Plans

Floor plan of 2 BHK 837 Sq. Ft. Apartment in Nivasa Elevia, Pune
2 BHK 837 Sq. Ft. Apartment

Price:₹ 91.23 Lac

₹ 63.33 K EMI

Master Plan, Photos, Videos & Brochure of Nivasa Elevia

Explore the master plan, project photos and walkthrough videos of Nivasa Elevia to understand the overall layout, tower placement, amenities, landscaped spaces and key highlights before making your buying decision.

Master Plan 1

Overview about Nivasa Elevia
  • Nivasa Elevia is a residential project in Pune East, Pune, offering a well-integrated living environment. It features a large building surrounding a central plaza and landscaped gardens, providing diverse amenities and extensive green and open spaces.
Land Use and Density
  • Around 38%-42% of the plot is green, anchored by this amenity, so homes look out over trees rather than other buildings.
  • The open area covers 46%-54% of the plot and the Outdoor seating areas, Central paved plaza, and Pedestrian pathways fill the non-green stretches, giving residents places to gather and relax outside their doors.
  • Only 28%-32% of the plot has been built on, so most of what you see from your window is open space rather than other buildings and homes here get more air and light than in a tightly packed complex.
Connectivity Access
  • Mundhwa Road and Nagar Road are close by, so getting around this area for daily errands or longer commutes is convenient.
Amenities Lifestyle
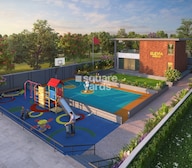
  • The Swimming pool gives residents a place to cool off or relax without leaving home.
  • The Clubhouse provides a dedicated space for social gatherings and community activities.
  • A Basketball court lets residents engage in sports and outdoor activity within the community.
  • A Kids play area means children have a dedicated outdoor space built into the layout.
Tower Placement Orientation
  • The 9 towers form a distinct U-shape around a large central area.
  • Towers are arranged with clear spacing, preventing direct views into opposing units.
  • The main building structure opens towards the east, allowing morning light into the central space.
  • Each tower block is rectangular, positioned to maximize light and air flow.
Amenity Access
  • Residents in all towers have short walking distances to the central activity zone.
  • The separate amenity block on the east side is easily reached from the main residential structure.
  • Pathways connect all residential blocks directly to the shared recreational facilities.
  • The central paved area offers immediate access to activities for all residents.
Noise Privacy Road Facing
  • Towers facing the main road on the west are buffered by a strip of green space.
  • The U-shaped building design creates a quiet central courtyard, shielding inner homes.
  • Homes on the inner side of the U-shape benefit from reduced external noise.
  • The setback from the surrounding roads helps maintain privacy for ground-floor units.
Corridor Analysis
  • The gaps between the individual tower blocks allow light and air to pass through.
  • Homes facing the central area enjoy wide, unobstructed views across the property.
  • The layout ensures good natural light reaches most units, even those on lower floors.
  • Views extend to the green edges of the property, creating a sense of openness.
Internal Circulation Pedestrian
  • A single main entrance manages all traffic entering the property.
  • Dedicated walking paths connect residential blocks to the central activity zones.
  • Cars move along the perimeter of the main building, leading to parking areas.
  • Residents can walk safely from their homes to the separate amenity zone without encountering cars.
Child Senior Friendly Zones
  • The central courtyard provides a contained area for children to play under supervision.
  • Flat, wide walking paths make it easy for older residents to move around the property.
  • The separate activity block offers dedicated spaces for different age groups.
  • Areas for children are visually connected to residential blocks for easy monitoring.
Green Cover Landscape
  • The property features extensive tree-lined edges along its western and southern boundaries.
  • Small, defined green patches are integrated within the central paved area.
  • A substantial green buffer separates the main residential structure from the eastern amenity block.
  • Rows of palm trees line the main access road within the complex.
Traffic Flow Access Planning
  • The main entry point is located on the western side of the property.
  • Ample parking bays are distributed along the outer edges of the residential blocks.
  • Cars circulate around the central U-shaped structure to reach parking spots.
  • A separate access point serves the amenity block on the eastern boundary.
Overall Livability Assessment
  • This area offers a balanced living environment with its well-defined zones for homes and activities.
  • The layout provides residents with a sense of community around the central courtyard.
  • The separation of the 9 towers from the eastern amenity zone ensures quiet residential areas.
  • Effective planning supports daily routines with convenient access to shared facilities.
Final Summary

Living here means enjoying a home with ample room to breathe, surrounded by gardens and plazas that invite outdoor living. Families will find dedicated spaces for children to play safely, while the community clubhouse offers a central point for social connections. This project provides a well-rounded lifestyle where daily convenience meets a focus on outdoor enjoyment and community interaction.

Download Hub for Nivasa Elevia

Download brochure, master plan & walkthrough video of Nivasa Elevia to explore floor plans, layout, and complete project details in Keshav Nagar, Pune.

Master Plan

Overall project layout & design

Walkthrough Video

Virtual tour of the property

Amenities & Specifications of Nivasa Elevia

Sports

  • Gymnasium
  • Swimming Pool
  • Kids' Play Areas / Sand Pits
  • Yoga Areas
  • Jogging / Cycle Track
  • Table Tennis

Convenience

  • Power Backup
  • Solar Heaters
  • Treated Water Supply
  • 24*7 Water Supply
  • Lift
  • Party Lawn

Safety

  • 24 x 7 Security
  • CCTV / Video Surveillance
  • Fire Fighting Systems
  • Intercom Facility
  • Video Phone

Leisure

  • Party Hall
  • Amphitheater
  • Indoor Games
  • Senior Citizen Area

Environment

  • Rain Water Harvesting
  • Sewage Treatment Plant
  • Normal Park / Central Green

Specifications

Master Bedroom-Walls
Oil Bound Distemper
Master Bedroom-Flooring
Vitrified Tiles
Other Bedrooms-Flooring
Vitrified Tiles
Walls
Oil Bound Distemper
Living Area-Flooring
Vitrified Tiles
Bathroom
Premium Bath Fittings
Structure
RCC Frame Structure

Location and Connectivity Around Nivasa Group Keshav Nagar

Connectivity map showing nearby places around Pune East
Pune East Check Travel Time

Estimate commute from your office or kid's school to Nivasa Elevia.

RERA Details of Nivasa Elevia

Scan the QR code to verify the project's RERA registration details.

P52100031816

Nivasa Elevia - Phase I

View Detailed RERA
Scan the QR code to verify the project's RERA registration details.

P52100077548

Nivasa Elevia Phase-II

View Detailed RERA
  • Square Yards RERA Reg. A51800000454

Property Registration Data

11 Sales Transactions Registered in Nivasa Elevia From Oct 25 to Sep 26 at Avg. Price ₹ 10.2 K/Sq.Ft.

Registry Date Floor/Unit Tower/Wing Area Transaction Value Rate/Sq. Ft. Actions
Floor 13, Unit 1307 B 479 Sq. Ft.
Floor 8, Unit 408 B 657 Sq. Ft.
Floor 4, Unit 409 B 821 Sq. Ft.
Floor 1, Unit 105 B 845 Sq. Ft.
Floor 10, Unit 1004 B 659 Sq. Ft.
Floor 8, Unit 803 B 802 Sq. Ft.
Floor 4, Unit 402 B 802 Sq. Ft.
Floor 12, Unit 1210 B 845 Sq. Ft.
Floor 10, Unit 1008 B 657 Sq. Ft.
Floor 1, Unit 104 B 659 Sq. Ft.

How does Nivasa Elevia compare with similar projects?

Compare Nivasa Elevia with similar projects. Evaluate pricing, configurations, possession timelines, and project scale to find the best fit for your needs.
Current Project
Nivasa Elevia project in Keshav Nagar, Pune

Nivasa Elevia

Keshav Nagar, Pune

Price
₹91.23 Lac - 1.27 Cr
Per Sq. Ft
₹10,000 Per Sq. Ft
Configuration
2, 3 BHK Flats
Unit Size
837 to 1169 Sq. Ft
Possession
Dec 2026
Status
Partially Ready To Move
RERA No.
P52100031816 P52100077548
Land Area
1.56 Acres
Total Units
209
Density
134 Units/Acre
Kolte Patil Cheryl project in Kharadi, Pune

Kolte Patil Cheryl

Kharadi, Pune

Rated 5.0 out of 5
Price
₹1.06 Cr - 1.60 Cr
Per Sq. Ft
₹14,478 Per Sq. Ft
Configuration
2, 3 BHK Flats
Unit Size
891 to 1510 Sq. Ft
Possession
Jan 15, 2016
Status
Ready to Move
RERA No.
A51800000454
Land Area
0.36 Acres
Total Units
44
Density
122 Units/Acre
Kalpataru Serenity project in Manjari, Pune

Kalpataru Serenity

Manjari, Pune

Rated 4.2 out of 5
Price
₹90.25 Lac - 94.27 Lac
Per Sq. Ft
₹9,600 Per Sq. Ft
Configuration
2 BHK Flats
Unit Size
718 to 750 Sq. Ft
Possession
Dec 2025
Status
Ready to Move
RERA No.
P52100034075 P52100015855P52100001267
Land Area
14.45 Acres
Total Units
1276
Density
88 Units/Acre
View Detailed Comparison

Nivasa Group Track Record

8 Total
Projects
5 Delivered
Projects

Nivasa Group, based in Pune, is a real estate project developer with a portfolio of 7 projects. The company prides itself on its core values of honesty and hard work, which it believes lead to success.With a team of fresh minds and exemplary talent, Nivasa Group is committed to delivering quality even in the most challenging situations. Their work is a testament to their belief, showcasing precision and perfection across all aspects of their projects.Customer satisfaction is always at the forefront of Nivasa Group priorities. They strive to foster cordial and thriving relationships with their customers, ensuring that every buyer has a smile on their face. The company takes complete responsibility for all aspects of their projects, setting them apart from the competition and earning them a reputation for a customer-centric approach.Nivasa Group commitment to superior services and a enjoyable buying experience is unwavering. They value the trust their customers place in them and are constantly inspired to innovate and reach greater heights in their endeavors.

You May Also Like

Resale & Rental Listings in Nivasa Elevia

Explore resale and rental listings currently available in Nivasa Elevia, Pune.

*Disclaimer

This website is only for the purpose of providing information regarding real estate projects in different geographies. Any information which is being provided on this website is not an advertisement or a solicitation. The company has not verified the information and the compliances of the projects. Further, the company has not checked the RERA* registration status of the real estate projects listed herein. The company does not make any representation in regards to the compliances done against these projects. Please note that you should make yourself aware about the RERA* registration status of the listed real estate projects.

*Real Estate (Regulation & Development) Act, 2016.