Sports

- Gymnasium
- Swimming Pool
- Kids' Pool
- Badminton Court(s)
- Tennis Court(s)
- Kids' Play Areas / Sand Pits
- Basketball
- Yoga Areas
- Jogging / Cycle Track
- Table Tennis
- Snooker/Pool/Billiards


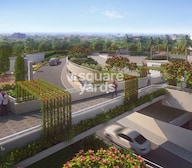 +15 Photos
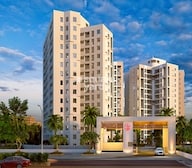 Video
Video
₹74.01 Lac - 1.13 Cr
₹11,950 Per Sq. Ft.
Estimated Rent: ₹34K/month
View the latest price list for Vertical Oriana.
*Prices are indicative and subject to applicable charges and project terms.
Vertical Oriana's average asking price is stable quarter-on-quarter, compared with Keshav Nagar.
Vertical Oriana avg. price is ₹ 11.9 K/Sq.Ft. compared to Keshav Nagar at ₹ 13.8 K/Sq.Ft.
Monthly Rent in Vertical Oriana start from ₹ 34 K with options available for 2 BHK units
Get the latest price and market updates for Vertical Oriana.
Rent in Vertical Oriana ranges from ₹ 34 K to ₹ 45 K with options available for 2 BHK, 3 BHK.
Structural Works reach 56% completion. Internal finishing stands at 10%. MEP Services including lift and staircases, are now 11% done
Structural Works reach 70% completion. External Works has reached 40%. Internal finishing stands at 19%. MEP Services including lift and staircases, are now 20% done
Structural Works reach 74% completion. External Works has reached 35%. Internal finishing stands at 18%. MEP Services including lift and staircases, are now 15% done
External Works has reached 85%, Internal finishing stands at 58%, MEP Services including lift and staircases, are now 68% done.
A total of 59 out of 105 launched units have been booked as of December 2024, including 58% of OFFICE SPACE(49 out of 85 units), 100% of SHOP(10 units).
A total of 63 out of 63 launched units have been booked as of October 2024, including , 100% of 3 BHK(14 units), 2 BHK(47 units), TOWN HOUSE(2 units).
A total of 89 out of 89 launched units have been booked as of October 2024, including , 100% of 2 BHK(89 units).
A total of 42 out of 105 launched units have been booked as of October 2024, including 38% of OFFICE SPACE(32 out of 85 units), 100% of SHOP(10 units).
A total of 89 out of 89 launched units have been booked as of October 2024, including , 100% of 2 BHK(89 units).

Price:₹ 86.63 Lac

Price:₹ 74.01 Lac

Price:₹ 1.13 Cr

Price:₹ 1.05 Cr
Explore the master plan, project photos and walkthrough videos of Vertical Oriana to understand the overall layout, tower placement, amenities, landscaped spaces and key highlights before making your buying decision.

Living here means enjoying a home surrounded by nature with plenty of room to breathe and relax. Families will appreciate the dedicated play areas and community spaces, while everyone benefits from the easy access to local roads and public transport. This project stands out for its commitment to green living and open spaces, offering a peaceful retreat within this area.
Download brochure, master plan & walkthrough video of Vertical Oriana to explore floor plans, layout, and complete project details in Keshav Nagar, Pune.

Estimate commute from your office or kid's school to Vertical Oriana.

Please select the starting point to calculate the travel time.
Trust & Verification
Vertical Oriana Phase I
Rera Url:
Vertical Oriana Phase Iv
Rera Url:
Vertical Oriana Phase III
Rera Url:
Vertical Oriana Phase II
Rera Url:
Vertical Oriana Phase V
Rera Url:

Keshav Nagar, Pune

Manjari, Pune

Kharadi, Pune
Compare multiple homes side-by-side and find the option that best fits your budget, lifestyle, and needs.

Full Cost Clarity
Compare sale price or rent, applicable charges, and key ownership/rental expenses.
Amenities & Features
Compare amenities, furnishing, configuration, and property features side-by-side.
Best Pick Recommendation
Get an expert-recommended option based on your selected preferences.
Builder / Seller Details
Review key trust signals like builder profile, seller details, and project history.
Read the reviews about Vertical Oriana located at Keshav Nagar Pune and see what residents and real estate experts have to say about the project.
Very good society n ambiance for residence
The bathrooms of the Vertical Oriana come with an exhaust fan and premium bathroom fixtures. Additionally, the rooms are well designed with acrylic painted walls and vitrified tile flooring.
Vertical Infra is a reputed builder in Pune and is renowned for its affordable housing but that doesn't change the fact that quality is overlooked. Sturdy infrastructure with Security present always makes it a peaceful abode for your family.
Affordable housing has finally reached Pune east and Vertical Oriana is one of the main reasons why. The apartment complex is a beautiful gated community with a beautiful exterior design and an entrance surely to draw your attention.
The apartments are quite spacious given the affordable pricing of the units that make Vertical Oriana one of the best housing complexes to stay in the Keshav Nagar region. The material used for construction is of good quality hence rest assured quality of the build has not been compromised.
Keshav Nagar is a very good location to stay in East Pune. It is adjacent to Mundhwa Road just 1.2 KM away and all social infrastructures are within proximity of the complex. With prices starting at only Rs 6000 per sq. ft it is a great deal for any buyer.

Vertical Infra the synonymous icon in terms of reliability, quality and the trust. Established in the year 1988, with a strong commitment & focus to provide Shelter for everyone. Since its inception Vertical Infra has set various benchmarks, and as the passing every milestone in terms of completing incredible voluminous projects, we still have the urge to deliver the best of best in reality sector, with the same gusto as we had started. Vertical Infra with the strong foundation of trust & reputation earned with the time, we earnestly strive to retain the same, with an assurance to deliver to the core of perfection and strict adherence to quality & time-schedules. Vertical Infra has been creating structures which are functional, visually appealing, state-of-the-art blend with architectural splendor and strategically located
Kharadi, Pune
1,2,3 BHK
₹ 45.68 Lac to 1.87 Cr

Mundhwa, Pune
2,3 BHK
₹ 83.00 Lac to 1.34 Cr

Keshav Nagar, Pune
1,2,3 BHK
₹ 53.00 Lac to 1.01 Cr

Manjari, Pune
2,3 BHK
₹ 35.69 Lac to 93.31 Lac

Keshav Nagar, Pune
2,3 BHK
₹ 78.06 Lac to 1.59 Cr

Manjari, Pune
2 BHK
₹ 90.25 Lac to 94.27 Lac

Manjari, Pune
1,2,3 BHK
₹ 39.67 Lac to 94.13 Lac

Mundhwa, Pune
2 BHK
₹ 73.99 Lac to 98.49 Lac

Manjari, Pune
1,2,3 BHK
₹ 33.00 Lac to 1.06 Cr

Manjari, Pune
2,3 BHK
₹ 71.08 Lac to 86.52 Lac
Explore resale and rental listings currently available in Vertical Oriana, Pune.

Keshav Nagar, Pune
₹ 1.02 Cr
Keshav Nagar, Pune
₹ 82 L
Keshav Nagar, Pune
₹ 1.02 Cr
Keshav Nagar, Pune
₹ 1.02 Cr
Keshav Nagar, Pune
₹ 1.02 Cr
Keshav Nagar, Pune
₹ 31,000
Keshav Nagar, Pune
₹ 31,033
Keshav Nagar, Pune
₹ 31,039
Keshav Nagar, Pune
₹ 31,031
Keshav Nagar, Pune
₹ 31,031This website is only for the purpose of providing information regarding real estate projects in different geographies. Any information which is being provided on this website is not an advertisement or a solicitation. The company has not verified the information and the compliances of the projects. Further, the company has not checked the RERA* registration status of the real estate projects listed herein. The company does not make any representation in regards to the compliances done against these projects. Please note that you should make yourself aware about the RERA* registration status of the listed real estate projects.
*Real Estate (Regulation & Development) Act, 2016.


