 Floor plan
coming soon
2 BHK Apartment - 740 sq. ft. (Carpet Area)
Asking price
Price:₹ 72.55 Lac


 +16 Photos
 Video
₹72.55 Lac - 92.75 Lac
₹9,804 Per Sq. Ft.
Embracing the perfect blend of luxury and comfort, Triaa Kosmic Kourtyard is a meticulously designed residential project located in the heart of Wagholi, Pune. This RERA-approved project (P52100032462) is strategically positioned just 0.5 km away from the Pune Ahmednagar Highway and 9 km from the Dhanori Road, ensuring a smooth commute to various parts of the city. The project boasts a range of state-of-the-art amenities, including a gym, power backup, 24x7 security, dance room, and rainwater harvesting, to make life even more enjoyable for its residents.
Each unit at Triaa Kosmic Kourtyard is designed to provide a seamless blend of functionality and aesthetics. The specification includes features like oil-bound distemper finishes and vitrified tiles, adding to the overall appeal of the property. The project offers a range of units, including 2 BHK and 3 BHK apartments, with varying sizes to suit diverse needs. The units are priced affordably, ranging from 53.02 Lac to 77.07 Lac.
If you are looking for a home that combines luxury, convenience, and style, Triaa Kosmic Kourtyard is the perfect choice. With its impressive amenities, prime location, and affordable pricing, this project has everything you need to live life to the fullest. Book your unit today and take the first step towards a life of comfort and happiness.
Available Unit OptionsThe following table outlines the available unit options at Triaa Kosmic Kourtyard:
| Unit Type | Area (Sq. Ft.) | Price (Rs.) |
| 2 BHK Apartment | 562 | 53.02 Lac |
| 2 BHK Apartment | 628 | 59.24 Lac |
| 2 BHK Apartment | 665 | 62.73 Lac |
| 3 BHK Apartment | 773 | 72.92 Lac |
| 3 BHK Apartment | 817 | 77.07 Lac |
This real estate project boasts an impressive array of nearby landmarks, ensuring that residents have easy access to a range of essential services, amenities, and infrastructure.
In resale we have 3 properties available ranging from 2 BHK - 3 BHK having price from 52.00 L - 88.30 L.
| Listing Type | Total Listings | Unit Type Range | Price Range |
| Resale | 3 | 2 BHK - 3 BHK | 52.00 L - 88.30 L |
According to government records, the real estate market has experienced a surge in recent transactions, with a total of 65 property sales recorded over the past year. The gross sales value for these transactions stands at 31 Cr, indicating a robust market with a considerable influx of funds. Additionally, the 1-year price movement has seen a significant increase of + 900, suggesting a consistent and upward trend in property values. Furthermore, a closer examination of the 6-month and 3-month aggregations reveals an escalating tempo of activity, with 34 and 13 sales transactions respectively, resulting in a combined gross sales value of 17 Cr and 7 Cr. As the market continues to shows signs of vitality, investors and homebuyers alike are likely to take note of this trend, making it an exciting time to be involved in the real estate sector.
Floor plan Floor plan

No Square Yards registrations available for this project yet.
Triaa Kosmic Kourtyard's average asking price is stable quarter-on-quarter, compared with Wagholi.
Triaa Kosmic Kourtyard avg. price is ₹ 9.8 k/Sq.Ft. compared to Wagholi at ₹ 8.9 k/Sq.Ft.
Monthly Rent in Wagholi ranges from ₹ 18.1 K to ₹ 31 K with options available for 1,2,3 BHK units
Get the latest price and market updates for Triaa Kosmic Kourtyard.
Rent in Triaa Kosmic Kourtyard ranges from ₹ 21 K to ₹ 27 K with options available for 2 BHK, 3 BHK.
During Q2'2026, average property prices for Triaa Kosmic Kourtyard moved from ₹ 7,200/sqft to ₹ 9,850/sqft, reflecting a 36.81% rise.
During Q1'2026, average property prices for Triaa Kosmic Kourtyard moved from ₹ 6,500/sqft to ₹ 7,200/sqft, reflecting a 10.77% rise.
Internal finishing stands at 95%.
A total of 243 out of 245 launched units have been booked as of November 2025, including 96% of 3 BHK(53 out of 55 units), 100% of 1 BHK(2 units), 2 BHK(188 units).
External Works has reached 100%, Internal finishing stands at 75%, MEP Services including lift and staircases, are now 100% done.
Structural Works reach 14% completion, Internal finishing stands at 3%.
Structural Works reach 21% completion.
A total of 33 out of 110 launched units have been booked as of November 2024, including 25% of 1 BHK(1 out of 4 units), 32% of 3 BHK(8 out of 25 units), 31% of 2 BHK(24 out of 78 units).
External Works has reached 95%, Internal finishing stands at 63%, MEP Services including lift and staircases, are now 78% done.
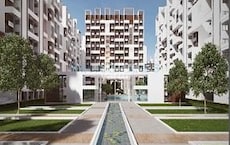
Explore the master plan, project photos and walkthrough videos of Triaa Kosmic Kourtyard to understand the overall layout, tower placement, amenities, landscaped spaces and key highlights before making your buying decision.

Living here delivers a highly practical home life where your daily shopping and leisure activities are kept completely separate from the quiet residential areas. Working professionals and families benefit most because you can walk directly to get groceries or let your kids play safely in the central courtyard without worrying about passing cars. This project stands out because it successfully combines a major commercial front with a secure, vehicle free residential core.
Download brochure, master plan & walkthrough video of Triaa Kosmic Kourtyard to explore floor plans, layout, and complete project details in Wagholi, Pune.

Trust & Verification
Kosmic Kourtyard Phase 1
Rera Url:
Rera Url:

Wagholi, Pune

Wagholi, Pune

Wagholi, Pune
Share your genuine review and help other buyers make an informed decision.

Triaa Housing Pvt Ltd, a renowned real estate developer based in Pune, is dedicated to transforming the city skyline and creating beautiful structures. Founded by the honorable Mr. Shyam Goel in 1988 as Spartan Constructions, the company has a rich history of 25 glorious years. In its mission to build a brighter future, the company experienced a progression and evolution when Mr. Ankit Goel, the Managing Director, joined forces to reshape Spartan Constructions into Triaa.While the identity may have changed, Triaa foundation remains grounded in its values. Aspired by Mr. Shyam Goel vision, the company approaches real estate development in a modern and contemporary manner. Triaa ultimate goal is to provide experiential living spaces that resonate with people aspirations and dreams. With a great emphasis on quality standards, punctuality, and customer satisfaction, Triaa continuously strives to deliver superior housing solutions that surpass expectations. Today, the name Triaa has become synonymous with excellence in construction in Pune real estate market.

Lohgaon, Pune
2, 3, 4 BHK Apartment
₹ 84.23 Lac to 1.66 Cr

Dhanori, Pune
2, 3, 4 BHK Apartment
₹ 78.42 Lac to 1.31 Cr

Kondhwa, Pune
2, 3 BHK Apartment
₹ 74.00 Lac to 92.00 Lac
Hinjewadi, Pune
Office Space
₹ 50.16 Lac to 84.91 Lac

Moshi, Pune
2 BHK Apartment
₹ 52.99 Lac to 59.99 Lac
Shikrapur, Pune
1, 2 BHK Apartment
₹ 14.99 Lac to 28.00 Lac

Keshav Nagar, Pune
1, 2 BHK Apartment
₹ 53.83 Lac to 72.54 Lac

Alandi Road, Pune
1, 2 BHK Apartment
₹ 25.11 Lac to 32.72 Lac
Shirwal, Pune
1, 3 BHK Apartment
Price On Request

Lohgaon, Pune
1, 2 BHK Apartment
Price On Request
Hinjewadi, Pune
Office Space
₹ 50.16 Lac to 84.91 Lac
Moshi, Pune
2 BHK Apartment
₹ 52.99 Lac to 59.99 Lac
Shikrapur, Pune
1, 2 BHK Apartment
₹ 14.99 Lac to 28.00 Lac
Keshav Nagar, Pune
1, 2 BHK Apartment
₹ 53.83 Lac to 72.54 Lac
Alandi Road, Pune
1, 2 BHK Apartment
₹ 25.11 Lac to 32.72 Lac
Shirwal, Pune
1, 3 BHK Apartment
Price On Request
Lohgaon, Pune
1, 2 BHK Apartment
Price On Request

Wagholi, Pune
1,2,3 BHK
₹ 43.92 Lac to 1.15 Cr

Kharadi, Pune
1,2,3 BHK
₹ 57.20 Lac to 1.46 Cr

Kharadi, Pune
1,2,3 BHK
₹ 55.16 Lac to 6.29 Cr
Wagholi, Pune
1,2,3 BHK
₹ 35.91 Lac to 1.06 Cr

Wagholi, Pune
1,2,3 BHK
₹ 62.03 Lac to 1.14 Cr

Wagholi, Pune
1,2 BHK
₹ 33.80 Lac to 70.00 Lac
Wagholi, Pune
1,2,3 BHK
₹ 40.51 Lac to 1.15 Cr

Kharadi, Pune
2,3 BHK
₹ 81.42 Lac to 1.26 Cr

Manjari, Pune
1,2,3 BHK
₹ 33.00 Lac to 1.06 Cr

Kharadi, Pune
1,2,3 BHK
₹ 60.71 Lac to 1.90 Cr
Explore rental listings currently available in Triaa Kosmic Kourtyard, Pune.

Wagholi, Pune
₹ 22,000
Wagholi, Pune
₹ 22,000
Wagholi, Pune
₹ 17,000As per records, the project is approximately 0.5 km away from Pune Ahmednagar Highway.
The project offers, but not limited to, amenities such as RCC Frame Structure.
The project ensures a secured living experience with its RCC Frame Structure.
Yes, the project holds a valid RERA approval with registration number P52100032462.
The price range for 2 BHK apartments in the project is 52.00 L - 62.73 L.
The developer, Triaa Housing Pvt Ltd, has a total of 10 projects under its belt.
Some key features of the project include Master Bedroom-Walls:Oil Bound Distemper, Master Bedroom-Flooring:Vitrified Tiles, and Fittings & Fixtures:Air Conditioner Fittings.
The area range for 2 and 3 BHK apartments in the project is 562 Sq. Ft. - 817 Sq. Ft.
The project offers unit options for 2 and 3 BHK apartments with varying area sizes and prices.
This website is only for the purpose of providing information regarding real estate projects in different geographies. Any information which is being provided on this website is not an advertisement or a solicitation. The company has not verified the information and the compliances of the projects. Further, the company has not checked the RERA* registration status of the real estate projects listed herein. The company does not make any representation in regards to the compliances done against these projects. Please note that you should make yourself aware about the RERA* registration status of the listed real estate projects.
*Real Estate (Regulation & Development) Act, 2016.





