Casagrand developer logo

Casagrand Caladium Wagholi, Pune

Casagrand Caladium by Casagrand is an Apartment in Wagholi, Pune, with 2 BHK, 3 BHK Flats floor plans. Unit sizes are available from 937 Sq.Ft. to 1325 Sq.Ft.. The project is Under Construction, with possession Scheduled for May 2029. Units are priced from ₹ 1.30 Cr.

₹1.30 Cr - 1.89 Cr

₹12,950 Per Sq. Ft.

Project Status
Under Construction
Possession Starting From
May 2029
Unit Config
2, 3 BHK Flats
Size
937 to 1325 Sq. Ft.
Number of Units
334
Total Area
2.8 Acres
On this page

About Casagrand Caladium, Wagholi by Casagrand

Casagrand Caladium is a well-designed residential project in Wagholi, Pune. The project is inspired by a unique architectural style from Singapore and promises a successful combination of urban lifestyle and nature.

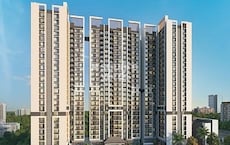
Spread across 2.8 acres, the project features 334 exclusive residences set within a grand B+16 structure. This project offers 2 & 3 BHK homes ranging from 913 to 1334 sq. ft, each crafted to enhance light, ventilation, and practical living for modern families.

Casagrand Caladium features only 4 units per core, residents enjoy a low-density lifestyle with enhanced privacy, abundant ventilation, and spacious personal zones.

It offers over 2 acres of open space with 30,000 sq. ft. of landscaped area and 110+ world-class amenities, providing an oasis away from typical urban living. Its glass façade, lighting, and grand entrance arch indicate grand timelessness.

Casagrand Caladium is being developed by Casagrand, a reputable brand with more than 22 years of experience, which is built on a three-pillar system of quality construction, customer-first, and timely delivery.

The possession date is May 2029 as per RERA number P52100080302.

Enjoy a World of Amenities at Casagrand Caladium, Wagholi, Pune

  • 13,500 sq. ft. Grand Clubhouse, perfect for relaxation.
  • 1,800 sq. ft. Rooftop Infinity Pool where you can take a dip.
  • Pool Volleyball & Interactive Water Jets.
  • Find a peaceful escape in the beautiful Mosaic Garden.
  • Unwind under the shade of our elegant pergola seaters.
  • Host great gatherings at the terrace barbecue space.
  • Watch your favourite movies under the stars at our rooftop cinema.
  • A unique park for your pets to run and play.
  • Play a round of hoops at the multi-purpose court.
  • Fully equipped rooftop gym with the best views.
  • Stay active with a refreshing run on the dedicated jogging track.
  • Challenge yourself with the athletic workout wall.
  • Train in a clean, fresh environment with a gym equipped with an oxygen diffuser.
  • Let your kids explore and play on the fun, interactive track.
  • Inspire young minds with the educational play wall.
  • The little ones can splash and play safely in their own dedicated pool.
  • Immerse yourself in a world of fun with the gaming arcade and VR corner.
  • Spark your creativity in the dedicated art and craft space.
  • A sustainable and productive space to work or study.

Casagrand Caladium, Wagholi, Pune, means a Location That Connects to Everything Important

Wagholi is a thriving hub with excellent connectivity and several operational IT parks, malls, and lifestyle avenues.

Connectivity Highlights:

  • Pune-Ahilyanagar Highway- 1 km
  • Pune Railway Station- 15 km
  • Pune International Airport- 11.5 km
  • Proximity to IT & Corporate Parks:
  • EON IT Park, World Trade Center, International Tech Park Kharadi, Panchshil Tech Park
  • Zensar Technologies, Magarpatta Cybercity, Commerzone

Social Infrastructure:

  • Shop at Phoenix Marketcity, Croma of Decathlon.
  • Access top-tier education at Sanskriti School, Lexicon International School
  • Quality healthcare at Lifeline Hospital, Imax Multispeciality Hospital.

Future-Ready Infrastructure near Casagrand Caladium, Wagholi, Pune

  • Pune Metro Corridor 2B - Extension from Ramwadi to Wagholi
  • Pune Ring Road - Will ease traffic and enhance connectivity to outer city zones

Upcoming transit infrastructure and planned road upgrades will directly enhance property values in this micro-market.

Casagrand Caladium, Wagholi, Pune, An Investment That Makes Sense- Now and Later

  • 10-12% property price growth in the past year
  • Average rental yield of approx. 3%* per annum

*This data is derived by the Square Yards data intelligence team. This can change according to the market trends*

Casagrand Caladium in Wagholi blends luxury, connectivity, and growth potential, making it a future-ready investment that secures both lifestyle and long-term financial returns.

Casagrand Caladium Price List, Price Trends and Market Insights

Price List

View the latest price list for Casagrand Caladium.

Unit Type (Carpet) Price* Action
2 BHK Apartment 937 Sq. Ft. ₹ 1.30 Cr
2 BHK Apartment 944 Sq. Ft. ₹ 1.31 Cr
2 BHK Apartment 1119 Sq. Ft. ₹ 1.55 Cr
2 BHK Apartment 1128 Sq. Ft. ₹ 1.56 Cr
3 BHK Apartment 1293 Sq. Ft. ₹ 1.82 Cr
3 BHK Apartment 1302 Sq. Ft. ₹ 1.86 Cr
3 BHK Apartment 1325 Sq. Ft. ₹ 1.89 Cr

*Prices are indicative and subject to applicable charges and project terms.

Casagrand Caladium Floor Plans

Floor plan of 2 BHK 944 Sq. Ft. Apartment in Casagrand Caladium, Pune
View Detailed Floor Plan
  • 2D, 3D & video tour
  • Room-by-room dimensions
  • Vaastu compatibility check
  • Interior Design Packages
View Floor Plan
2 BHK 944 Sq. Ft. Apartment

Price:₹ 1.31 Cr

₹ 91.14 K EMI

Master Plan, Photos, Videos & Brochure of Casagrand Caladium

Explore the master plan, project photos and walkthrough videos of Casagrand Caladium to understand the overall layout, tower placement, amenities, landscaped spaces and key highlights before making your buying decision.

Master Plan 1

Overview about Casagrand Caladium
  • Casagrand Caladium is a residential development offering a rich landscape of outdoor and indoor amenities. It provides extensive green spaces, dedicated sports facilities, diverse recreational options for all ages, and essential utility services, emphasizing community living.
Land Use and Density
  • Around 35%-45% of the plot is green, anchored by the Aromatic Garden, Nature Trail, and Zen Garden, so residents can enjoy natural surroundings and peaceful retreats.
  • The open area covers 45%-55% of the plot, and the Amphitheatre, Party Lawn, and Performance Deck fill the non-green stretches, giving residents places to gather, celebrate, and enjoy outdoor entertainment.
  • Only 20%-25% of the plot has been built on, so most of what you see from your window is open space rather than other buildings, and homes here get more air and light than in a tightly packed complex.
  • Solar Work Pods and a Mosquito Magnet are built into the project, contributing to a more comfortable and environmentally conscious living experience.
Connectivity Access
  • With Nagar Road just a short distance away and Kharadi Bypass also accessible, daily commutes and errands are convenient for residents.
Amenities Lifestyle
  • The Infinity Swimming Pool, Kids Pool, and Interactive Water Jets give residents places to cool off and enjoy aquatic fun without leaving home.
  • The Clubhouse includes a Multipurpose Hall, Coffee Kiosk, and Gaming Arcade, covering social gatherings, quick refreshments, and entertainment all under one roof.
  • A Jogging Track, Outdoor Gym, and Multipurpose Court let residents handle cardio, strength training, and sports without stepping outside the community.
  • A Kids Play Area, Pets Park, and Senior's Citizen Court mean children, pet owners, and older residents have dedicated outdoor spaces built into the layout.
Tower Placement Orientation
  • The three residential blocks are arranged in a gentle curve, following the site's boundary.
  • The northernmost block is positioned near the main entry, offering direct access.
  • The central block sits between the other two, facing the large central landscaped area.
  • The southernmost block is situated at the wider end of the property, providing views over the extensive amenities.
Amenity Access
  • Residents from the central block have quick access to the large central green space.
  • The northernmost block is close to the clubhouse and its indoor offerings.
  • The southernmost block is adjacent to the sports courts and the kids' zones.
  • All homes are within a short walk of diverse outdoor activity areas.
Noise Privacy Road Facing
  • The main road runs along the northern edge, potentially affecting nearby homes.
  • Buildings are set back from the main road, creating a buffer with green areas.
  • The central courtyard design helps shield inner-facing units from external sounds.
  • Homes facing inwards enjoy quiet views of the landscaped gardens and activity zones.
Corridor Analysis
  • The residential blocks are well-separated, allowing for ample natural light penetration.
  • Gaps between buildings provide open views towards the central amenity zones.
  • The layout avoids a cramped feel, offering residents a sense of spaciousness.
  • The curved arrangement of the blocks creates varied perspectives across the property.
Internal Circulation Pedestrian
  • A clear internal road system guides cars through the property from the main entry.
  • Dedicated walking paths wind through the central green spaces, connecting different areas.
  • Pedestrians can move safely away from cars in the main amenity zones.
  • The layout encourages walking to reach the various outdoor and indoor facilities.
Child Senior Friendly Zones
  • The central area features dedicated zones for children's activities and play.
  • Shaded seating areas are distributed throughout the landscaped grounds for older residents.
  • The thoughtful layout includes dedicated spaces for quiet relaxation and active play.
  • Smooth pathways connect different age-specific areas, ensuring easy movement for all.
Green Cover Landscape
  • Extensive planted areas are concentrated in the large central courtyard.
  • Greenery extends along the perimeter, forming a natural boundary.
  • Smaller garden pockets are interspersed between the residential blocks.
  • The landscape design integrates softscaping with hardscaped pathways connecting all parts of the property.
Traffic Flow Access Planning
  • A single main entry point manages all incoming and outgoing traffic.
  • The internal road circles the residential blocks, providing access to parking.
  • Basement and surface parking options are available for residents and visitors.
  • The layout separates car movement from the primary recreational zones.
Overall Livability Assessment
  • This project provides a living environment with varied activities for all residents.
  • The thoughtful layout supports privacy and a sense of belonging among neighbors.
  • Residents benefit from ample green areas and good access to facilities.
  • The design prioritizes both active engagement and quiet moments within the complex.
Final Summary

Living here offers a vibrant and engaging home life, where every day presents opportunities for recreation and relaxation. Families and individuals seeking an active and connected lifestyle will find their needs met with a wealth of sports, wellness, and social amenities. This project stands out for its exceptional breadth of facilities and generous open spaces, creating a truly comprehensive living environment.

Download Hub for Casagrand Caladium

Download master plan & walkthrough video of Casagrand Caladium to explore layout and virtual tour in Wagholi, Pune.

Master Plan

Overall project layout & design

Walkthrough Video

Virtual tour of the property

Amenities & Specifications of Casagrand Caladium

Sports

  • Gymnasium
  • Swimming Pool
  • Badminton Court(s)
  • Tennis Court(s)
  • Squash Court
  • Kids' Play Areas / Sand Pits
  • Basketball
  • Yoga Areas
  • Jogging / Cycle Track
  • Table Tennis

Convenience

  • Power Backup
  • 24*7 Water Supply
  • Lift

Safety

  • 24 x 7 Security
  • CCTV / Video Surveillance

Leisure

  • Clubhouse
  • Amphitheater
  • Indoor Games

Environment

  • Large Green Area

Specifications

Master Bedroom-Walls
Oil Bound Distemper
Master Bedroom-Flooring
Vitrified Tiles
Other Bedrooms-Flooring
Vitrified Tiles
Walls
Oil Bound Distemper
Living Area-Flooring
Vitrified Tiles
Structure
RCC Frame Structure

Location and Connectivity Around Casagrand Wagholi

Connectivity map showing nearby places around Pune East
Pune East Check Travel Time

Estimate commute from your office or kid's school to Casagrand Caladium.

RERA Details of Casagrand Caladium

Scan the QR code to verify the project's RERA registration details.

P52100080302

Casagrand Caladium

View Detailed RERA
  • Square Yards RERA Reg. A51800000454

How does Casagrand Caladium compare with similar projects?

Compare Casagrand Caladium with similar projects. Evaluate pricing, configurations, possession timelines, and project scale to find the best fit for your needs.
Current Project
Casagrand Caladium project in Wagholi, Pune

Casagrand Caladium

Wagholi, Pune

Price
₹1.30 Cr - 1.89 Cr
Per Sq. Ft
₹12,950 Per Sq. Ft
Configuration
2, 3 BHK Flats
Unit Size
937 to 1325 Sq. Ft
Possession
May 2029
Status
Under Construction
RERA No.
P52100080302
Land Area
2.8 Acres
Total Units
334
Density
119 Units/Acre
Gagan Avencia project in Kharadi, Pune

Gagan Avencia

Kharadi, Pune

Rated 4.0 out of 5
Price
₹92.00 Lac - 1.60 Cr
Per Sq. Ft
₹13,600 Per Sq. Ft
Configuration
2, 3 BHK Flats
Unit Size
720 to 1088 Sq. Ft
Possession
Dec 2029
Status
Under Construction
RERA No.
P52100005102 PR1261012500098
Land Area
2.65 Acres
Total Units
348
Density
131 Units/Acre
VTP Altair project in Kharadi, Pune

VTP Altair

Kharadi, Pune

Rated 4.0 out of 5
Price
₹98.02 Lac - 1.73 Cr
Per Sq. Ft
₹10,519 Per Sq. Ft
Configuration
2, 3 BHK Flats
Unit Size
754 to 1328 Sq. Ft
Possession
N/A
Status
Under Construction
RERA No.
P52100030521
Land Area
5 Acres
Total Units
495
Density
99 Units/Acre
View Detailed Comparison

Casagrand Track Record

171 Total
Projects
126 Delivered
Projects

Real estate company Casagrand Builder Private Limited is dedicated to raising aspirations and providing value. The company has developed over 36 million square feet of prime residential real estate in the previous 18 years in cities like Coimbatore, Bengaluru, and Chennai. Over 27,000 content families spread across 140+ historic properties are a testament to our dedication. With projects worth more than 8000 crores in the works, Casagrand is ready to advance further and develop more and more state-of-the-art residential properties. Founded in 2004, the company was founded by Arun Mn and K.R. Anerudan. The Founder and the Managing Director of Casagrand, Arun Mn, is a first-generation businessperson. He holds degrees in BE and MBA and began his professional career with Wipro before beginning his entrepreneurial journey. Seeing a chance to introduce professional procedures into the real estate industry, he founded Casagrand with a group of 5 like-minded professionals. The company now has a 2000 Cr turnover and 2000 employees, up from 50 Cr in the past. Casagrand Builder Private Limited was co-founded by K.R. Anerudhan, an alumnus of the University of Madras. As one of Chennai's top real estate developers, Casagrand has made a conscious decision to build its properties in rapidly developing areas with good transportation options, thriving commercial and social infrastructure, and access to modern conveniences. In Chennai, Casagrand homes can be found in a number of prestigious neighbourhoods, including OMR, ECR, Mogappair, Anna Nagar, Madhavaram, Korattur, Sholinganallur, Poonamallee, Manapakkam, Medavakkam, Pallavaram, Oragadam, Thalambur, and many more. In addition to Chennai, Casagrand also provides opulent homes in Bangalore's K R Puram and Sarjapur, Coimbatore's Kalapatti, and Coimbatore's Singanallur. The company has completed over 24 housing properties and built more than 1.2 million square feet of living space while he has been the company's leader.

You May Also Like

Resale Listings in Casagrand Caladium

Explore resale listings currently available in Casagrand Caladium, Pune.

*Disclaimer

This website is only for the purpose of providing information regarding real estate projects in different geographies. Any information which is being provided on this website is not an advertisement or a solicitation. The company has not verified the information and the compliances of the projects. Further, the company has not checked the RERA* registration status of the real estate projects listed herein. The company does not make any representation in regards to the compliances done against these projects. Please note that you should make yourself aware about the RERA* registration status of the listed real estate projects.

*Real Estate (Regulation & Development) Act, 2016.