
2 BHK Apartment - 890 sq. ft. (Carpet Area)
Asking price
Price:₹ 95.21 Lac


Located in Upper Kharadi, Pune, Goyal My Home Upper Kharadi offers a premium residential experience. Developed by Goyal Properties, this project features 2 BHK and 3 BHK configurations to suit diverse needs.
The property is priced from ₹93.99 Lakh to ₹1.30 Crore, with various 2 BHK and 3 BHK options available. Residents can enjoy a range of amenities.
The development is close to major landmarks such as EON IT Park and World Trade Center, and offers easy access via Nagar Road and Kharadi–Wagholi Road. The pincode for this location is 412207. It is a prime choice for modern living. With 72 residential units, it offers a vibrant community.

 +15 Photos
 +2
Videos
₹95.21 Lac - 1.30 Cr
₹10,727 Per Sq. Ft.


Square Yards experts are actively closing deals
Goyal My Home Upper Kharadi, developed by Goyal Properties Pune, is located at Wagholi, Pune and offers a variety of living spaces. The property, spread across 0.96 acres, features 1 residential tower and residential blocks. Prospective homebuyers can choose from 4 different configurations, with 2 BHK apartments starting from 890 sq.ft and 3 BHK options going up to 1210 sq.ft. The development is currently under construction. Residents will appreciate the convenience of having Jyotirmay International School and Bank Of Baroda Wagholi Branch in proximity. Power backup, 24×7 security, CCTV/video surveillance, lifts, 24×7 water supply, kids’ play areas/sand pits, gymnasium, swimming pool, jogging/cycle track, and senior citizen area enhance the living experience. Prices for these homes start from ₹93.99 Lac up to ₹1.30 Cr, with four configurations to choose from. The RERA number P52100078796 ensures transparency and compliance.
Goyal My Home Upper Kharadi offers a variety of 2 BHK and 3 BHK configurations designed for modern living. These units showcase meticulous attention to detail and offer spacious layouts.
The residential options include a 2 BHK Apartment with 890 sq. ft., priced at ₹93.99 Lakh, and another 2 BHK Apartment with 949 sq. ft., available for ₹1.02 Crore. Additionally, there is a 3 BHK Apartment providing 1097 sq. ft. of living space, priced at ₹1.14 Crore, while a larger 3 BHK Apartment spans 1210 sq. ft. and is available for ₹1.30 Crore.
These spaces are designed to maximize comfort and functionality, offering well-planned layouts and modern specifications suitable for contemporary living.


16 Sales Transactions Registered in Goyal My Home Upper Kharadi From Nov 25 to Oct 26 at Avg. Price ₹ 10.1 K/Sq.Ft.
Goyal My Home Upper Kharadi's average asking price is rising quarter-on-quarter, compared with Wagholi.
Goyal My Home Upper Kharadi avg. price is ₹ 10.8 K/Sq.Ft. compared to Wagholi at ₹ 8.9 k/Sq.Ft.
Monthly Rent in Wagholi ranges from ₹ 18.1 K to ₹ 31 K with options available for 1,2,3 BHK units
Get the latest price and market updates for Goyal My Home Upper Kharadi.
A total of 16 residential transactions has been registered so far for Goyal My Home Upper Kharadi, amounting to ₹ 14 Cr till October 2026.
During Q3'2026, average property prices for Goyal My Home Upper Kharadi moved from ₹ 6,600/sqft to ₹ 10,750/sqft, reflecting a 62.88% rise.
Structural Works reach 34% completion.
MY HOME UPPER KHARADI, developed by GODIVA PROMOTERS LLP, officially launched on 13-Jan-2025 and expected to complete by 31-Dec-2028. Registered under RERA No. P52100078796. The project comprises 1 towers and offers 57 residential units, including A 2 BHK, B 2 BHK, B 3 BHK, with unit sizes ranging from 732 to 947 Square feet across a total area of 0.96 Acre.
16 Sales Transactions Registered in Goyal My Home Upper Kharadi From Nov 25 to Oct 26 at Avg. Price ₹ 10.1 K/Sq.Ft.
Transaction Period Nov 25 to Oct 26
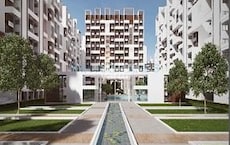
Explore the master plan, project photos and walkthrough videos of Goyal My Home Upper Kharadi to understand the overall layout, tower placement, amenities, landscaped spaces and key highlights before making your buying decision.

Living here means you can transition from a productive workday in the shared office spaces to a relaxing evening by the water without ever leaving the premises. Working professionals will appreciate the incredibly short commute to the main highway, while families can let their children play safely in secure, dedicated outdoor zones. The integration of professional, social, and fitness spaces within a single compact footprint makes this project an exceptionally practical choice for those seeking a structured daily routine.
Download brochure, master plan & walkthrough video of Goyal My Home Upper Kharadi to explore floor plans, layout, and complete project details in Wagholi, Pune.
Residents at Goyal My Home Upper Kharadi can enjoy a range of amenities designed to enhance their lifestyle. The development features a well-equipped gym, swimming pool, clubhouse, multipurpose hall, landscaped garden, sports courts, dedicated kids’ play area, and 3-tier security, ensuring recreational and leisure activities are readily available.
With a strong focus on community living, the project offers thoughtfully planned spaces for social interaction and relaxation. The specifications include modern design elements and quality construction standards, creating a comfortable living environment. This development offers 2, 3 BHK Flats to suit different family sizes and preferences. The Goyal Properties' extensive experience with 250+ completed projects, reflecting their commitment to quality and timely delivery. This project is designed to provide a well-rounded living experience for its residents.

Trust & Verification
Goyal My Home Upper Kharadi is currently under construction, indicating steady progress toward completion. It is designed to offer 2 BHK and 3 BHK configurations.
The project's compliance is ensured with the RERA ID P52100078796, reflecting transparency and adherence to regulatory standards. Prospective residents can anticipate a smooth transition into their new homes, with construction advancing toward the projected timeline. This development provides a secure and regulated environment for homeowners and offers 4 different configurations to choose from.
My Home Upper Kharadi
Rera Url:

Wagholi, Pune

Wagholi, Pune

Wagholi, Pune
Share your genuine review and help other buyers make an informed decision.

My Home Upper Kharadi is presented by Goyal Properties, a name synonymous with quality and innovation. The developer brings a wealth of experience to the residential sector with 250+ completed projects, showcasing their commitment to delivering exceptional homes. They focus on creating communities that foster a sense of belonging, with an emphasis on resident satisfaction and sustainable living practices. The company's dedication to quality construction and timely delivery has earned them a reputation for reliability. This builder is known for their meticulous planning and attention to detail, ensuring that every project meets the highest standards of excellence.

Mamurdi, Pune
2, 3 BHK Apartment
₹ 67.00 Lac to 1.01 Cr

Akurdi, Pune
2, 3 BHK Apartment
₹ 96.55 Lac to 1.34 Cr

Wakad, Pune
2, 3 BHK Apartment
₹ 85.20 Lac to 1.13 Cr

Talegaon Dabhade, Pune
1 BHK Apartment
Price On Request

Kiwale, Pune
1, 2 BHK Apartment
₹ 46.44 Lac to 71.28 Lac

Talegaon Dabhade, Pune
Price On Request

Aundh, Pune
1 BHK Apartment
Price On Request

Punawale, Pune
2, 3 BHK Apartment
₹ 74.20 Lac to 1.05 Cr

Rahatani, Pune
1, 2 BHK Apartment
₹ 52.65 Lac to 71.50 Lac

Kasarwadi, Pune
1, 3 BHK Apartment
Price On Request
Talegaon Dabhade, Pune
1 BHK Apartment
Price On Request
Kiwale, Pune
1, 2 BHK Apartment
₹ 46.44 Lac to 71.28 Lac
Talegaon Dabhade, Pune
Price On Request
Aundh, Pune
1 BHK Apartment
Price On Request
Punawale, Pune
2, 3 BHK Apartment
₹ 74.20 Lac to 1.05 Cr
Rahatani, Pune
1, 2 BHK Apartment
₹ 52.65 Lac to 71.50 Lac
Kasarwadi, Pune
1, 3 BHK Apartment
Price On Request

Kharadi, Pune
2,3 BHK
₹ 99.70 Lac to 1.38 Cr

Wagholi, Pune
1,2,3 BHK
₹ 46.62 Lac to 1.12 Cr

Kharadi, Pune
2,3 BHK
₹ 1.11 Cr to 1.45 Cr

Wagholi, Pune
2,3 BHK
₹ 75.50 Lac to 1.27 Cr

Kharadi, Pune
1,2 BHK
₹ 66.83 Lac to 1.39 Cr

Kharadi, Pune
2,3 BHK
₹ 89.91 Lac to 1.37 Cr

Wagholi, Pune
2,3 BHK
₹ 66.89 Lac to 96.24 Lac
Wagholi, Pune
1,2,3 BHK
₹ 40.51 Lac to 1.15 Cr

Kharadi, Pune
2,3 BHK
₹ 98.02 Lac to 1.73 Cr

Kharadi, Pune
2,3 BHK
₹ 92.00 Lac to 1.37 Cr
Explore resale and rental listings currently available in Goyal My Home Upper Kharadi, Pune.
Goyal My Home Upper Kharadi provides amenities such as Kids Play Areas, Power Backup, 24 x 7 Security, a Central Green Park, and Indoor Games.
Residents can select from 2 BHK apartments of 740 sq. ft. and 3 BHK apartments available in sizes of 812 sq. ft. and 957 sq. ft.
The developer of Goyal My Home Upper Kharadi is Goyal Properties Pune, known for their total of 11 projects.
Goyal My Home Upper Kharadi is currently in the new launch phase.
The nearest bus stop, Wagholi, is just 0.07 km away from Goyal My Home Upper Kharadi.
Units in Goyal My Home Upper Kharadi feature vitrified tiles for flooring and oil bound distemper for wall finishes.
This website is only for the purpose of providing information regarding real estate projects in different geographies. Any information which is being provided on this website is not an advertisement or a solicitation. The company has not verified the information and the compliances of the projects. Further, the company has not checked the RERA* registration status of the real estate projects listed herein. The company does not make any representation in regards to the compliances done against these projects. Please note that you should make yourself aware about the RERA* registration status of the listed real estate projects.
*Real Estate (Regulation & Development) Act, 2016.





