Sports

- Gymnasium
- Swimming Pool
- Badminton Court(s)
- Kids' Play Areas / Sand Pits
- Basketball
- Volleyball
- Yoga Areas
- Jogging / Cycle Track
- Table Tennis


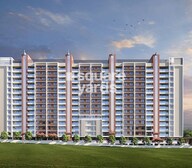 +12 Photos
 Video
Video
₹85.20 Lac - 1.13 Cr
₹11,550 Per Sq. Ft.
Estimated Rent: ₹30K – ₹32K/month
Introducing Goyal My Homes Wakad, a premier residential project located in Wakad, one of the most sought-after suburbs of Pune. Strategically connected to the Mumbai-Bangalore Highway and Hinjewadi Road, this project offers a well-planned living experience with easy access to major IT hubs, educational institutions, and entertainment options. With a RERA registration number P52100046175, Goyal My Homes Wakad ensures a hassle-free and transparent transaction process for homebuyers.
The project boasts of a range of modern amenities, including a state-of-the-art gymnasium, ensuring a healthy and fit lifestyle for residents. Additionally, the project provides for power backup, making sure that residents never face any disruption in their daily routines. The expertly designed apartments feature high-quality specifications, including acrylic emulsion walls in master bedrooms, ensuring a luxurious and comfortable living experience.
Goyal My Homes Wakad offers a range of spacious and thoughtfully designed units, including 2 BHK and 3 BHK apartments, with carpet areas ranging from 710 sq. ft. to 941 sq. ft. Prices start from 80.44 Lac for the 2 BHK apartments and go up to 1.00 Cr for the 3 BHK apartments. With its prime location, luxurious amenities, and high-quality specifications, Goyal My Homes Wakad is an ideal choice for those looking for a comfortable and luxurious living experience in Wakad, Pune.
Available Unit OptionsThe following table outlines the available unit options at Goyal My Homes Wakad:
| Unit Type | Area (Sq. Ft.) | Price (Rs.) |
| 2 BHK Apartment | 710 | 80.44 Lac |
| 2 BHK Apartment | 794 | 89.96 Lac |
| 3 BHK Apartment | 910 | 96.70 Lac |
| 3 BHK Apartment | 941 | 1.00 Cr |
The new residential project is situated near various notable landmarks, offering its residents a unique blend of convenience, comfort, and accessibility. These landmarks not only enhance the quality of life but also provide residents with easy access to essential amenities and services.
| Listing Type | Total Listings | Unit Type Range | Price Range |
| Resale | 3 | 2 BHK | 84.00 L - 93.44 L |
| Rental | 1 | 2 BHK | 26000 |
View the latest price list for Goyal My Homes Wakad.
*Prices are indicative and subject to applicable charges and project terms.
Goyal My Homes Wakad's average asking price is stable quarter-on-quarter, compared with Wakad.
Goyal My Homes Wakad avg. price is ₹ 12 K/Sq.Ft. compared to Wakad at ₹ 12.7 K/Sq.Ft.
Monthly Rent in Goyal My Homes Wakad ranges from ₹ 30 K to ₹ 32 K with options available for 2,3 BHK units
Get the latest price and market updates for Goyal My Homes Wakad.
During Q1'2026, average property prices for Goyal My Homes Wakad moved from ₹ 11,900/sqft to ₹ 12,000/sqft, reflecting a 0.84% rise.
Structural Works reach 75% completion, External Works has reached 90%, Internal finishing stands at 100%, MEP Services including lift and staircases, are now 74% done.
Structural Works reach 48% completion.
A total of 139 out of 210 launched units have been booked as of July 2024, including 68% of 2 BHK(115 out of 168 units), 100% of 3 BHK(24 units).
Structural Works reach 45% completion.
A total of 92 out of 210 launched units have been booked as of October 2023, including 48% of 3 BHK(24 out of 50 units), 48% of 2 BHK(68 out of 142 units).
A total of 74 out of 210 launched units have been booked as of May 2023, including 48% of 3 BHK(24 out of 50 units), 35% of 2 BHK(50 out of 142 units).
MY HOME WAKAD, developed by SAMRUDDHI PROPERTIES, officially launched on 20-Jun-2022 and expected to complete by 30-Jun-2027. Registered under RERA No. P52100046175. The project comprises 3 towers with total area of 1.18 Acre.

Price:₹ 85.20 Lac

Price:₹ 95.28 Lac

Price:₹ 1.09 Cr

Price:₹ 1.13 Cr
Explore the master plan, project photos and walkthrough videos of Goyal My Homes Wakad to understand the overall layout, tower placement, amenities, landscaped spaces and key highlights before making your buying decision.

Living here means enjoying a home surrounded by greenery and open areas, providing a calm retreat from city life. Families will find daily life easier with dedicated play spaces for children and ample room for outdoor recreation. This project stands out for its commitment to spacious living and natural surroundings, offering a refreshing alternative in the local market.
Download brochure, master plan & walkthrough video of Goyal My Homes Wakad to explore floor plans, layout, and complete project details in Wakad, Pune.

Estimate commute from your office or kid's school to Goyal My Homes Wakad.

Please select the starting point to calculate the travel time.
Trust & Verification
My Home Wakad
Rera Url:

Wakad, Pune

Tathawade, Pune

Mahalunge, Pune
Compare multiple homes side-by-side and find the option that best fits your budget, lifestyle, and needs.

Full Cost Clarity
Compare sale price or rent, applicable charges, and key ownership/rental expenses.
Amenities & Features
Compare amenities, furnishing, configuration, and property features side-by-side.
Best Pick Recommendation
Get an expert-recommended option based on your selected preferences.
Builder / Seller Details
Review key trust signals like builder profile, seller details, and project history.

Goyal Properties Pune, a renowned real estate developer in Pune, embraces a strong ethos of integrity and utmost excellence. With a track record of successfully completing five impressive projects, Goyal Properties has established itself as a trusted builder in the city. Since its inception in 1986, the developer has remained true to its core values, bringing forth not just alternate living spaces but creating a better world driven by goodness and greatness. Goyal Properties Pune believes in a future that is both brighter for its residents and built on the strong pillars of transparency, innovation, and customer-centricity. With an unwavering commitment to delivering unique and sustainable living solutions, Goyal Properties Pune is a preferred choice for individuals seeking world-class residential experiences in the vibrant city of Pune.

Mamurdi, Pune
2, 3 BHK Apartment
₹ 62.40 Lac to 96.95 Lac

Wagholi, Pune
2, 3 BHK Apartment
₹ 95.21 Lac to 1.30 Cr

Akurdi, Pune
2, 3 BHK Apartment
₹ 96.55 Lac to 1.34 Cr

Talegaon Dabhade, Pune
1 BHK Apartment
Price On Request

Kiwale, Pune
1, 2 BHK Apartment
₹ 46.44 Lac to 71.28 Lac

Talegaon Dabhade, Pune
Price On Request

Aundh, Pune
1 BHK Apartment
Price On Request

Punawale, Pune
2, 3 BHK Apartment
₹ 74.20 Lac to 1.05 Cr

Rahatani, Pune
1, 2 BHK Apartment
₹ 52.65 Lac to 71.50 Lac

Kasarwadi, Pune
1, 3 BHK Apartment
Price On Request
Talegaon Dabhade, Pune
1 BHK Apartment
Price On Request
Kiwale, Pune
1, 2 BHK Apartment
₹ 46.44 Lac to 71.28 Lac
Talegaon Dabhade, Pune
Price On Request
Aundh, Pune
1 BHK Apartment
Price On Request
Punawale, Pune
2, 3 BHK Apartment
₹ 74.20 Lac to 1.05 Cr
Rahatani, Pune
1, 2 BHK Apartment
₹ 52.65 Lac to 71.50 Lac
Kasarwadi, Pune
1, 3 BHK Apartment
Price On Request

Wakad, Pune
2,3 BHK
₹ 91.18 Lac to 1.38 Cr

Hinjewadi, Pune
2,3 BHK
₹ 1.09 Cr to 2.18 Cr

Hinjewadi, Pune
2,3,4 BHK
₹ 90.00 Lac to 1.70 Cr

Hinjewadi, Pune
2,3 BHK
₹ 81.88 Lac to 1.28 Cr

Tathawade, Pune
1,2,3 BHK
₹ 64.98 Lac to 1.85 Cr

Mahalunge, Pune
1,2,3 BHK
₹ 70.90 Lac to 2.17 Cr

Mahalunge, Pune
1,2,3 BHK
₹ 47.00 Lac to 1.19 Cr

Tathawade, Pune
2,3 BHK
₹ 94.38 Lac to 1.28 Cr

Mahalunge, Pune
1,2,3 BHK
₹ 47.56 Lac to 1.07 Cr

Wakad, Pune
2,3,4 BHK
₹ 93.99 Lac to 1.65 Cr

Hinjewadi, Pune
2, 3 BHK Apartment
₹ 89.00 Lac to 1.85 Cr

Tathawade, Pune
2, 3 BHK Apartment, Retail Shop
₹ 89.90 Lac to 1.38 Cr

Mahalunge, Pune
3 BHK Apartment
₹ 1.26 Cr to 1.60 Cr

Hinjewadi, Pune
2, 3 BHK Apartment
₹ 96.00 Lac to 1.40 Cr

Mahalunge, Pune
2, 3 BHK Apartment
₹ 92.00 Lac to 1.52 Cr

Balewadi, Pune
3, 4 BHK Apartment
₹ 1.51 Cr to 2.47 Cr

Tathawade, Pune
2, 3 BHK Apartment, Retail Shop
₹ 96.00 Lac to 1.40 Cr

Hinjewadi, Pune
2, 3 BHK Apartment
Price On Request

Tathawade, Pune
2, 3 BHK Apartment
₹ 85.99 Lac to 1.26 Cr

Maan, Pune
2, 3 BHK Apartment
Price On Request

Hinjewadi, Pune
1, 2, 3 BHK Apartment, Retail Shop
₹ 82.00 Lac to 5.10 Cr

Hinjewadi, Pune
2, 3, 4 BHK Apartment
₹ 1.31 Cr to 3.24 Cr

Hinjewadi, Pune
2, 3, 4 BHK Apartment
₹ 1.40 Cr to 2.83 Cr

Hinjewadi, Pune
1, 2, 3 BHK Apartment, Retail Shop
₹ 74.33 Lac to 1.59 Cr

Tathawade, Pune
1, 2, 3, 4 BHK Apartment
₹ 54.59 Lac to 2.12 Cr

Balewadi, Pune
2, 3, 4 BHK Apartment
₹ 1.20 Cr to 2.90 Cr

Mahalunge, Pune
2, 3 BHK Apartment, Retail Shop
₹ 96.00 Lac to 1.48 Cr

Hinjewadi, Pune
2, 3 BHK Apartment
₹ 79.57 Lac to 1.06 Cr

Balewadi, Pune
2, 3, 4 BHK Apartment
₹ 1.36 Cr to 3.38 Cr

Baner, Pune
2, 3 BHK Apartment, Retail Shop
₹ 93.84 Lac to 2.56 Cr

Hinjewadi, Pune
2, 3 BHK Apartment
₹ 83.00 Lac to 1.35 Cr

Hinjewadi, Pune
Studio, Retail Shop
₹ 35.00 Lac to 1.40 Cr

Tathawade, Pune
2 BHK Apartment
₹ 42.22 Lac to 45.01 Lac

Tathawade, Pune
2 BHK Apartment
₹ 54.08 Lac

Tathawade, Pune
1, 2 BHK Apartment
₹ 35.72 Lac to 94.08 Lac

Mahalunge, Pune
Retail Shop
₹ 72.50 Lac to 1.25 Cr

Balewadi, Pune
2, 3 BHK Apartment
₹ 99.33 Lac to 1.80 Cr

Mahalunge, Pune
1, 2, 3 BHK Apartment, Retail Shop
₹ 60.84 Lac to 1.78 Cr

Mahalunge, Pune
2, 3 BHK Apartment, Retail Shop
₹ 79.74 Lac to 3.49 Cr

Mahalunge, Pune
1, 2, 3 BHK Apartment
₹ 64.09 Lac to 1.33 Cr
Explore resale and rental listings currently available in Goyal My Homes Wakad, Pune.

Wakad, Pune
₹ 86 L

Wakad, Pune
₹ 95 L
Wakad, Pune
₹ 93 L
Bhagwan Nagar, Pune
₹ 85 L
Wakad, Pune
₹ 85 L
Wakad, Pune
₹ 24,000
Wakad, Pune
₹ 26,000

Wakad, Pune
₹ 40,000
Wakad, Pune
₹ 25,000
Wakad, Pune
₹ 26,000
Wakad, Pune
₹ 34,000
Wakad, Pune
₹ 38,000
Wakad, Pune
₹ 38,020
Wakad, Pune
₹ 32,000
Wakad, Pune
₹ 38,000
Shree Krishna Properties And Infrastructure
Azuro Property Management
Vastushtri Property Consultant
Preet Properties
Propmint Properties
The project offers state-of-the-art amenities such as a gymnasium, power backup, 24x7 security, dance room, and rainwater harvesting, ensuring a comfortable and convenient lifestyle for its residents.
The project offers 2 BHK and 3 BHK apartments with varying carpet areas, ranging from 710 to 941 square feet, priced between 80.44 Lac to 1.00 Cr.
The apartments come with specifications such as acrylic emulsion walls, vitrified tile flooring, premium bath fittings, and exhaust fans in bathrooms, ensuring a comfortable living space.
Yes, the project is RERA-registered with registration number P52100046175.
The project is currently in the mid-stage, with the expected possession date to be announced soon.
The project is conveniently located near Mumbai-Bangalore Highway and Hinjewadi Road, with schools, hospitals, and malls within a short distance, making it an ideal residential option.
This website is only for the purpose of providing information regarding real estate projects in different geographies. Any information which is being provided on this website is not an advertisement or a solicitation. The company has not verified the information and the compliances of the projects. Further, the company has not checked the RERA* registration status of the real estate projects listed herein. The company does not make any representation in regards to the compliances done against these projects. Please note that you should make yourself aware about the RERA* registration status of the listed real estate projects.
*Real Estate (Regulation & Development) Act, 2016.


