Goyal Properties Pune developer logo

Goyal My Home Kiwale Kiwale, Pune

Goyal My Home Kiwale by Goyal Properties Pune is an Apartment in Kiwale, Pune, with 1 BHK, 2 BHK Flats floor plans. Unit sizes are available from 430 Sq.Ft. to 660 Sq.Ft.. The project is Ready to Move, with possession Scheduled for Apr 2026. Units are priced from ₹ 46.44 Lac.
Goyal My Home Kiwale Cover Image

₹46.44 Lac - 71.28 Lac

₹6,855 Per Sq. Ft.

Project Status
Ready to Move
Ready to Move Since
Apr 2026
Unit Config
1, 2 BHK Flats
Size
430 to 660 Sq. Ft.
Number of Units
218
Total Area
2.3 Acres
On this page

About Goyal My Home Kiwale, Kiwale by Goyal Properties Pune

Goyal My Home Kiwale is an excellent investment choice, one that is designed to inspire happiness and camaraderie. Situated in Pimpri Chinchwad PCMC,Pune, My Home Kiwale offers 218 units spread over a 2.3 acre plot, with sizes ranging from 430 sqft to 660 sqft. The project is designed to provide excellent quality of life, with features such as a business centre and co-working space, as well as proximity to Panchshil Tech Park, Hinjewadi in 10.5km and Talawade MIDC IT Park in 12.2 km. The project also offers easy access to Nawu Mall and multiplexes, Varad Hospital and Critical care. My Home Kiwale is an excellent investment choice, one that is designed to inspire happiness and camaraderie.

Goyal My Home Kiwale Price List, Price Trends and Market Insights

Price List

View the latest price list for Goyal My Home Kiwale.

Unit Type (Carpet) Price* Action
1 BHK Apartment 430 Sq. Ft. ₹ 46.44 Lac
2 BHK Apartment 660 Sq. Ft. ₹ 71.28 Lac

*Prices are indicative and subject to applicable charges and project terms.

Goyal My Home Kiwale Floor Plans

Floor plan of 1 BHK 430 Sq. Ft. Apartment in Goyal My Home Kiwale, Pune
1 BHK 430 Sq. Ft. Apartment

Price:₹ 46.44 Lac

₹ 32.24 K EMI

Rental Listings in Goyal My Home Kiwale

Explore rental listings currently available in Goyal My Home Kiwale, Pune.

Master Plan, Photos, Videos & Brochure of Goyal My Home Kiwale

Explore the master plan, project photos and walkthrough videos of Goyal My Home Kiwale to understand the overall layout, tower placement, amenities, landscaped spaces and key highlights before making your buying decision.

Master Plan 1

Overview about Goyal My Home Kiwale
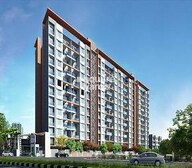
  • Goyal My Home Kiwale is a premium residential project located in Pimpri Chinchwad PCMC, Pune, directly on the MumbaiBangalore Highway. This complex features a large, multi wing building surrounded by extensive green areas and dedicated surface parking.
Land Use and Density
  • Around 45%-55% of the plot is green, with Gardens, Landscaped areas, and Extensive perimeter landscaping creating a natural setting for homes.
  • The open area covers 48%-58% of the plot, where the Internal road network and Surface parking complement the green zones, providing functional outdoor areas for residents.
  • Only 15%-20% of the plot has been built on, ensuring homes receive ample air and light and residents experience a spacious environment rather than a crowded one.
Connectivity Access
  • The project is well connected to the MumbaiBangalore Highway and Pune-Bangalore Expressway, making commutes to both major cities straightforward, while Satara Road offers local access.
Amenities Lifestyle
  • The Swimming pool offers residents a dedicated spot to relax and cool off within the community.
  • The Clubhouse/Community center provides a central place for residents to gather and engage in social activities.

  • The Kids play area offers a dedicated and safe outdoor space for younger residents to enjoy.
Tower Placement Orientation
  • The single building stretches horizontally across the middle of the plot.
  • Its sections are arranged to create internal courtyards and open spaces.
  • The building is set back from the main road along the northern boundary.
  • Its elongated form allows many homes to face the central green areas.
Amenity Access
  • Residents can easily walk to the water feature from the eastern side of the building.
  • The play zone for children is a short stroll from the building's eastern end.
  • The social gathering spot is conveniently located near the building's southeast corner.
  • All recreational spots are grouped together, making them simple to reach on foot.
Noise Privacy Road Facing
  • Homes facing north are buffered from the main road by a wide strip of trees and parking.
  • The building's southern side overlooks quiet internal green spaces and parking.
  • Units on the eastern end might experience some activity from the adjacent road and amenity area.
  • The western side of the building faces parking, offering a degree of separation from the road.
Corridor Analysis
  • The building's segmented design creates open spaces, allowing light into many homes.
  • Gaps between the building sections provide opportunities for cross-ventilation.
  • The low construction density ensures residents enjoy broad, unobstructed views.
  • Internal courtyards within the building structure enhance natural light and air circulation.
Internal Circulation Pedestrian
  • Cars move along the roads that encircle the main residential building.
  • Residents can walk directly from their homes to the nearby recreational spots.
  • The layout supports easy foot traffic between the building and parking areas.
  • Pathways connect different parts of the property, making daily strolls simple.
Child Senior Friendly Zones
  • The designated children's play zone offers a secure environment for younger residents.
  • Flat walking surfaces across the property are suitable for older residents.
  • The central green areas provide safe, open spaces for children to play freely.
  • The layout minimizes interactions between cars and pedestrians in key activity zones.
Green Cover Landscape
  • Broad stretches of lawn flank the building, providing a natural setting.
  • Trees line the main roads, creating a green buffer along the property edges.
  • Smaller planted sections are integrated within the parking zones.
  • The central part of the plot features large, uninterrupted grassy areas.
Traffic Flow Access Planning
  • The property has two distinct points for cars to enter the premises.
  • Two separate exits ensure smooth departure for all residents.
  • Many parking spots are arranged around the main residential structure.
  • Cars navigate the property using a clear network of internal driving lanes.
Overall Livability Assessment
  • The project offers a comfortable home with modern interior finishes like Vitrified Tiles.
  • Residents benefit from well-appointed kitchens featuring a Hob and Microwave.
  • The building's solid RCC Frame Structure provides durability and safety.
  • Its location near major highways makes it practical for regional travel.
Final Summary

Living here means enjoying a home surrounded by significant green spaces, offering a peaceful retreat from city life. Families will appreciate the dedicated play area for children and the convenience of having this amenity and clubhouse for leisure without leaving the premises. Its direct access to major highways makes it a practical choice for those needing easy travel connections while still seeking a calm residential setting.

Download Hub for Goyal My Home Kiwale

Download brochure, master plan & walkthrough video of Goyal My Home Kiwale to explore floor plans, layout, and complete project details in Kiwale, Pune.

Master Plan

Overall project layout & design

Walkthrough Video

Virtual tour of the property

Amenities & Specifications of Goyal My Home Kiwale

Sports

  • Gymnasium
  • Swimming Pool
  • Kids' Play Areas / Sand Pits
  • Yoga Areas

Convenience

  • Power Backup
  • Solar Heaters
  • Guest House
  • 24*7 Water Supply
  • Lift

Safety

  • 24 x 7 Security
  • CCTV / Video Surveillance
  • Fire Fighting Systems
  • Intercom Facility

Leisure

  • Dance Room
  • Party Hall
  • Clubhouse
  • Indoor Games
  • Conference Room

Environment

  • Rain Water Harvesting
  • Sewage Treatment Plant
  • Normal Park / Central Green

Specifications

Master Bedroom-Walls
Acrylic Emulsion
Master Bedroom-Flooring
Vitrified Tiles
Other Bedrooms-Flooring
Vitrified Tiles
Walls
Acrylic Emulsion
Living Area-Flooring
Vitrified Tiles
Fittings & Fixtures
Air Conditioner Fittings
Kitchen-Equipments
Hob, Microwave
Bathroom
Premium Bath Fittings, Exhaust Fan
Structure
RCC Frame Structure

Location and Connectivity Around Goyal Properties Pune Kiwale

Connectivity map showing nearby places around Pune West
Pune West Check Travel Time

Estimate commute from your office or kid's school to Goyal My Home Kiwale.

RERA Details of Goyal My Home Kiwale

Scan the QR code to verify the project's RERA registration details.

P52100026833

My Home Kiwale

View Detailed RERA
  • Square Yards RERA Reg. A51800000454

How does Goyal My Home Kiwale compare with similar projects?

Compare Goyal My Home Kiwale with similar projects. Evaluate pricing, configurations, possession timelines, and project scale to find the best fit for your needs.
Current Project
Goyal My Home Kiwale project in Kiwale, Pune

Goyal My Home Kiwale

Kiwale, Pune

Price
₹46.44 Lac - 71.28 Lac
Per Sq. Ft
₹6,855 Per Sq. Ft
Configuration
1, 2 BHK Flats
Unit Size
430 to 660 Sq. Ft
Possession
Apr 2026
Status
Ready to Move
RERA No.
P52100026833
Land Area
2.3 Acres
Total Units
218
Density
95 Units/Acre
Sukhwani Coloronic project in Ravet, Pune

Sukhwani Coloronic

Ravet, Pune

Price
₹67.10 Lac - 70.25 Lac
Per Sq. Ft
₹8,832 Per Sq. Ft
Configuration
2 BHK Flats
Unit Size
729 to 763 Sq. Ft
Possession
Dec 2024
Status
Ready to Move
RERA No.
P52100032196 P52100019968
Land Area
5 Acres
Total Units
235
Density
47 Units/Acre
Peninsula Address One project in Gahunje, Pune

Peninsula Address One

Gahunje, Pune

Rated 5.0 out of 5
Price
₹28.41 Lac - 65.96 Lac
Per Sq. Ft
₹9,350 Per Sq. Ft
Configuration
1, 2, 3 BHK Flats
Unit Size
275 to 653 Sq. Ft
Possession
Jun 2024
Status
Ready to Move
RERA No.
P52100018788 P52100015747P52100015803P52100018855P52100015779P52100015756
Land Area
25 Acres
Total Units
1489
Density
60 Units/Acre
View Detailed Comparison

Goyal Properties Pune Track Record

11 Total
Projects
7 Delivered
Projects

Goyal Properties Pune, a renowned real estate developer in Pune, embraces a strong ethos of integrity and utmost excellence. With a track record of successfully completing five impressive projects, Goyal Properties has established itself as a trusted builder in the city. Since its inception in 1986, the developer has remained true to its core values, bringing forth not just alternate living spaces but creating a better world driven by goodness and greatness. Goyal Properties Pune believes in a future that is both brighter for its residents and built on the strong pillars of transparency, innovation, and customer-centricity. With an unwavering commitment to delivering unique and sustainable living solutions, Goyal Properties Pune is a preferred choice for individuals seeking world-class residential experiences in the vibrant city of Pune.

You May Also Like

Frequently Asked Questions About Goyal My Home Kiwale

Apartment prices at Goyal My Home Kiwale start from ₹ 46.44 Lac and go up to ₹ 71.28 Lac, with an average price of ₹ 6,855 Per Sq. Ft. per sq ft.

Yes, Goyal My Home Kiwale is a Ready to Move residential project, allowing buyers to take possession immediately without any construction wait.

After taking possession at Goyal My Home Kiwale, buyers should inspect electrical fittings, plumbing and water supply (municipal/borewell), elevator operations across 1, parking allocation, common areas, and verify that the flat matches the approved Acrylic Emulsion, Vitrified Tiles, Air Conditioner Fittings, Hob, Microwave, Premium Bath Fittings, Exhaust Fan, RCC Frame Structure and inventory list before moving in.

Yes, purchasing apartment at Goyal My Home Kiwale is legally safe, as the project has a possession status of Ready to Move and is registered under RERA with registration number P52100026833. Being a completed development, it significantly reduces construction, delivery, and compliance risks compared to under-construction projects

Buyers need identity proof, address proof, agreement to sell, sale deed, and registration documents for purchasing in Goyal My Home Kiwale.

*Disclaimer

This website is only for the purpose of providing information regarding real estate projects in different geographies. Any information which is being provided on this website is not an advertisement or a solicitation. The company has not verified the information and the compliances of the projects. Further, the company has not checked the RERA* registration status of the real estate projects listed herein. The company does not make any representation in regards to the compliances done against these projects. Please note that you should make yourself aware about the RERA* registration status of the listed real estate projects.

*Real Estate (Regulation & Development) Act, 2016.