SK Buildcon developer logo

SK Primrose Park Kiwale, Pune

SK Primrose Park by SK Buildcon in Kiwale, Pune is a Under Construction Apartment development with 1 BHK, 2 BHK, 3 BHK Flats configurations. Unit sizes range from 490 Sq.Ft. to 927 Sq.Ft. across a total area of 0.52 Acres. Located near Basant Plaza approximately 4.71 km away. Prices begin at ₹ 41.60 Lac, with possession expected by Dec 2026.
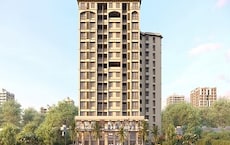
SK Primrose Park Cover Image

₹41.60 Lac - 76.11 Lac

₹8,950 Per Sq. Ft.

Project Status
Under Construction
Possession Starting From
Dec 2026
Unit Config
1, 2, 3 BHK Flats
Size
490 to 927 Sq. Ft.
Number of Units
83
Total Area
0.52 Acres
On this page

SK Primrose Park Price List, Price Trends and Market Insights

Price List

View the latest price list for SK Primrose Park.

Unit Type (Carpet) Price* Action
1 BHK Apartment 490 Sq. Ft. ₹ 41.60 Lac
2 BHK Apartment 659 Sq. Ft. ₹ 55.89 Lac
2 BHK Apartment 720 Sq. Ft. ₹ 60.48 Lac
3 BHK Apartment 886 Sq. Ft. ₹ 73.03 Lac
3 BHK Apartment 927 Sq. Ft. ₹ 76.11 Lac

*Prices are indicative and subject to applicable charges and project terms.

SK Primrose Park Floor Plans

Floor plan of 1 BHK 490 Sq. Ft. Apartment in SK Primrose Park, Pune
1 BHK 490 Sq. Ft. Apartment

Price:₹ 41.60 Lac

₹ 28.87 K EMI

Master Plan, Photos, Videos & Brochure of SK Primrose Park

Explore the master plan, project photos and walkthrough videos of SK Primrose Park to understand the overall layout, tower placement, amenities, landscaped spaces and key highlights before making your buying decision.

Master Plan 1

Overview about SK Primrose Park
  • SK Primrose Park is a residential development designed with a focus on green spaces and a functional layout. It provides clear access and surface parking, integrating the complex within its urban setting.
Land Use and Density
  • Around 40%-45% of the plot is green, anchored by extensive landscaping, so homes look out over natural elements rather than other buildings.
  • The open area covers 45%-50% of the plot, providing ample space for residents to enjoy beyond the green elements.
  • Only 30%-35% of the plot has been built on, so homes here get more air and light than in a tightly packed complex and residents experience a sense of spaciousness.
Connectivity Access
  • The project offers direct access to the MumbaiBangalore Highway and is close to the Old Pune Mumbai Highway, making commutes and daily errands straightforward for residents. Surface parking is available for vehicles.
Tower Placement Orientation
  • Block A is centrally located within the property, forming a prominent part of the development.
  • Block B stands on the western side of the complex, positioned near an external road.
  • The two distinct residential blocks are well-separated by open ground.
  • This arrangement allows for varied outlooks from different homes.
Amenity Access
  • Residents in Block A have convenient access to the central open areas.
  • Block B residents can easily reach the green spaces on the western side of the property.
  • The layout suggests easy walking distances to any common facilities.
  • All homes appear to be within a short walk of the main entrance.
Noise Privacy Road Facing
  • Homes in Block B facing the northern boundary may experience some sound from the adjacent road.
  • Block A's central position offers more quiet and privacy from external traffic.
  • The separation between Block A and Block B helps reduce direct noise transfer.
  • Green buffers along the property edges provide a natural sound dampening effect.
Corridor Analysis
  • Generous gaps between Block A and Block B ensure ample natural light reaches all apartments.
  • The open layout provides residents with clear, unobstructed views across the property.
  • The design avoids a cramped feel, allowing for good air circulation throughout.
  • Each block benefits from open sightlines towards the surrounding green areas.
Internal Circulation Pedestrian
  • Well-defined pathways connect different parts of the complex for residents on foot.
  • The layout allows for easy movement between Block A and Block B.
  • Residents can stroll comfortably through the planted areas within the property.
  • The design prioritizes safe walking routes away from moving cars.
Child Senior Friendly Zones
  • The extensive green areas offer safe, soft surfaces for children to play.
  • Flat walking paths throughout the property are suitable for older residents.
  • The absence of complex structures makes navigation simple for all ages.
  • Open views allow for easy supervision of children playing outdoors.
Green Cover Landscape
  • Greenery is distributed around the base of Block A, softening its appearance.
  • A significant planted buffer runs along the northern edge of the property.
  • Trees and shrubs are strategically placed between the residential blocks.
  • The western side of the property features a broad stretch of natural planting.
Traffic Flow Access Planning
  • Cars enter and exit the property at designated points, managing flow effectively.
  • Parking spaces are arranged conveniently around the residential blocks.
  • Internal roads allow for smooth car movement to and from all parts of the complex.
  • The layout ensures easy drop-off and pick-up access for residents.
Overall Livability Assessment
  • The project offers a calm living environment, prioritizing resident comfort and space.
  • Its design fosters a sense of openness, making daily life feel less confined.
  • Residents benefit from a well-structured layout that supports easy movement.
  • The focus on natural elements contributes to a pleasant and healthy atmosphere.
Final Summary

Living here offers a spacious home life with abundant green surroundings, providing a calm retreat from city bustle. Residents benefit from easy access to major roads for their daily commutes, ensuring convenience in their busy schedules. The generous open spaces and focus on landscaping make this project a distinctive choice for those seeking a greener environment.

Download Hub for SK Primrose Park

Download brochure, master plan & walkthrough video of SK Primrose Park to explore floor plans, layout, and complete project details in Kiwale, Pune.

Master Plan

Overall project layout & design

Walkthrough Video

Virtual tour of the property

Amenities & Specifications of SK Primrose Park

Sports

  • Gymnasium
  • Kids' Play Areas / Sand Pits
  • Yoga Areas
  • Jogging / Cycle Track

Convenience

  • Power Backup
  • Solar Heaters
  • Treated Water Supply
  • 24*7 Water Supply
  • Lift

Safety

  • 24 x 7 Security
  • CCTV / Video Surveillance
  • Fire Fighting Systems
  • Intercom Facility

Environment

  • Rain Water Harvesting
  • Normal Park / Central Green

Leisure

  • Indoor Games

Specifications

Master Bedroom-Walls
Oil Bound Distemper
Master Bedroom-Flooring
Vitrified Tiles
Other Bedrooms-Flooring
Vitrified Tiles
Walls
Oil Bound Distemper
Living Area-Flooring
Vitrified Tiles
Structure
RCC Frame Structure

Location and Connectivity Around SK Buildcon Kiwale

Connectivity map showing nearby places around Pune West
Pune West Check Travel Time

Estimate commute from your office or kid's school to SK Primrose Park.

RERA Details of SK Primrose Park

Scan the QR code to verify the project's RERA registration details.

P52100048534

Primrose Park

View Detailed RERA
  • Square Yards RERA Reg. A51800000454

Property Registration Data

Registry Date Floor/Unit Tower/Wing Area Transaction Value Rate/Sq. Ft. Actions
Floor 3, Unit 311 A 583 Sq. Ft.
Floor 7, Unit 709 A 555 Sq. Ft.
Floor 4, Unit 409 A 555 Sq. Ft.
Floor 5, Unit 509 A 555 Sq. Ft.
Floor 4, Unit 404 A 538 Sq. Ft.
Floor 5, Unit 511 A 583 Sq. Ft.

How does SK Primrose Park compare with similar projects?

Compare SK Primrose Park with similar projects. Evaluate pricing, configurations, possession timelines, and project scale to find the best fit for your needs.
Current Project
SK Primrose Park project in Kiwale, Pune

SK Primrose Park

Kiwale, Pune

Price
₹41.60 Lac - 76.11 Lac
Per Sq. Ft
₹8,950 Per Sq. Ft
Configuration
1, 2, 3 BHK Flats
Unit Size
490 to 927 Sq. Ft
Possession
Dec 2026
Status
Under Construction
RERA No.
P52100048534
Land Area
0.52 Acres
Total Units
83
Density
160 Units/Acre
Shantai Classic project in Ravet, Pune

Shantai Classic

Ravet, Pune

Price
₹57.56 Lac - 78.01 Lac
Per Sq. Ft
₹6,919 Per Sq. Ft
Configuration
2 BHK Flats
Unit Size
390 to 721 Sq. Ft
Possession
Dec 2027
Status
Under Construction
RERA No.
P52100023007 PC1260002601637
Land Area
1.2 Acres
Total Units
169
Density
141 Units/Acre
Sukhwani Artize project in Ravet, Pune

Sukhwani Artize

Ravet, Pune

Price
₹89.99 Lac - 90.00 Lac
Per Sq. Ft
N/A
Configuration
2 BHK Flats
Unit Size
628 to 672 Sq. Ft
Possession
Dec 2028
Status
Under Construction
RERA No.
P52100026850
Land Area
0.69 Acres
Total Units
96
Density
139 Units/Acre
View Detailed Comparison

SK Buildcon Track Record

2 Total
Projects
1 Delivered
Projects
You May Also Like
*Disclaimer

This website is only for the purpose of providing information regarding real estate projects in different geographies. Any information which is being provided on this website is not an advertisement or a solicitation. The company has not verified the information and the compliances of the projects. Further, the company has not checked the RERA* registration status of the real estate projects listed herein. The company does not make any representation in regards to the compliances done against these projects. Please note that you should make yourself aware about the RERA* registration status of the listed real estate projects.

*Real Estate (Regulation & Development) Act, 2016.