Siddhivinayak Landmarks developer logo

Siddhivinayak Magnus Parkway Kiwale, Pune

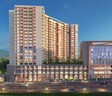
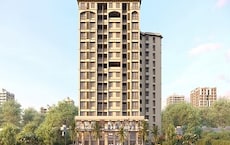
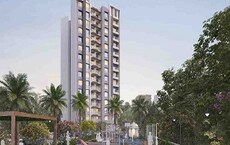
Siddhivinayak Magnus Parkway is an Apartment project by Siddhivinayak Landmarks, offering 2 BHK, 3 BHK Flats units in Kiwale, Pune. The project spreads across 2.39 Acres and offers unit sizes ranging from 749 Sq.Ft. to 1073 Sq.Ft.. Prices start at ₹ 70.30 Lac , with Under Construction units available.
Siddhivinayak Magnus Parkway Cover Image

₹70.30 Lac - 1.05 Cr

₹8,900 Per Sq. Ft.

Project Status
Under Construction
Possession Starting From
Dec 2027
Unit Config
2, 3 BHK Flats
Size
749 to 1073 Sq. Ft.
Number of Units
304
Total Area
2.39 Acres
On this page

Siddhivinayak Magnus Parkway Price List, Price Trends and Market Insights

Price List

View the latest price list for Siddhivinayak Magnus Parkway.

Unit Type (Carpet) Price* Action
2 BHK Apartment 749 Sq. Ft. ₹ 70.30 Lac
2 BHK Apartment 795 Sq. Ft. ₹ 77.80 Lac
3 BHK Apartment 1073 Sq. Ft. ₹ 1.05 Cr

*Prices are indicative and subject to applicable charges and project terms.

Siddhivinayak Magnus Parkway Floor Plans

Floor plan of 2 BHK 749 Sq. Ft. Apartment in Siddhivinayak Magnus Parkway, Pune
2 BHK 749 Sq. Ft. Apartment

Price:₹ 70.30 Lac

₹ 48.80 K EMI

Master Plan, Photos, Videos & Brochure of Siddhivinayak Magnus Parkway

Explore the master plan, project photos and walkthrough videos of Siddhivinayak Magnus Parkway to understand the overall layout, tower placement, amenities, landscaped spaces and key highlights before making your buying decision.

Master Plan 1

Overview about Siddhivinayak Magnus Parkway
  • Siddhivinayak Magnus Parkway is a residential development featuring distinct building zones and a well defined internal circulation. It incorporates dedicated green open spaces and essential utility infrastructure. The project provides clear residential and commercial access points.
Land Use and Density
  • Around 10%-15% of the plot is green, with this area-01, this area-02 and this area & Podium Level providing residents with areas for relaxation.
  • The open area covers 15%-25% of the plot, providing residents with these amenities for outdoor activities.
  • With a built-up percentage of 30%-40%, the project maintains distinct building zones, offering residents a balanced environment with adequate space between structures.
  • A Refuse Area is included, providing residents with a designated facility for waste management.
Connectivity Access
  • The project is well connected to the Old Pune Mumbai Highway and MumbaiBangalore Highway, ensuring residents have convenient access for daily commutes. Dedicated residential and commercial entry and exit points, along with basement and surface parking, provide clear movement within the development.
Tower Placement Orientation
  • A Building, comprising A1, A2, and A3 Wings, forms a large, multi-faceted structure at the property's center.
  • B Building is situated towards the northern boundary, distinct from the larger A Building.
  • The wings of A Building are arranged to create an internal courtyard-like space.
  • A Building's design provides varied exposures for residential units across its multiple wings.
Amenity Access
  • Residents in A Building have nearby access to the recreational area at the podium level.
  • The northern B Building is conveniently close to a raised outdoor space.
  • Waste collection points are strategically placed near each building wing for easy reach.
  • Utility services, including water tanks, are grouped near A3 Wing for convenient access.
Noise Privacy Road Facing
  • Road widening areas along the PROPOSED 15 M WIDE D.P. ROAD create buffers from external traffic.
  • The central placement of A Building helps shield its inner units from road disturbances.
  • B Building is set back from the PROPOSED 15 M WIDE D.P. ROAD by a driveway and open space.
  • The multi-winged design of A Building offers internal-facing units more privacy from adjacent properties.
Corridor Analysis
  • The separation between A Building and B Building allows for good light penetration and air flow.
  • Distinct wings of A Building create internal open spaces, ensuring light reaches inner units.
  • Gaps between the A1, A2, and A3 Wings provide open views within the property.
  • The layout ensures that no two building facades are directly facing each other too closely.
Internal Circulation Pedestrian
  • A network of wide fire driveways connects different parts of the property for easy movement.
  • Pedestrians can move between A Building and B Building via the internal driveways.
  • The upper ground level features pathways that facilitate walking around the buildings.
  • Ramps are provided for residents to access different levels within the complex.
Child Senior Friendly Zones
  • The property includes designated areas at the podium level suitable for children's play.
  • Ground level open areas offer safe spaces for older residents to relax and stroll.
  • The 6.00M this area and 7.5 M this area provide clear paths for walking.
  • The presence of multiple open spaces allows for varied activities for different age groups.
Green Cover Landscape
  • The property features a significant green space located at the podium level.
  • Two distinct green zones are positioned towards the southern boundary of the development.
  • Smaller landscaped areas are integrated around the base of A Building and B Building.
  • The green areas are distributed in separate pockets rather than a continuous stretch.
Traffic Flow Access Planning
  • A dedicated Residential Entry-Exit point manages residential car movement.
  • Commercial vehicles use a separate Commercial Parking Entry-Exit point on the eastern side.
  • Internal driveways, 6.00M and 7.5 M wide, ensure smooth car movement throughout.
  • Ramps facilitate car access to different parking levels within the property.
Overall Livability Assessment
  • The design prioritizes resident convenience with well-distributed essential services.
  • The layout offers a sense of community through its shared central areas.
  • The project provides a secure living environment with defined access points.
  • Residents benefit from a structured property that supports daily routines effectively.
Final Summary

Living at this area offers a well-planned environment with dedicated green spaces and essential utilities. Residents benefit from excellent road connectivity, making daily travel convenient and efficient. The thoughtful layout provides a balanced living experience with clear access points and organized movement within the community.

Download Hub for Siddhivinayak Magnus Parkway

Download brochure, master plan & walkthrough video of Siddhivinayak Magnus Parkway to explore floor plans, layout, and complete project details in Kiwale, Pune.

Master Plan

Overall project layout & design

Walkthrough Video

Virtual tour of the property

Amenities & Specifications of Siddhivinayak Magnus Parkway

Sports

  • Gymnasium
  • Swimming Pool
  • Kids' Pool
  • Badminton Court(s)
  • Kids' Play Areas / Sand Pits
  • Yoga Areas
  • Jogging / Cycle Track
  • Table Tennis
  • Snooker/Pool/Billiards
  • Gazebo

Convenience

  • Power Backup
  • Treated Water Supply
  • Day Care Center
  • 24*7 Water Supply
  • Lift

Safety

  • 24 x 7 Security
  • CCTV / Video Surveillance
  • Intercom Facility
  • Video Phone

Environment

  • Normal Park / Central Green

Leisure

  • Amphitheater
  • Indoor Games
  • Conference Room
  • Jacuzzi
  • Senior Citizen Area

Specifications

Master Bedroom-Walls
Oil Bound Distemper
Master Bedroom-Flooring
Vitrified Tiles
Other Bedrooms-Flooring
Vitrified Tiles
Walls
Oil Bound Distemper
Living Area-Flooring
Vitrified Tiles
Structure
RCC Frame Structure

Location and Connectivity Around Siddhivinayak Landmarks Kiwale

Connectivity map showing nearby places around Pune West
Pune West Check Travel Time

Estimate commute from your office or kid's school to Siddhivinayak Magnus Parkway.

RERA Details of Siddhivinayak Magnus Parkway

Scan the QR code to verify the project's RERA registration details.

P52100048433

Magnus Parkway

View Detailed RERA
  • Square Yards RERA Reg. A51800000454

Property Registration Data

1 Sales Transactions Registered in Siddhivinayak Magnus Parkway From Oct 25 to Sep 26 at Avg. Price ₹ 7.2 k/Sq.Ft.

Registry Date Floor/Unit Tower/Wing Area Transaction Value Rate/Sq. Ft. Actions
Floor 17, Unit 1704 A1 953 Sq. Ft.
Floor 1, Unit 6 B 307 Sq. Ft.
Floor 21, Unit 2106 A1 655 Sq. Ft.
Floor 15, Unit 1504 A1 953 Sq. Ft.
Floor 15, Unit 1506 A3 953 Sq. Ft.
Floor 2, Unit 25 B 243 Sq. Ft.
Floor 17, Unit 1706 A3 953 Sq. Ft.
Floor 13, Unit 1301 A1 953 Sq. Ft.

How does Siddhivinayak Magnus Parkway compare with similar projects?

Compare Siddhivinayak Magnus Parkway with similar projects. Evaluate pricing, configurations, possession timelines, and project scale to find the best fit for your needs.
Current Project
Siddhivinayak Magnus Parkway project in Kiwale, Pune

Siddhivinayak Magnus Parkway

Kiwale, Pune

Price
₹70.30 Lac - 1.05 Cr
Per Sq. Ft
₹8,900 Per Sq. Ft
Configuration
2, 3 BHK Flats
Unit Size
749 to 1073 Sq. Ft
Possession
Dec 2027
Status
Under Construction
RERA No.
P52100048433
Land Area
2.39 Acres
Total Units
304
Density
127 Units/Acre
Kolte Patil Little Earth project in Kiwale, Pune

Kolte Patil Little Earth

Kiwale, Pune

Rated 4.0 out of 5
Price
₹70.00 Lac - 1.11 Cr
Per Sq. Ft
₹9,450 Per Sq. Ft
Configuration
2, 3 BHK Flats
Unit Size
681 to 1078 Sq. Ft
Possession
Dec 2026
Status
Partially Ready To Move
RERA No.
P52100005032 P52100047721P52100014875P52100048103P52100047722P52100054068P52100054592P52100054389P52100078800P52100078759PR1260002600560
Land Area
25 Acres
Total Units
3289
Density
132 Units/Acre
Pharande Felicity Cluster A project in Ravet, Pune

Pharande Felicity Cluster A

Ravet, Pune

Price
₹70.84 Lac - 95.15 Lac
Per Sq. Ft
₹10,650 Per Sq. Ft
Configuration
2, 3 BHK Flats
Unit Size
632 to 849 Sq. Ft
Possession
Jun 2027
Status
Under Construction
RERA No.
P52100029557 P52100022300
Land Area
2.42 Acres
Total Units
141
Density
58 Units/Acre
View Detailed Comparison

Siddhivinayak Landmarks Track Record

1 Total
Projects
You May Also Like

Resale Listings in Siddhivinayak Magnus Parkway

Explore resale listings currently available in Siddhivinayak Magnus Parkway, Pune.

*Disclaimer

This website is only for the purpose of providing information regarding real estate projects in different geographies. Any information which is being provided on this website is not an advertisement or a solicitation. The company has not verified the information and the compliances of the projects. Further, the company has not checked the RERA* registration status of the real estate projects listed herein. The company does not make any representation in regards to the compliances done against these projects. Please note that you should make yourself aware about the RERA* registration status of the listed real estate projects.

*Real Estate (Regulation & Development) Act, 2016.