
2 BHK Apartment - 752 sq. ft. (Carpet Area)
Asking price
Price:₹ 75.36 Lac


 +17 Photos
 Video
₹75.36 Lac - 1.29 Cr
₹10,039 Per Sq. Ft.
Estimated Rent: ₹18.5K/month
Introducing Unique K Town by Unique Spaces, an upcoming Residential project in Kiwale, Pune. This project, which spans 488-960 Sq.Ft, a Residential, is the epitome of a dream house, providing 2 to 3 BHK Flat From 488 to 960 Sq.Ft areas with excellent finishes and modern amenities. With its advantageous location, the project seeks to offer its residents a convenient and comfortable lifestyle. It offers excellent connectivity to Mumbai, PCMC, key industrial areas, as well as Hinjewadi and western Pune, thanks to its proximity to the Mumbai-Bangalore highway 934 Units makes up the project. Find the perfect house for your family, furnished with contemporary and cosy rooms!
Photos of Unique K Town Kiwale Pune
Explore the Unique K Town project by browsing the gorgeous picture collection.
Unique K Town Kiwale Address
Unique K Town is located at Sr. No. 39, Near Mukai Chowk, Kiwale, Pune - 412101, Kiwale, Pune, Pincode: 412101, India.
Unique K Town Kiwale, Pune
The address of the project Unique K Town is Kiwale, Pune. A well-known residential development with a great location and lots of amenities is Kiwale.
Unique K Town Kiwale Apartments
Unique K Town offers 2 to 3 BHK Flat From 488 to 960 Sq.Ft residential apartments.
Unique K Town Kiwale 2 to 3 BHK Flat From 488 to 960 Sq.Ft
Unique K Town comprises well-designed 2 to 3 BHK Flat From 488 to 960 Sq.Ft apartments.
Price List of Unique K Town Kiwale Apartments
The costs of the 2 to 3 BHK Flat From 488 to 960 Sq.Ft apartments in Unique K Town, Kiwale, and Pune for sale and rent are provided upon request. You can download the brochure provided below for more information about the costs.
*Price is subject to change as per market conditions.*
Unique K Town Kiwale Builder
Unique Spaces Unique K Town is an excellent yet reasonably priced Residential project.
Unique K Town Kiwale Construction Status
The construction update for Unique K Town is New Launch.
Unique K Town Kiwale Legal Com/ Issues
Square Yards expertly manages all legal facets and obstacles associated with Unique K Town. Our goal is to provide investors with an easy and smooth experience, whether they are purchasing or renting a property.
Unique K Town Project Description
The Unique K Town is a well-planned residential complex with many amenities for pleasant living, located in Kiwale, Pune. This project spans over 488-960 Sq.Ft. There are 934 Units units in the project. This project, which offers 2 to 3 BHK Flat From 488 to 960 Sq.Ft houses, meets the needs of people searching for both big and well-equipped living areas and homes that are compact and require little upkeep. P52100028608, P52100032956, P52100049129, P52100053741 is Unique K Town RERA number. The Unique K Town offers the ideal home for your family, combining comfort and modern living with over 20 lifestyle features.


 Floor plan
10 Sales Transactions Registered in Unique K Town From Nov 25 to Oct 26 at Avg. Price ₹ 7.5 k/Sq.Ft.
No Square Yards registrations available for this project yet.
Unique K Town's average asking price is stable quarter-on-quarter, compared with Ravet.
Unique K Town avg. price is ₹ 10.1 K/Sq.Ft. compared to Ravet at ₹ 10.5 K/Sq.Ft.
Monthly Rent in Unique K Town start from ₹ 18.5 K with options available for 2 BHK units
Get the latest price and market updates for Unique K Town.
A total of 10 residential transactions has been registered so far for Unique K Town, amounting to ₹ 8 Cr till October 2026.
Rent in Unique K Town ranges from ₹ 19 K to ₹ 44 K with options available for 2 BHK, 3 BHK, 4 BHK.
During Q2'2026, average property prices for Unique K Town moved from ₹ 7,350/sqft to ₹ 10,050/sqft, reflecting a 36.73% rise.
During Q1'2026, average property prices for Unique K Town moved from ₹ 6,800/sqft to ₹ 7,350/sqft, reflecting a 8.09% rise.
Structural Works reach 40% completion, External Works has reached 5%, Internal finishing stands at 11%, MEP Services including lift and staircases, are now 33% done.
A total of 128 out of 317 launched units have been booked as of November 2025, including 32% of 4 BHK(21 out of 66 units), 40% of 3 BHK(96 out of 239 units), 92% of 2 BHK(11 out of 12 units).
Structural Works reach 79% completion, External Works has reached 100%, Internal finishing stands at 75%, MEP Services including lift and staircases, are now 80% done.
A total of 283 out of 288 launched units have been booked as of April 2025, including 97% of 4 BHK(35 out of 36 units), 99% of 3 BHK(107 out of 108 units), 98% of 2 BHK(78 out of 80 units), 98% of 2.5 BHK(63 out of 64 units).
A total of 89 out of 317 launched units have been booked as of February 2025, including 18% of 4 BHK(12 out of 66 units), 28% of 3 BHK(67 out of 239 units), 83% of 2 BHK(10 out of 12 units).
Structural Works reach 78% completion, Internal finishing stands at 62%, MEP Services including lift and staircases, are now 67% done.
10 Sales Transactions Registered in Unique K Town From Nov 25 to Oct 26 at Avg. Price ₹ 7.5 k/Sq.Ft.
Transaction Period Nov 25 to Oct 26
Explore the master plan, project photos and walkthrough videos of Unique K Town to understand the overall layout, tower placement, amenities, landscaped spaces and key highlights before making your buying decision.

This development delivers a peaceful and secure home life centered around a central courtyard setup that keeps daily activities safe from cars. Working professionals and families benefit from the quick highway access and nearby schools, making the daily routine stress-free. The project stands out because it combines a high ratio of open space with a structure that prioritizes quiet, green views from almost every window.
Download brochure, master plan & walkthrough video of Unique K Town to explore floor plans, layout, and complete project details in Kiwale, Pune.

Trust & Verification
K Town Building B1, B2 And B3
Rera Url:
K Town Phase 1
Rera Url:
K Town Building A3 And C1
Rera Url:
K Town Building A4 And C2
Rera Url:

Kiwale, Pune

Kiwale, Pune

Kiwale, Pune
Share your genuine review and help other buyers make an informed decision.

Unique Spaces, a prominent real estate developer in Pune and Navi Mumbai, stands out from the crowd with their passionate approach to design and architecture. Led by Ar. Sumit Tayal, an empathetic architect, the company understands the profound impact that buildings can have on human lives.Believing that every detail matters, Unique Spaces strives to create spaces that have a deep connection with their inhabitants. With a focus on making a difference, the company devotes meticulous attention to the needs and aspirations of its customers.Having successfully delivered over 1000 residential and commercial projects, Unique Spaces has earned a reputation for excellence in infrastructure development. The company prides itself on its commitment to quality, reliability, and the implementation of the best practices in business.What sets Unique Spaces apart is its unique blend of design thinking and a people-first approach. Putting themselves in their customer shoes, the team at Unique Spaces gains a comprehensive understanding of their clients needs, providing tailor-made solutions for modern lifestyles.With a firm belief that architecture is not merely about profits, Unique Spaces celebrates the enduring pursuits of design, art, and love. By staying true to their vision, they continue to redefine the real estate landscape, creating spaces that resonate deeply with individuals from all walks of life.

Mundhwa, Pune
3, 4 BHK Apartment
₹ 2.06 Cr to 2.88 Cr

Punawale, Pune
Retail Shop
Price On Request

Bavdhan, Pune
2, 3, 4 BHK Apartment
₹ 1.04 Cr to 2.04 Cr

Punawale, Pune
2, 3, 4 BHK Apartment
₹ 89.40 Lac to 1.49 Cr

Akurdi, Pune
2, 3, 4 BHK Apartment, Retail Shop
₹ 1.52 Cr to 4.50 Cr

Bavdhan, Pune
Retail Shop
₹ 2.40 Cr to 5.00 Cr

Kiwale, Pune
Retail Shop
Price On Request

Keshav Nagar, Pune
2, 3 BHK Apartment
₹ 76.20 Lac to 1.08 Cr
Ravet, Pune
1,2 BHK
₹ 50.76 Lac to 76.68 Lac
Ravet, Pune
2,3 BHK
₹ 65.00 Lac to 92.09 Lac

Kiwale, Pune
2,3 BHK
₹ 65.78 Lac to 1.12 Cr
Ravet, Pune
2,3 BHK
₹ 90.00 Lac to 1.31 Cr
Ravet, Pune
2 BHK
₹ 67.10 Lac to 70.25 Lac

Ravet, Pune
2,3 BHK
₹ 89.07 Lac to 1.19 Cr
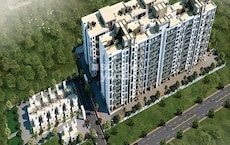
Punawale, Pune
1,2 BHK
₹ 43.04 Lac to 78.93 Lac
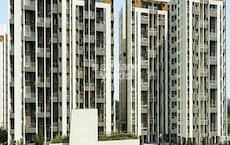
Kiwale, Pune
2,3 BHK
₹ 69.40 Lac to 95.10 Lac

Kiwale, Pune
2,3 BHK
₹ 70.00 Lac to 1.11 Cr

Ravet, Pune
2,3 BHK
₹ 81.84 Lac to 1.11 Cr
Explore resale and rental listings currently available in Unique K Town, Pune.

Kiwale, Pune
₹ 1.05 Cr
Kiwale, Pune
₹ 1.3 Cr

Kiwale, Pune
₹ 1.2 Cr 
Kiwale, Pune
₹ 1.1 Cr 
Kiwale, Pune
₹ 1.4 Cr
Kiwale, Pune
₹ 1.25 Cr
Kiwale, Pune
₹ 26,000
Kiwale, Pune
₹ 34,000
Kiwale, Pune
₹ 40,000

Kiwale, Pune
₹ 38,000 
Kiwale, Pune
₹ 35,000

Kiwale, Pune
₹ 30,000

Kiwale, Pune
₹ 45,000
Kiwale, Pune
₹ 40,000This website is only for the purpose of providing information regarding real estate projects in different geographies. Any information which is being provided on this website is not an advertisement or a solicitation. The company has not verified the information and the compliances of the projects. Further, the company has not checked the RERA* registration status of the real estate projects listed herein. The company does not make any representation in regards to the compliances done against these projects. Please note that you should make yourself aware about the RERA* registration status of the listed real estate projects.
*Real Estate (Regulation & Development) Act, 2016.





