
2 BHK Apartment - 663 sq. ft. (Carpet Area)
Asking price
Price:₹ 78.96 Lac


₹78.96 Lac - 80.98 Lac
₹11,909 Per Sq. Ft.
Estimated Rent: ₹26.6K – ₹40K/month


Square Yards experts are actively closing deals
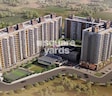
Welcome to Rama Fusion Towers, a premium residential project by Rama Group in Hinjewadi Phase III, Pune. Fusion Towers offers a perfect blend of comfortable indoor living and vibrant outdoor spaces. Discover spacious 2 BHK flats in Hinjewadi Phase 3, designed with modern amenities to enhance your everyday lifestyle.
Experience a living environment that evolves into a home you’ll treasure for a lifetime!
Exemplary Design & Amenities6 Towers | G+14 Floors | 500 Units
Set across 5 acres of meticulously designed space
Spacious 2 BHK flats with carpet areas ranging from 663 to 680 sq. ft.
Possession Date: July 2025
Developer: Rama Group
The RERA registration numbers are –
P52100019797 (Phase 2)
P52100049215 (Phase 3)
P52100049419 (Phase 4)
30+ lifestyle amenities available
Recreation & Leisure:
Clubhouse
Open library at lounge
Lawn mound with feature wall
Graffiti wall
Seating plazas within landscaped areas
Fitness & Sports:
Multipurpose court
Practice cricket pitch
Climbing wall
Infinity swimming pool and kids’ pool
Wellness & Relaxation:
Pet-Friendly:
Modern finishes, ample green spaces, and thoughtful community design
1 km toHinjewadi Road
9 km to Mumbai-Bangalore Highway
13 km to Pimpri Railway Station
31 km to Pune International Airport
Close to major shopping destinations: Brand Factory, E Square, Xion Mall, D Mart, White Square
Nearby reputed schools: Pawar Public School, Little Big World, Mercedes Benz International School, Blue Ridge School
Access to quality healthcare: Hinjewadi Hospital, Golden Care Hospital, Lifepoint Multispeciality Hospital, Aditya Birla Hospital
Proximity totech parks and multinational companies
Pune Metro Line 3: Will enhance connectivity between Hinjewadi and Shivaji Nagar, reducing commute times and further will boost property demand.
Pune Ring Road: Expected completion in 2 years, improving city-wide access and unlocking new growth corridors.
Smart City Mission: Focused on intelligent traffic management, waste disposal, and digital infrastructure upgrades.
Transit Oriented Development: The project benefits from proximity to upcoming metro stations and well-planned urban infrastructure.
Hinjewadi’s Growth Potential: Residential property values have appreciated by 10–12% in the past year.
Steady Rental Income: Proximity to IT parks and business hubs ensures consistent tenant demand and attractive rental yields.
Infrastructure Developments: Pune Metro Line 3, Pune Ring Road, and Smart City initiatives will further boost connectivity and liveability.
Legal Security: RERA-registered project ensuring transparency, timely delivery, and buyer protection.
Hinjewadi hosts Rajiv Gandhi Infotech Park with 400+ IT companies, employing over 4 lakh professionals, creating a thriving ecosystem.
The large IT workforce drives strong demand for nearby residential properties, including budget apartments, premium homes, and co-living space.
Proximity to IT hubs like Hinjewadi significantly boosts property values and rental yields due to high occupancy and steady tenant demand.
The presence of global IT giants like Infosys, Wipro, and Tech Mahindra attracts a skilled workforce, ensuring long-term demand for quality housing.
IT hubs create a significant population influx of professionals and migrants, leading to continuous demand for housing and making investing in Hinjewadi real estate a top choice for long-term growth.
These factors make Hinjewadi one of Pune’s most dynamic and promising real estate micro-markets, ideal for both homebuyers and investors looking for growth and stability.
About Rama GroupWith over 31 years of excellence, Rama Group is a trusted name in Pune’s real estate market. Known for delivering high-quality residential and commercial projects, they combine modern construction technology with top-grade materials and timely execution. Their commitment to quality and reliability makes them a preferred choice among homebuyers and investors alike.
Times Of India Real Estate Icons of Pune Award
Commercial Project of the year 2017
Extraordinary Icon of India 2016
India Admired Brands for 2017 by White Page International
the Admired Leader of the Year award in 2015
Rama Fusion Towers in Hinjewadi Phase III is the perfect blend of prime location and modern amenities. With strong rental demand, excellent connectivity, and future-ready infrastructure like Metro Line 3 and the Pune Ring Road, it offers outstanding investment potential. Backed by RERA registration and Rama Group’s 31+ years of excellence, this is your opportunity to own a future-proof home in Pune’s most promising growth corridor.

7 Sales Transactions Registered in Rama Fusion Towers From Nov 25 to Oct 26 at Avg. Price ₹ 9.7 k/Sq.Ft.
Rama Fusion Towers's average asking price is rising quarter-on-quarter, compared with Hinjewadi.
Rama Fusion Towers avg. price is ₹ 11.5 K/Sq.Ft. compared to Hinjewadi at ₹ 11.3 K/Sq.Ft.
Monthly Rent in Rama Fusion Towers ranges from ₹ 26.6 K to ₹ 40 K with options available for 2,3 BHK units
Get the latest price and market updates for Rama Fusion Towers.
The Pune Municipal Corporation (PMC) has directed all developers to cease using potable water for construction activities and exclusively use treated water. This measure aims to address water scarcity concerns due to low dam levels, exacerbated by an El Niño year. Developers are urged to comply, with penal action threatened for defaulters.
A total of 7 residential transactions has been registered so far for Rama Fusion Towers, amounting to ₹ 4 Cr till October 2026.
Rent in Rama Fusion Towers ranges from ₹ 28 K to ₹ 40 K with options available for 2 BHK, 3 BHK.
During Q3'2026, average property prices for Rama Fusion Towers moved from ₹ 11,350/sqft to ₹ 11,500/sqft, reflecting a 1.32% rise.
During Q2'2026, average property prices for Rama Fusion Towers moved from ₹ 11,050/sqft to ₹ 11,350/sqft, reflecting a 2.71% rise.
During Q1'2026, average property prices for Rama Fusion Towers moved from ₹ 10,750/sqft to ₹ 11,050/sqft, reflecting a 2.79% rise.
External Works has reached 80%, Internal finishing stands at 33%, MEP Services including lift and staircases, are now 56% done.
External Works has reached 68%, Internal finishing stands at 31%, MEP Services including lift and staircases, are now 57% done.
External Works has reached 31%, Internal finishing stands at 20%, MEP Services including lift and staircases, are now 43% done.
A total of 44 out of 91 launched units have been booked as of April 2025, including 41% of 2 BHK(32 out of 79 units), 100% of SHOP(12 units).
7 Sales Transactions Registered in Rama Fusion Towers From Nov 25 to Oct 26 at Avg. Price ₹ 9.7 k/Sq.Ft.
Transaction Period Nov 25 to Oct 26
Explore the master plan, project photos and walkthrough videos of Rama Fusion Towers to understand the overall layout, tower placement, amenities, landscaped spaces and key highlights before making your buying decision.

Living here offers a balanced lifestyle where green spaces and diverse activities are part of daily life. Families will find dedicated play zones and pet owners have their own areas, making it easy to enjoy the outdoors. This project stands out for its extensive range of recreational and social amenities, fostering a strong sense of community.
Download brochure & master plan of Rama Fusion Towers to explore floor plans and layout details in Hinjewadi, Pune.

Estimate commute from your office or kid's school to Rama Fusion Towers.

Please select the starting point to calculate the travel time.
Trust & Verification
Fusion Towers Phase Iv
Rera Url:
Fusion Towers Phase II
Rera Url:
Fusion Towers Phase III
Rera Url:
Fusion Towers Phase I
Rera Url:

Hinjewadi, Pune

Hinjewadi, Pune

Hinjewadi Phase 2, Pune
Compare multiple homes side-by-side and find the option that best fits your budget, lifestyle, and needs.

Full Cost Clarity
Compare sale price or rent, applicable charges, and key ownership/rental expenses.
Amenities & Features
Compare amenities, furnishing, configuration, and property features side-by-side.
Best Pick Recommendation
Get an expert-recommended option based on your selected preferences.
Builder / Seller Details
Review key trust signals like builder profile, seller details, and project history.


Tathawade, Pune
2, 3, 4 BHK Apartment, Retail Shop
₹ 59.11 Lac to 1.71 Cr

Moshi, Pune
2 BHK Apartment
₹ 55.67 Lac to 70.10 Lac

Tathawade, Pune
2, 3, 4 BHK Apartment
₹ 1.06 Cr to 1.93 Cr

Ravet, Pune
2, 3, 4 BHK Apartment
₹ 66.00 Lac to 1.44 Cr

Hinjewadi, Pune
2 BHK Apartment
₹ 59.41 Lac to 60.82 Lac

Thergaon, Pune
Price On Request

Pimpri, Pune
Price On Request

Chikhali, Pune
2 BHK Apartment
Price On Request

Chikhali, Pune
Office Space
Price On Request

Tathawade, Pune
2 BHK Apartment
₹ 63.50 Lac to 77.15 Lac

Pimpri, Pune
Price On Request

Moshi, Pune
2 BHK Apartment
Price On Request

Tathawade, Pune
Retail Shop, Office Space
₹ 68.00 Lac to 1.62 Cr

Chinchwad, Pune
2 BHK Apartment
Price On Request

Chikhali, Pune
2 BHK Apartment, Retail Shop
₹ 49.00 Lac to 58.08 Lac
Tathawade, Pune
2, 3, 4 BHK Apartment, Retail Shop
₹ 59.11 Lac to 1.71 Cr
Moshi, Pune
2 BHK Apartment
₹ 55.67 Lac to 70.10 Lac
Tathawade, Pune
2, 3, 4 BHK Apartment
₹ 1.06 Cr to 1.93 Cr
Ravet, Pune
2, 3, 4 BHK Apartment
₹ 66.00 Lac to 1.44 Cr
Hinjewadi, Pune
2 BHK Apartment
₹ 59.41 Lac to 60.82 Lac
Thergaon, Pune
Price On Request
Pimpri, Pune
Price On Request
Chikhali, Pune
2 BHK Apartment
Price On Request
Chikhali, Pune
Office Space
Price On Request
Tathawade, Pune
2 BHK Apartment
₹ 63.50 Lac to 77.15 Lac
Pimpri, Pune
Price On Request
Moshi, Pune
2 BHK Apartment
Price On Request
Tathawade, Pune
Retail Shop, Office Space
₹ 68.00 Lac to 1.62 Cr
Chinchwad, Pune
2 BHK Apartment
Price On Request
Chikhali, Pune
2 BHK Apartment, Retail Shop
₹ 49.00 Lac to 58.08 Lac

Hinjewadi, Pune
2,3 BHK
₹ 83.30 Lac to 1.70 Cr

Hinjewadi, Pune
1,2 BHK
₹ 39.79 Lac to 83.88 Lac

Hinjewadi, Pune
1,2,3 BHK
₹ 60.33 Lac to 1.12 Cr

Hinjewadi, Pune
2 BHK
₹ 64.37 Lac to 72.85 Lac

Hinjewadi, Pune
1,2 BHK
₹ 44.04 Lac to 71.25 Lac

Hinjewadi Phase 2, Pune
2,3 BHK
₹ 85.00 Lac to 1.15 Cr

Hinjewadi Phase 2, Pune
1,2,3 BHK
₹ 63.92 Lac to 1.25 Cr

Hinjewadi, Pune
2 BHK
₹ 68.24 Lac to 77.35 Lac

Hinjewadi, Pune
1,2 BHK
₹ 42.63 Lac to 75.90 Lac

Hinjewadi, Pune
2 BHK
₹ 42.52 Lac to 82.09 Lac

Tathawade, Pune
2, 3 BHK Apartment, Retail Shop
₹ 89.90 Lac to 1.38 Cr

Hinjewadi Phase 3, Pune
2, 3 BHK Apartment
₹ 1.17 Cr to 2.25 Cr

Wakad, Pune
2, 3, 4 BHK Apartment, Retail Shop
₹ 1.06 Cr to 1.98 Cr

Mahalunge, Pune
2, 3 BHK Apartment
₹ 92.00 Lac to 1.52 Cr

Nande, Pune
1, 2, 3 BHK Apartment
₹ 45.51 Lac to 98.14 Lac

Wakad, Pune
3 BHK Apartment
₹ 2.20 Cr to 2.89 Cr

Mahalunge, Pune
2, 3, 4 BHK Apartment
₹ 90.00 Lac to 2.17 Cr

Maan, Pune
2, 3 BHK Apartment
₹ 64.97 Lac to 82.15 Lac

Punawale, Pune
2 BHK Apartment
Price On Request

Punawale, Pune
2, 3, 4 BHK Apartment, Retail Shop
₹ 74.00 Lac to 1.27 Cr

Hinjewadi Phase 3, Pune
1, 2, 3 BHK Apartment, Retail Shop
₹ 75.00 Lac to 2.30 Cr

Tathawade, Pune
2, 3 BHK Apartment
₹ 94.38 Lac to 1.28 Cr

Mahalunge, Pune
3, 4 BHK Apartment
₹ 1.60 Cr to 3.32 Cr

Mahalunge, Pune
2, 3, 4 BHK Apartment
₹ 84.75 Lac to 2.27 Cr

Wakad, Pune
2, 3 BHK Apartment
₹ 1.22 Cr to 1.60 Cr

Wakad, Pune
2, 3, 4 BHK Apartment, Retail Shop
₹ 93.99 Lac to 1.65 Cr

Tathawade, Pune
1, 2, 3, 4 BHK Apartment
₹ 54.59 Lac to 2.18 Cr

Mahalunge, Pune
2, 3 BHK Apartment, Retail Shop
₹ 96.00 Lac to 1.48 Cr

Wakad, Pune
2, 3 BHK Apartment
₹ 1.08 Cr to 1.46 Cr

Tathawade, Pune
1, 2, 3 BHK Apartment, Office Space, Retail Shop
₹ 64.98 Lac to 1.85 Cr

Mahalunge, Pune
1, 2, 3 BHK Apartment, Retail Shop
₹ 57.42 Lac to 4.32 Cr

Mahalunge, Pune
1, 2, 3 BHK Apartment
₹ 47.00 Lac to 1.19 Cr

Wakad, Pune
Office Space
₹ 55.00 Lac

Tathawade, Pune
2 BHK Apartment
₹ 42.22 Lac to 45.01 Lac

Tathawade, Pune
2 BHK Apartment
₹ 54.08 Lac

Tathawade, Pune
1, 2 BHK Apartment
₹ 35.72 Lac to 94.08 Lac

Mahalunge, Pune
Retail Shop
₹ 72.50 Lac to 1.25 Cr

Balewadi, Pune
2, 3 BHK Apartment
₹ 91.79 Lac to 1.17 Cr

Mahalunge, Pune
1, 2, 3 BHK Apartment, Retail Shop
₹ 60.84 Lac to 1.78 Cr

Wakad, Pune
Retail Shop
₹ 44.42 Lac to 2.34 Cr
Explore resale and rental listings currently available in Rama Fusion Towers, Pune.

Hinjewadi, Pune
₹ 24,000
Hinjewadi, Pune
₹ 24,000
Hinjewadi, Pune
₹ 24,000
Hinjewadi, Pune
₹ 28,000
Hinjewadi, Pune
₹ 25,000
Freebird Enterprises
Azuro Property Management
Punawale Properties
Viraj Properties
Skybridge Realty Solutions
Rama Fusion Towers offers a range of amenities including a gymnasium, power backup, 24 x 7 security, a reading room/library, and rainwater harvesting facilities.
There are a total of 10 rental listings available for units at Rama Fusion Towers.
Yes, Rama Fusion Towers is RERA-registered with multiple registration numbers: P52100018013, P52100019797, P52100049215, and P52100049419.
The construction status of Rama Fusion Towers is partially ready to move.
Rama Fusion Towers is conveniently located near several landmarks including Vedant Hospital (0.23 km), Pawar Public School (1.06 km), and a supermarket, Green Mart Bhoirwadi (0.29 km).
The available 2 BHK apartments at Rama Fusion Towers range in area from 494 sq. ft. to 633 sq. ft.
This website is only for the purpose of providing information regarding real estate projects in different geographies. Any information which is being provided on this website is not an advertisement or a solicitation. The company has not verified the information and the compliances of the projects. Further, the company has not checked the RERA* registration status of the real estate projects listed herein. The company does not make any representation in regards to the compliances done against these projects. Please note that you should make yourself aware about the RERA* registration status of the listed real estate projects.
*Real Estate (Regulation & Development) Act, 2016.


