
2 BHK Apartment - 520 sq. ft. (Carpet Area)
Asking price
Price:₹ 72.34 Lac


 +12 Photos
 Video
Video
₹68.24 Lac - 77.35 Lac
₹13,846 Per Sq. Ft.
Estimated Rent: ₹24.5K/month


Square Yards experts are actively closing deals
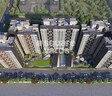
Kohinoor Coral Phase 3, located in the Sublocation of Hinjewadi, is a prime residency designed to provide a comfortable living experience. The property is strategically connected to the Mumbai-Bangalore Highway and Hinjewadi Road, offering seamless connectivity to major hubs.
This RERA-approved project boasts an array of modern amenities, including a fully-equipped gymnasium, ensuring that residents can maintain a healthy lifestyle. The property also runs on power backup, ensuring that there are no interruptions in daily life. The specifications of the property include acrylic emulsion-coated master bedroom walls, reflecting the commitment to quality and attention to detail.
Invest in your dream home at Kohinoor Coral Phase 3 and enjoy the benefits of a prime location, modern amenities, and top-class specifications. Don t miss out on this opportunity!Nearby Landmarks
This residential project is surrounded by a variety of essential landmarks that cater to the needs of its residents, making it an attractive option for those seeking a comfortable and convenient lifestyle.
We have total 20 options available in Kohinoor Coral Phase 3 for resale and rental, In resale we have 4 properties available ranging from 2 BHK having sizes from 65.00 L - 72.00 L
For rent you can check 16 properties having options for 2 BHK with price ranging from 23000.
| Listing Type | Total Listings | Unit Type Range | Price Range |
| Resale | 4 | 2 BHK | 65.00 L - 72.00 L |
| Rental | 16 | 2 BHK | 23000 |
The government-registered transactions in the real estate market have shown a steady pace over the recent past. A snapshot of the 3-month aggregation reveals a static rental rate of N/A, accompanied by a current rate of 10,962, with no price movement observed during this period. A closer look at the 6-month aggregation indicates a marginal increase in the current rate to 10,962, with a price movement of + 215. The 1-year aggregation presents a more significant picture, with 35 government-registered sales transactions and a combined gross sales value of 17 Cr, resulting in a price movement of + 1,307, signifying a bullish trend in the market.


1 Sales Transactions Registered in Kohinoor Coral Phase 3 From Nov 25 to Oct 26 at Avg. Price ₹ 10.8 K/Sq.Ft.
No Square Yards registrations available for this project yet.
Kohinoor Coral Phase 3's average asking price is stable quarter-on-quarter, compared with Hinjewadi.
Kohinoor Coral Phase 3 avg. price is ₹ 10.8 K/Sq.Ft. compared to Hinjewadi at ₹ 11.3 K/Sq.Ft.
Monthly Rent in Kohinoor Coral Phase 3 start from ₹ 24.5 K with options available for 2 BHK units
Get the latest price and market updates for Kohinoor Coral Phase 3.
The Pune Municipal Corporation (PMC) has directed all developers to cease using potable water for construction activities and exclusively use treated water. This measure aims to address water scarcity concerns due to low dam levels, exacerbated by an El Niño year. Developers are urged to comply, with penal action threatened for defaulters.
A total of 1 residential transactions has been registered so far for Kohinoor Coral Phase 3, amounting to ₹ 58 L till October 2026.
Rent in Kohinoor Coral Phase 3 ranges from ₹ 23 K to ₹ 29 K with options available for 2 BHK.
A total of 277 out of 433 launched units have been booked as of October 2024, including 64% of 2 BHK(277 out of 433 units).
Internal finishing stands at 100%, MEP Services including lift and staircases, are now 99% done.
External Works has reached 100%, Internal finishing stands at 97%, MEP Services including lift and staircases, are now 98% done.
A total of 277 out of 433 launched units have been booked as of August 2023, including 64% of 2 BHK(277 out of 433 units).
External Works has reached 94%, Internal finishing stands at 82%, MEP Services including lift and staircases, are now 82% done.
A total of 243 out of 433 launched units have been booked as of May 2023, including 56% of 2 BHK(243 out of 433 units).
Structural Works reach 100% completion.
1 Sales Transactions Registered in Kohinoor Coral Phase 3 From Nov 25 to Oct 26 at Avg. Price ₹ 10.8 K/Sq.Ft.
Transaction Period Nov 25 to Oct 26
Explore resale and rental listings currently available in Kohinoor Coral Phase 3, Pune.

Hinjewadi, Pune
₹ 65 L
Hinjewadi, Pune
₹ 65 L

Hinjewadi, Pune
₹ 90 L

Hinjewadi, Pune
₹ 1 Cr 
Hinjewadi, Pune
₹ 92 L 
Hinjewadi, Pune
₹ 25,000
Hinjewadi, Pune
₹ 25,000
Hinjewadi, Pune
₹ 28,000
Hinjewadi, Pune
₹ 25,000

Hinjewadi, Pune
₹ 24,000Property Management
Propmint Properties
Mm Realty
Indiprops Overseas Company
Azuro Property Management
Explore the master plan, project photos and walkthrough videos of Kohinoor Coral Phase 3 to understand the overall layout, tower placement, amenities, landscaped spaces and key highlights before making your buying decision.

Living here means enjoying a home environment that balances personal space with community engagement, offering many opportunities for relaxation and social interaction. Families will appreciate the dedicated play areas and senior citizens have their own deck, making daily life comfortable for all age groups. This project stands out for its thoughtful integration of green and open spaces, providing a refreshing escape from urban density.
Download master plan & walkthrough video of Kohinoor Coral Phase 3 to explore layout and virtual tour in Hinjewadi, Pune.

Estimate commute from your office or kid's school to Kohinoor Coral Phase 3.

Please select the starting point to calculate the travel time.
Trust & Verification
Kohinoor Coral
Rera Url:

Hinjewadi, Pune

Hinjewadi, Pune

Hinjewadi, Pune
Compare multiple homes side-by-side and find the option that best fits your budget, lifestyle, and needs.

Full Cost Clarity
Compare sale price or rent, applicable charges, and key ownership/rental expenses.
Amenities & Features
Compare amenities, furnishing, configuration, and property features side-by-side.
Best Pick Recommendation
Get an expert-recommended option based on your selected preferences.
Builder / Seller Details
Review key trust signals like builder profile, seller details, and project history.
Read the reviews about Kohinoor Coral Phase 3 located at Hinjewadi Pune and see what residents and real estate experts have to say about the project.
Very nice society

Established in the year 2006, Kohinoor is a real estate builder based in Pune. The company is known for creating numerous landmark projects in different parts of the city.

Tathawade, Pune
2, 3 BHK Apartment, Retail Shop
₹ 89.90 Lac to 1.38 Cr

Wakad, Pune
2, 3 BHK Apartment
₹ 1.17 Cr to 1.57 Cr

Hinjewadi, Pune
2, 3 BHK Apartment
₹ 96.00 Lac to 1.40 Cr

Parvati Paytha, Pune
2, 3 BHK Retail Shop, Apartment
Price On Request

Yerawada, Pune
2, 3 BHK Retail Shop, Apartment
Price On Request

Sangamvadi, Pune
3, 5 BHK Apartment
₹ 4.61 Cr to 7.14 Cr

Saras Baug, Pune
2, 3 BHK Apartment
₹ 1.80 Cr to 3.25 Cr

Wakad, Pune
2, 3 BHK Apartment
₹ 1.08 Cr to 1.46 Cr

Kharadi, Pune
2, 3 BHK Apartment
₹ 89.91 Lac to 1.37 Cr

Hinjewadi, Pune
2, 3 BHK Apartment
₹ 88.00 Lac to 1.40 Cr

Hinjewadi, Pune
2, 3 BHK Apartment, Office Space
₹ 87.84 Lac to 1.34 Cr

Mahalunge, Pune
3, 4 BHK Apartment
₹ 1.60 Cr to 3.32 Cr

Dhanori, Pune
2, 3, 4 BHK Apartment
₹ 82.00 Lac to 1.35 Cr

Baner, Pune
Office Space
₹ 4.50 Cr to 6.25 Cr

Salisbury Park, Pune
3, 4 BHK Apartment
₹ 3.60 Cr to 4.80 Cr

Bhugaon, Pune
2, 3, 4 BHK Apartment
₹ 82.00 Lac to 1.65 Cr

Kharadi, Pune
2, 3 BHK Apartment
₹ 95.00 Lac to 1.37 Cr

Dhanori, Pune
1, 2, 3 BHK Apartment
₹ 54.00 Lac to 96.91 Lac

Chinchwad, Pune
Retail Shop, Office Space
₹ 2.06 Cr to 4.84 Cr

Hinjewadi, Pune
1, 2, 3 BHK Apartment
₹ 68.15 Lac to 1.28 Cr

Shirgaon, Pune
1, 2 BHK Apartment
₹ 35.00 Lac to 53.09 Lac

Wakad, Pune
2, 3 BHK Apartment
₹ 69.14 Lac to 1.15 Cr

Wakad, Pune
Office Space, Retail Shop
Price On Request

Tathawade, Pune
2, 3 BHK Apartment
₹ 79.10 Lac to 1.13 Cr

Chinchwad, Pune
Retail Shop, Office Space
Price On Request

Baner, Pune
Retail Shop
Price On Request

Akurdi, Pune
Office Space
Price On Request

Sopan Baug, Pune
2, 3 BHK Apartment
₹ 91.09 Lac to 1.22 Cr

Sus, Pune
1, 2 BHK Apartment
₹ 41.71 Lac to 61.50 Lac

Tathawade, Pune
2 BHK Apartment
₹ 67.29 Lac to 80.90 Lac

Hinjewadi, Pune
2 BHK Apartment
₹ 64.37 Lac to 72.85 Lac
Tathawade, Pune
2, 3 BHK Apartment, Retail Shop
₹ 89.90 Lac to 1.38 Cr
Wakad, Pune
2, 3 BHK Apartment
₹ 1.17 Cr to 1.57 Cr
Hinjewadi, Pune
2, 3 BHK Apartment
₹ 96.00 Lac to 1.40 Cr
Parvati Paytha, Pune
2, 3 BHK Retail Shop, Apartment
Price On Request
Yerawada, Pune
2, 3 BHK Retail Shop, Apartment
Price On Request
Sangamvadi, Pune
3, 5 BHK Apartment
₹ 4.61 Cr to 7.14 Cr
Saras Baug, Pune
2, 3 BHK Apartment
₹ 1.80 Cr to 3.25 Cr
Wakad, Pune
2, 3 BHK Apartment
₹ 1.08 Cr to 1.46 Cr
Kharadi, Pune
2, 3 BHK Apartment
₹ 89.91 Lac to 1.37 Cr
Hinjewadi, Pune
2, 3 BHK Apartment
₹ 88.00 Lac to 1.40 Cr
Hinjewadi, Pune
2, 3 BHK Apartment, Office Space
₹ 87.84 Lac to 1.34 Cr
Mahalunge, Pune
3, 4 BHK Apartment
₹ 1.60 Cr to 3.32 Cr
Dhanori, Pune
2, 3, 4 BHK Apartment
₹ 82.00 Lac to 1.35 Cr
Baner, Pune
Office Space
₹ 4.50 Cr to 6.25 Cr
Salisbury Park, Pune
3, 4 BHK Apartment
₹ 3.60 Cr to 4.80 Cr
Bhugaon, Pune
2, 3, 4 BHK Apartment
₹ 82.00 Lac to 1.65 Cr
Kharadi, Pune
2, 3 BHK Apartment
₹ 95.00 Lac to 1.37 Cr
Dhanori, Pune
1, 2, 3 BHK Apartment
₹ 54.00 Lac to 96.91 Lac
Chinchwad, Pune
Retail Shop, Office Space
₹ 2.06 Cr to 4.84 Cr
Hinjewadi, Pune
1, 2, 3 BHK Apartment
₹ 68.15 Lac to 1.28 Cr
Shirgaon, Pune
1, 2 BHK Apartment
₹ 35.00 Lac to 53.09 Lac
Wakad, Pune
2, 3 BHK Apartment
₹ 69.14 Lac to 1.15 Cr
Wakad, Pune
Office Space, Retail Shop
Price On Request
Tathawade, Pune
2, 3 BHK Apartment
₹ 79.10 Lac to 1.13 Cr
Chinchwad, Pune
Retail Shop, Office Space
Price On Request
Baner, Pune
Retail Shop
Price On Request
Akurdi, Pune
Office Space
Price On Request
Sopan Baug, Pune
2, 3 BHK Apartment
₹ 91.09 Lac to 1.22 Cr
Sus, Pune
1, 2 BHK Apartment
₹ 41.71 Lac to 61.50 Lac
Tathawade, Pune
2 BHK Apartment
₹ 67.29 Lac to 80.90 Lac
Hinjewadi, Pune
2 BHK Apartment
₹ 64.37 Lac to 72.85 Lac

Hinjewadi, Pune
1,2,3 BHK
₹ 60.33 Lac to 1.12 Cr

Hinjewadi, Pune
1,2 BHK
₹ 39.79 Lac to 83.88 Lac

Hinjewadi, Pune
1,2 BHK
₹ 44.04 Lac to 71.25 Lac

Hinjewadi Phase 2, Pune
2,3 BHK
₹ 85.00 Lac to 1.15 Cr

Hinjewadi, Pune
1,2 BHK
₹ 42.63 Lac to 75.90 Lac

Hinjewadi, Pune
2,3 BHK
₹ 73.62 Lac to 1.15 Cr

Hinjewadi, Pune
2,3 BHK
₹ 76.11 Lac to 1.03 Cr

Hinjewadi, Pune
2 BHK
₹ 42.52 Lac to 82.09 Lac

Hinjewadi, Pune
1,2 BHK
₹ 48.90 Lac to 70.00 Lac

Hinjewadi, Pune
2,3 BHK
₹ 60.00 Lac

Hinjewadi Phase 3, Pune
2, 3 BHK Apartment
₹ 1.10 Cr to 2.21 Cr

Wakad, Pune
2, 3, 4 BHK Apartment, Retail Shop
₹ 1.06 Cr to 1.98 Cr

Mahalunge, Pune
2, 3 BHK Apartment
₹ 92.00 Lac to 1.52 Cr

Mahalunge, Pune
2, 3, 4 BHK Apartment
₹ 90.00 Lac to 2.17 Cr

Maan, Pune
2, 3 BHK Apartment
₹ 64.97 Lac to 82.15 Lac

Punawale, Pune
2 BHK Apartment
Price On Request

Sus, Pune
2, 3 BHK Apartment
₹ 68.88 Lac to 90.30 Lac

Maan, Pune
3 BHK Row House
₹ 1.89 Cr to 2.14 Cr

Hinjewadi Phase 3, Pune
1, 2, 3 BHK Apartment, Retail Shop
₹ 75.00 Lac to 2.30 Cr

Tathawade, Pune
1, 2, 3, 4 BHK Apartment
₹ 54.59 Lac to 2.18 Cr

Mahalunge, Pune
2, 3 BHK Apartment, Retail Shop
₹ 96.00 Lac to 1.48 Cr

Wakad, Pune
2, 3, 4 BHK Apartment, Retail Shop
₹ 93.99 Lac to 1.65 Cr

Tathawade, Pune
2, 3 BHK Apartment
₹ 94.38 Lac to 1.28 Cr

Mahalunge, Pune
2, 3, 4 BHK Apartment
₹ 84.75 Lac to 2.27 Cr

Tathawade, Pune
1, 2, 3 BHK Apartment, Office Space, Retail Shop
₹ 64.98 Lac to 1.85 Cr

Tathawade, Pune
1, 2 BHK Apartment
₹ 64.98 Lac to 85.00 Lac

Wakad, Pune
Office Space
₹ 55.00 Lac

Tathawade, Pune
2 BHK Apartment
₹ 42.22 Lac to 45.01 Lac

Tathawade, Pune
2 BHK Apartment
₹ 54.08 Lac

Tathawade, Pune
1, 2 BHK Apartment
₹ 35.72 Lac to 94.08 Lac

Mahalunge, Pune
Retail Shop
₹ 72.50 Lac to 1.25 Cr

Balewadi, Pune
2, 3 BHK Apartment
₹ 90.76 Lac to 1.16 Cr

Mahalunge, Pune
1, 2, 3 BHK Apartment, Retail Shop
₹ 60.84 Lac to 1.78 Cr

Wakad, Pune
Retail Shop
₹ 44.42 Lac to 2.34 Cr

Mahalunge, Pune
2, 3 BHK Apartment, Retail Shop
₹ 79.74 Lac to 3.49 Cr

Wakad, Pune
Office Space, Studio
₹ 29.50 Lac to 75.00 Lac
The project offers 2 BHK Apartments with unit sizes ranging from 494 Sq. Ft. to 560 Sq. Ft.
The price range for units in this project starts from 68.24 Lac and goes up to 77.35 Lac for a 2 BHK Apartment.
The expected possession date for this project is November 05, 2019.
The project offers amenities such as gymnasium, power backup, 24/7 security, cafe/coffee bar, and rainwater harvesting.
The developer of this project is Kohinoor Group, a renowned developer with a total of 53 projects.
The status of construction for this project is at the mid-stage.
This website is only for the purpose of providing information regarding real estate projects in different geographies. Any information which is being provided on this website is not an advertisement or a solicitation. The company has not verified the information and the compliances of the projects. Further, the company has not checked the RERA* registration status of the real estate projects listed herein. The company does not make any representation in regards to the compliances done against these projects. Please note that you should make yourself aware about the RERA* registration status of the listed real estate projects.
*Real Estate (Regulation & Development) Act, 2016.


