
Hinjewadi, Pune
₹ 65 L- Ready to Move
- 900 Sq.Ft. (Built-up Area)


 +7 Photos
 Video
Video
₹39.79 Lac - 83.88 Lac
₹8,053 Per Sq. Ft.
Estimated Rent: ₹20K – ₹25K/month
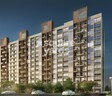
Introducing Kohinoor Tinsel County, a premium residential project located in the heart of Hinjewadi, Pune. This beautifully crafted project is surrounded by world-class infrastructure and offer seamless connectivity to major business hubs, educational institutions, and entertainment zones. With the Hinjewadi Road just 2 minutes away, you can easily access the city s key destinations.
This stunning project offers top-notch amenities such as a state-of-the-art gymnasium and reliable power backup to ensure a comfortable living experience. The project also features acrylic emulsion-walled master bedrooms, providing a modern and stylish living space. From its prime location to its exceptional amenities and specifications, Kohinoor Tinsel County is designed to provide a luxurious and secure living experience for its residents.
With its ideal location and impressive amenities, this project is an excellent investment opportunity in the real estate market. So, come and explore the world-class living experience at Kohinoor Tinsel County.
Available Unit OptionsThe following table outlines the available unit options at Kohinoor Tinsel County:
| Unit Type | Area (Sq. Ft.) | Price (Rs.) |
| 1 BHK Apartment | 333 | 32.94 Lac |
| 1 BHK Apartment | 341 | 33.70 Lac |
| 2 BHK Apartment | 498 | 46.99 Lac |
| 2 BHK Apartment | 506 | 48.42 Lac |
| 2 BHK Apartment | 512 | 49.45 Lac |
| 2 BHK Apartment | 702 | 64.99 Lac |
The residential property is strategically located near several notable landmarks, providing residents with easy access to essential amenities and services. These landmarks not only enhance the quality of life for residents but also offer a unique blend of convenience and comfort.
We have total options available in Kohinoor Tinsel County for resale and rental. In resale we have 1 property available ranging from 2 BHK having a size of 65.00 L. For rent you can check 5 properties having options for 1.5 BHK - 2 BHK with price ranging from 22000 - 30000.
| Listing Type | Total Listings | Unit Type Range | Price Range |
| Resale | 1 | 2 BHK | 65.00 L |
| Rental | 5 | 1.5 BHK - 2 BHK | 22000 - 30000 |
The real estate market has witnessed sustained growth over the past three months, with a rental rate of 27.364 and a current rate of 9,848. This trend has been consistent over the past six months, with no significant fluctuations in the rental rate. Furthermore, the past year has seen a marked increase in sales transactions, with a total of 3 government-registered deals valued at 1 Cr, indicating a buoyant market with strong demand.
View the latest price list for Kohinoor Tinsel County.
*Prices are indicative and subject to applicable charges and project terms.
Kohinoor Tinsel County's average asking price is stable quarter-on-quarter, compared with Hinjewadi.
Kohinoor Tinsel County avg. price is ₹ 10 K/Sq.Ft. compared to Hinjewadi at ₹ 11.4 K/Sq.Ft.
Monthly Rent in Kohinoor Tinsel County ranges from ₹ 20 K to ₹ 25 K with options available for 1,2 BHK units
Get the latest price and market updates for Kohinoor Tinsel County.
A total of 1 residential transactions has been registered so far for Kohinoor Tinsel County, amounting to ₹ 40 L till October 2026.
Rent in Kohinoor Tinsel County ranges from ₹ 20 K to ₹ 25 K with options available for 1 BHK, 2 BHK.
Tinsel County Phase I Achieves 100% Construction Completion, Ready for Possession.
Structural Works reach 73% completion. External Works has reached 98%. Internal finishing stands at 83%. MEP Services including lift and staircases, are now 78% done
A new Phase, Tower/Building Name: Tinsel County Phase II, launched under RERA No. P52100008206. with targeted completion by 28-Feb-2021.
Tinsel County Phase I, developed by Grow India Realcon LLP, officially launched on 02-Aug-2017 and expected to complete by 28-Feb-2021. Registered under RERA No. P52100002596. with total area of 2.21 Acre.
1 Sales Transactions Registered in Kohinoor Tinsel County From Nov 25 to Oct 26 at Avg. Price ₹ 11.8 K/Sq.Ft.
Transaction Period Nov 25 to Oct 26
1 Sales Transactions Registered in Kohinoor Tinsel County From Nov 25 to Oct 26 at Avg. Price ₹ 11.8 K/Sq.Ft.

Price:₹ 39.79 Lac

Price:₹ 40.75 Lac

Price:₹ 60.47 Lac

Price:₹ 61.29 Lac

Price:₹ 83.88 Lac

Price:₹ 59.51 Lac
Explore resale and rental listings currently available in Kohinoor Tinsel County, Pune.
Hinjewadi, Pune
₹ 65 L
Hinjewadi Phase 3, Pune
₹ 64 L

Hinjewadi, Pune
₹ 60 L

Hinjewadi, Pune
₹ 63 L 
Hinjewadi, Pune
₹ 23,000
Hinjewadi, Pune
₹ 23,000
Hinjewadi, Pune
₹ 23,000
Hinjewadi, Pune
₹ 23,000
Hinjewadi, Pune
₹ 23,000
Hinjewadi, Pune
₹ 26,000

Hinjewadi, Pune
₹ 30,000 
Hinjewadi, Pune
₹ 30,000 
Hinjewadi, Pune
₹ 30,000 
Hinjewadi, Pune
₹ 27,000
Shree Krishna Properties And Infrastructure
Padmavati Properties
Azuro Property Management
Proptech Clear Deal Pvt Ltd
Sakshi Real Estate
Explore the master plan, project photos and walkthrough videos of Kohinoor Tinsel County to understand the overall layout, tower placement, amenities, landscaped spaces and key highlights before making your buying decision.

Living at this area offers a balanced lifestyle with ample green spaces and essential recreational amenities for daily enjoyment. Families will appreciate the dedicated play areas and the overall open feel of the community, providing a safe environment for children. This project stands out for its focus on integrating natural elements and communal facilities into a well-connected location.
Download brochure, master plan & walkthrough video of Kohinoor Tinsel County to explore floor plans, layout, and complete project details in Hinjewadi, Pune.

Estimate commute from your office or kid's school to Kohinoor Tinsel County.

Please select the starting point to calculate the travel time.
Trust & Verification
Tinsel County Phase II
Rera Url:
Tinsel County Phase I
Rera Url:

Hinjewadi, Pune

Hinjewadi, Pune

Hinjewadi Phase 2, Pune
Compare multiple homes side-by-side and find the option that best fits your budget, lifestyle, and needs.

Full Cost Clarity
Compare sale price or rent, applicable charges, and key ownership/rental expenses.
Amenities & Features
Compare amenities, furnishing, configuration, and property features side-by-side.
Best Pick Recommendation
Get an expert-recommended option based on your selected preferences.
Builder / Seller Details
Review key trust signals like builder profile, seller details, and project history.

Established in the year 2006, Kohinoor is a real estate builder based in Pune. The company is known for creating numerous landmark projects in different parts of the city.

Tathawade, Pune
2, 3 BHK Apartment, Retail Shop
₹ 89.90 Lac to 1.38 Cr

Wakad, Pune
2, 3 BHK Apartment
₹ 1.17 Cr to 1.57 Cr

Hinjewadi, Pune
2, 3 BHK Apartment
₹ 96.00 Lac to 1.40 Cr

Parvati Paytha, Pune
2, 3 BHK Retail Shop, Apartment
Price On Request

Yerawada, Pune
2, 3 BHK Retail Shop, Apartment
Price On Request

Sangamvadi, Pune
3, 5 BHK Apartment
₹ 4.61 Cr to 7.14 Cr

Saras Baug, Pune
2, 3 BHK Apartment
₹ 1.80 Cr to 3.25 Cr

Wakad, Pune
2, 3 BHK Apartment
₹ 1.08 Cr to 1.46 Cr

Kharadi, Pune
2, 3 BHK Apartment
₹ 89.91 Lac to 1.37 Cr

Hinjewadi, Pune
2, 3 BHK Apartment
₹ 88.00 Lac to 1.40 Cr

Hinjewadi, Pune
2, 3 BHK Apartment, Office Space
₹ 87.84 Lac to 1.34 Cr

Mahalunge, Pune
3, 4 BHK Apartment
₹ 1.60 Cr to 3.32 Cr

Dhanori, Pune
2, 3, 4 BHK Apartment
₹ 82.00 Lac to 1.35 Cr

Baner, Pune
Office Space
₹ 4.50 Cr to 6.25 Cr

Salisbury Park, Pune
3, 4 BHK Apartment
₹ 3.60 Cr to 4.80 Cr

Bhugaon, Pune
2, 3, 4 BHK Apartment
₹ 82.00 Lac to 1.65 Cr

Kharadi, Pune
2, 3 BHK Apartment
₹ 95.00 Lac to 1.37 Cr

Dhanori, Pune
1, 2, 3 BHK Apartment
₹ 54.00 Lac to 96.91 Lac

Chinchwad, Pune
Retail Shop, Office Space
₹ 2.06 Cr to 4.84 Cr

Hinjewadi, Pune
1, 2, 3 BHK Apartment
₹ 68.15 Lac to 1.28 Cr

Shirgaon, Pune
1, 2 BHK Apartment
₹ 35.00 Lac to 53.09 Lac

Wakad, Pune
2, 3 BHK Apartment
₹ 69.14 Lac to 1.15 Cr

Wakad, Pune
Office Space, Retail Shop
Price On Request

Tathawade, Pune
2, 3 BHK Apartment
₹ 71.61 Lac to 1.03 Cr

Chinchwad, Pune
Retail Shop, Office Space
Price On Request

Baner, Pune
Retail Shop
Price On Request

Akurdi, Pune
Office Space
Price On Request

Sopan Baug, Pune
2, 3 BHK Apartment
₹ 91.09 Lac to 1.22 Cr

Sus, Pune
1, 2 BHK Apartment
₹ 41.71 Lac to 61.50 Lac

Tathawade, Pune
2 BHK Apartment
₹ 67.29 Lac to 80.90 Lac

Hinjewadi, Pune
2 BHK Apartment
₹ 64.37 Lac to 72.85 Lac
Tathawade, Pune
2, 3 BHK Apartment, Retail Shop
₹ 89.90 Lac to 1.38 Cr
Wakad, Pune
2, 3 BHK Apartment
₹ 1.17 Cr to 1.57 Cr
Hinjewadi, Pune
2, 3 BHK Apartment
₹ 96.00 Lac to 1.40 Cr
Parvati Paytha, Pune
2, 3 BHK Retail Shop, Apartment
Price On Request
Yerawada, Pune
2, 3 BHK Retail Shop, Apartment
Price On Request
Sangamvadi, Pune
3, 5 BHK Apartment
₹ 4.61 Cr to 7.14 Cr
Saras Baug, Pune
2, 3 BHK Apartment
₹ 1.80 Cr to 3.25 Cr
Wakad, Pune
2, 3 BHK Apartment
₹ 1.08 Cr to 1.46 Cr
Kharadi, Pune
2, 3 BHK Apartment
₹ 89.91 Lac to 1.37 Cr
Hinjewadi, Pune
2, 3 BHK Apartment
₹ 88.00 Lac to 1.40 Cr
Hinjewadi, Pune
2, 3 BHK Apartment, Office Space
₹ 87.84 Lac to 1.34 Cr
Mahalunge, Pune
3, 4 BHK Apartment
₹ 1.60 Cr to 3.32 Cr
Dhanori, Pune
2, 3, 4 BHK Apartment
₹ 82.00 Lac to 1.35 Cr
Baner, Pune
Office Space
₹ 4.50 Cr to 6.25 Cr
Salisbury Park, Pune
3, 4 BHK Apartment
₹ 3.60 Cr to 4.80 Cr
Bhugaon, Pune
2, 3, 4 BHK Apartment
₹ 82.00 Lac to 1.65 Cr
Kharadi, Pune
2, 3 BHK Apartment
₹ 95.00 Lac to 1.37 Cr
Dhanori, Pune
1, 2, 3 BHK Apartment
₹ 54.00 Lac to 96.91 Lac
Chinchwad, Pune
Retail Shop, Office Space
₹ 2.06 Cr to 4.84 Cr
Hinjewadi, Pune
1, 2, 3 BHK Apartment
₹ 68.15 Lac to 1.28 Cr
Shirgaon, Pune
1, 2 BHK Apartment
₹ 35.00 Lac to 53.09 Lac
Wakad, Pune
2, 3 BHK Apartment
₹ 69.14 Lac to 1.15 Cr
Wakad, Pune
Office Space, Retail Shop
Price On Request
Tathawade, Pune
2, 3 BHK Apartment
₹ 71.61 Lac to 1.03 Cr
Chinchwad, Pune
Retail Shop, Office Space
Price On Request
Baner, Pune
Retail Shop
Price On Request
Akurdi, Pune
Office Space
Price On Request
Sopan Baug, Pune
2, 3 BHK Apartment
₹ 91.09 Lac to 1.22 Cr
Sus, Pune
1, 2 BHK Apartment
₹ 41.71 Lac to 61.50 Lac
Tathawade, Pune
2 BHK Apartment
₹ 67.29 Lac to 80.90 Lac
Hinjewadi, Pune
2 BHK Apartment
₹ 64.37 Lac to 72.85 Lac

Hinjewadi, Pune
1,2,3 BHK
₹ 60.33 Lac to 1.12 Cr

Hinjewadi, Pune
2,3 BHK
₹ 83.30 Lac to 1.70 Cr

Hinjewadi, Pune
1,2 BHK
₹ 44.04 Lac to 71.25 Lac

Hinjewadi Phase 2, Pune
1,2,3 BHK
₹ 63.92 Lac to 1.25 Cr

Hinjewadi Phase 2, Pune
2,3 BHK
₹ 85.00 Lac to 1.15 Cr

Hinjewadi, Pune
2 BHK
₹ 68.24 Lac to 77.35 Lac

Hinjewadi, Pune
2 BHK
₹ 42.52 Lac to 82.09 Lac

Hinjewadi, Pune
1,2 BHK
₹ 42.63 Lac to 75.90 Lac

Hinjewadi, Pune
2,3 BHK
₹ 60.00 Lac

Hinjewadi Phase 3, Pune
2, 3 BHK Apartment
₹ 1.10 Cr to 2.21 Cr

Wakad, Pune
2, 3, 4 BHK Apartment, Retail Shop
₹ 1.06 Cr to 1.98 Cr

Mahalunge, Pune
2, 3 BHK Apartment
₹ 92.00 Lac to 1.52 Cr

Maan, Pune
2, 3 BHK Apartment
Price On Request

Punawale, Pune
2 BHK Apartment
Price On Request

Wakad, Pune
Office Space, Retail Shop
₹ 80.00 Lac to 6.00 Cr

Wakad, Pune
Office Space
Price On Request

Marunji, Pune
4 BHK Row House
Price On Request

Hinjewadi Phase 3, Pune
1, 2, 3 BHK Apartment, Retail Shop
₹ 75.00 Lac to 2.30 Cr

Tathawade, Pune
1, 2, 3, 4 BHK Apartment
₹ 54.59 Lac to 2.12 Cr

Mahalunge, Pune
2, 3 BHK Apartment, Retail Shop
₹ 96.00 Lac to 1.48 Cr

Wakad, Pune
2, 3, 4 BHK Apartment, Retail Shop
₹ 93.99 Lac to 1.65 Cr

Tathawade, Pune
2, 3 BHK Apartment
₹ 94.38 Lac to 1.28 Cr

Mahalunge, Pune
2, 3, 4 BHK Apartment
₹ 84.75 Lac to 2.27 Cr

Tathawade, Pune
1, 2, 3 BHK Apartment, Office Space, Retail Shop
₹ 64.98 Lac to 1.85 Cr

Tathawade, Pune
1, 2 BHK Apartment
₹ 64.98 Lac to 85.00 Lac

Tathawade, Pune
2 BHK Apartment
₹ 42.22 Lac to 45.01 Lac

Tathawade, Pune
2 BHK Apartment
₹ 54.08 Lac

Tathawade, Pune
1, 2 BHK Apartment
₹ 35.72 Lac to 94.08 Lac

Mahalunge, Pune
Retail Shop
₹ 72.50 Lac to 1.25 Cr

Balewadi, Pune
2, 3 BHK Apartment
₹ 99.33 Lac to 1.80 Cr

Mahalunge, Pune
1, 2, 3 BHK Apartment, Retail Shop
₹ 60.84 Lac to 1.78 Cr

Wakad, Pune
Retail Shop
₹ 44.42 Lac to 2.34 Cr

Mahalunge, Pune
2, 3 BHK Apartment, Retail Shop
₹ 79.74 Lac to 3.49 Cr

Wakad, Pune
Office Space, Studio
₹ 29.50 Lac to 75.00 Lac

Mahalunge, Pune
1, 2, 3 BHK Apartment
₹ 64.09 Lac to 1.33 Cr
The homes in Kohinoor Tinsel County feature Vitrified Tiles flooring in the living area, master bedroom, and other bedrooms, while Premium Bath Fittings are provided in the bathrooms.
The expected possession date of Kohinoor Tinsel County is August 30, 2020, as per the project details.
The project offers 1 BHK and 2 BHK apartments with various unit sizes ranging from 333 Sq. Ft. to 702 Sq. Ft., as per the available unit options.
Kohinoor Group, a well-established developer with over 50 projects under its belt, is the developer behind Kohinoor Tinsel County.
The project offers 1 BHK and 2 BHK apartments with various unit sizes ranging from 333 Sq. Ft. to 702 Sq. Ft. The price range for the units varies from 32.94 Lac to 64.99 Lac, depending on the unit size and configuration.
This website is only for the purpose of providing information regarding real estate projects in different geographies. Any information which is being provided on this website is not an advertisement or a solicitation. The company has not verified the information and the compliances of the projects. Further, the company has not checked the RERA* registration status of the real estate projects listed herein. The company does not make any representation in regards to the compliances done against these projects. Please note that you should make yourself aware about the RERA* registration status of the listed real estate projects.
*Real Estate (Regulation & Development) Act, 2016.


