Kumar Properties developer logo

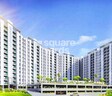
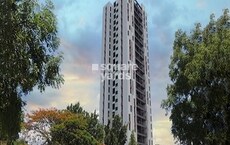
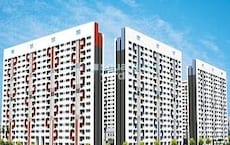
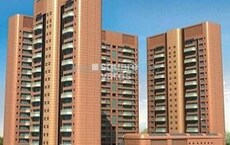
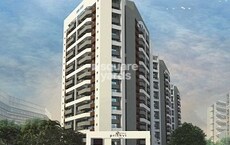
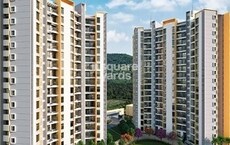
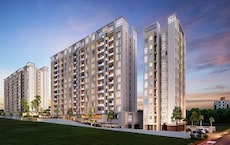
Kumar Smart Homes 5 Springs Hinjewadi, Pune

Price on Request

Project Status
Ready to Move
Unit Config
2 BHK Flats
Size
623 Sq. Ft.
Number of Units
52
Total Area
0.45 Acres
On this page

About Kumar Smart Homes 5 Springs, Hinjewadi by Kumar Properties

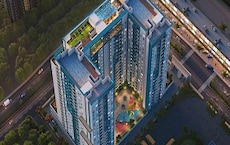
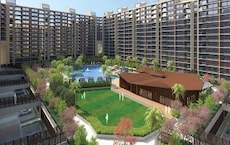
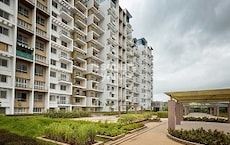
Kumar Smart Homes 5 Springs is a luxurious residential complex that offers a perfect blend of city living and natural surroundings. The project offers specially designed apartments that come with a landscaped podium garden and easy access to Hinjewadi Rajiv Gandhi Infotech Park. It is well connected to Hinjewadi Road and is just a short walk away from the Hinjewadi railway station.

Kumar Smart Homes 5 Springs Price List, Price Trends and Market Insights

Price List

View the latest price list for Kumar Smart Homes 5 Springs.

Unit Type (Carpet) Price* Action
2 BHK Apartment 623 Sq. Ft. Price on Request

*Prices are indicative and subject to applicable charges and project terms.

Kumar Smart Homes 5 Springs Floor Plans

Floor plan of 2 BHK 623 Sq. Ft. Apartment in Kumar Smart Homes 5 Springs, Pune
2 BHK 623 Sq. Ft. Apartment

Price:Price on Request

Master Plan, Photos, Videos & Brochure of Kumar Smart Homes 5 Springs

Explore the master plan, project photos and walkthrough videos of Kumar Smart Homes 5 Springs to understand the overall layout, tower placement, amenities, landscaped spaces and key highlights before making your buying decision.

Master Plan 1

Overview about Kumar Smart Homes 5 Springs
  • Kumar Smart Homes 5 Springs is a residential project located in Pune West, offering homes connected to Hinjewadi Road. This development provides a pleasant living environment with extensive green landscaping and a central amenity zone.
Land Use and Density
  • Around 35%-45% of the plot is green, anchored by Landscaped Gardens, contributing to a pleasant environment for residents.
  • The open area covers 45%-55% of the plot, providing ample space for residents to enjoy beyond the greenery.
  • Only 25%-35% of the plot has been built on, so homes here get more air and light than in a tightly packed complex.
Connectivity Access
  • The project is connected to this road, which means residents have direct access to a major route for daily commutes. Access is also provided via a 36M Wide Road, and parking is available as surface or basement options.
Amenities Lifestyle
  • The Swimming Pool gives residents a place to cool off and relax within the community.
  • The Clubhouse provides a central social hub for residents to gather and engage.
Tower Placement Orientation
  • Towers A, B, C, and D gently curve around the central amenity area.
  • Towers E and F are positioned on the western side of the property, standing parallel.
  • The arrangement of towers creates distinct residential blocks within the development, offering varied perspectives.
  • Tower F is situated furthest north-west, providing views towards the outside green buffer.
Amenity Access
  • Residents in Towers C and D have very short walks to the central leisure area.
  • The central gathering spot is easily reachable for residents in Towers A and B.
  • Towers E and F require a slightly longer stroll to reach the main recreational facilities.
  • All residential blocks are connected by paths leading to the property's shared facilities.
Noise Privacy Road Facing
  • Towers A, B, C, and D are set back from the 36M WIDE ROAD, buffered by green areas.
  • Homes facing the central amenity area might experience activity sounds from the leisure facilities.
  • The western side of the property, near Towers E and F, appears quieter with less direct road exposure.
  • Units in Tower F are positioned away from the main road, offering more secluded living.
Corridor Analysis
  • Generous gaps exist between Towers E and F, allowing for good light and air circulation.
  • The curved arrangement of Towers A, B, C, and D creates an open central vista.
  • Spaces between the towers ensure that most units receive ample natural light.
  • The layout promotes open views across the central green and amenity zone.
Internal Circulation Pedestrian
  • Walking paths connect all residential towers to the central amenity block for easy movement.
  • Residents can walk directly from their homes to the shared facilities without crossing major car areas.
  • The main access road within the property guides cars to different tower entrances.
  • Pathways are designed to allow easy movement between the residential and leisure areas.
Child Senior Friendly Zones
  • The central green space offers a safe area for children to play under supervision.
  • Older residents can enjoy gentle strolls along the paths surrounding the central amenities.
  • The property's layout keeps residential blocks separate from the main road, enhancing safety.
  • Easy access to the central leisure area benefits both younger and older residents.
Green Cover Landscape
  • Extensive planting forms a green buffer along the 36M WIDE ROAD, enhancing the boundary.
  • The central area around the leisure facilities features significant planted sections for visual appeal.
  • Greenery is distributed between the residential towers, providing visual relief and privacy.
  • The entire property boundary is lined with trees and shrubs, creating a natural edge.
Traffic Flow Access Planning
  • Cars enter the property from the main road at the bottom of the plan.
  • A dedicated entry point leads to lower parking, suggesting organized car storage.
  • Internal roads guide vehicles to the various residential blocks, ensuring smooth movement.
  • The layout separates car movement from the central amenity area, enhancing safety.
Overall Livability Assessment
  • The project offers a well-structured living environment with distinct residential clusters.
  • Residents benefit from a central hub for recreation and social activities within the property.
  • The design prioritizes green surroundings, creating a pleasant atmosphere throughout the property.
  • Proximity to major routes like the road towards Pirangut adds to daily convenience.
Final Summary

Living here offers a comfortable home life with a focus on green surroundings and convenient access to essential services. Residents seeking a balanced environment with good connectivity will find their daily lives enhanced by the community's amenities. The project stands out for its well-defined layout and generous open spaces in this area.

Download Hub for Kumar Smart Homes 5 Springs

Download master plan & walkthrough video of Kumar Smart Homes 5 Springs to explore layout and virtual tour in Hinjewadi, Pune.

Master Plan

Overall project layout & design

Walkthrough Video

Virtual tour of the property

Location and Connectivity Around Kumar Properties Hinjewadi

Connectivity map showing nearby places around Pune West
Pune West Check Travel Time

Estimate commute from your office or kid's school to Kumar Smart Homes 5 Springs.

RERA Details of Kumar Smart Homes 5 Springs

  • Square Yards RERA Reg. A51800000454

How does Kumar Smart Homes 5 Springs compare with similar projects?

Compare Kumar Smart Homes 5 Springs with similar projects. Evaluate pricing, configurations, possession timelines, and project scale to find the best fit for your needs.
Current Project
Kumar Smart Homes 5 Springs project in Hinjewadi, Pune

Kumar Smart Homes 5 Springs

Hinjewadi, Pune

Price
Price on Request
Configuration
2 BHK Flats
Unit Size
623 Sq. Ft
Possession
N/A
Status
Ready to Move
RERA No.
A51800000454
Land Area
0.45 Acres
Total Units
52
Density
116 Units/Acre
Vilas Javdekar Yashwin project in Hinjewadi Phase 2, Pune

Vilas Javdekar Yashwin

Hinjewadi Phase 2, Pune

Rated 3.8 out of 5
Price
₹63.92 Lac - 1.25 Cr
Configuration
1, 2, 3 BHK Flats
Unit Size
429 to 840 Sq. Ft
Possession
Jun 2025
Status
Ready to Move
RERA No.
P52100000037
Land Area
10 Acres
Total Units
672
Density
67 Units/Acre
Shapoorji Pallonji Tornado project in Hinjewadi, Pune

Shapoorji Pallonji Tornado

Hinjewadi, Pune

Rated 3.8 out of 5
Price
₹1.08 Cr - 1.52 Cr
Configuration
2, 3 BHK Flats
Unit Size
561 to 792 Sq. Ft
Possession
Jun 24, 2020
Status
Ready to Move
RERA No.
A51800000454
Land Area
2.8 Acres
Total Units
258
Density
92 Units/Acre
View Detailed Comparison

Kumar Properties Track Record

119 Total
Projects
90 Delivered
Projects

One of the most dominant players in the real estate market of Pune, while spreading its reach to Mumbai and Bengaluru, Kumar Properties has earned a high reputation and trustworthiness. With over five decades of experience and knowledge to fall back upon, Kumar Properties has completed 135 projects, providing state-of-the-art living spaces to 35000 happy customers and many notable commercial spots. The company's vision is to achieve higher excellence in making the most beautifully designed living and working projects available to society. Their philosophy of assuring and providing good quality real estate properties is what they are driven by. Some of the premium and quality–driven projects of Kumar Properties that you will notice while moving around Pune are Kumar Parc Residences, Kumar Priyadarshan, Kumar Peninsula, Kumar Pratham, Kumar Palmspring Towers, Kumar Prajwal, Kumar Prospera, Kumar Prithvi and Princetown Towers among others. While going through the details of every project of Kumar properties, it will be evident that special attention is paid to comfort and safety while planning them. The projects offer varying apartment types in 1 BHK, 2 BHK, and 3 BHK variations. Their projects, Picasso and Kumar Palmspring, feature modern and smart bungalows in the most luxurious and comfortable urban settings. Apart from the heart-winning and exclusive residential complexes and buildings by Kumar Properties, Pune is also gifted with some excellent commercial places by Kumar Properties. They are Kumar Primus (located at Hadapsar, this is a commercial and office space), Kumar Pacific (situated at Shankarsheth Road, is a shopping centre, offering office and showroom spaces to tenants) and Connaught Place (an important commercial hub in the city, it is located at Bund Garden Road and offers showroom and office spaces). In Mumbai, Kumar Properties has a project named Vidhyavihar(E) near Ghatkopar. There are 1, 2, and 3BHK flats in this project, equipped with all the comfort and safety-oriented amenities and facilities. In Bengaluru, Kumar Prospera, Kumar Kino Platinum, Princeville Bengaluru, Kumar Princetown, and Princetown Royale are all built under the banner of Kumar Properties in the most well-connected and safe neighbourhoods to allow residents to enjoy a fulfilling lifestyle.

You May Also Like

Frequently Asked Questions About Kumar Smart Homes 5 Springs

Yes, since Kumar Smart Homes 5 Springs is a Ready to Move project in Hinjewadi, buyers can arrange site visits and inspect the actual apartment before finalizing the deal.

Kumar Smart Homes 5 Springs has received its completion and occupancy approvals. With a possession status of Ready to Move, buyers can move in immediately after completing purchase formalities.
Yes, Kumar Smart Homes 5 Springs is a Ready to Move residential project, allowing buyers to take possession immediately without any construction wait.

Yes, since Kumar Smart Homes 5 Springs is ready and legally compliant, owners can rent out their flats soon after registration. Rental demand is supported by the locality’s ranking of 78 and connectivity indices.

Yes, most major banks and NBFCs offer home loans for ready-to-move projects like Kumar Smart Homes 5 Springs, subject to eligibility.

*Disclaimer

This website is only for the purpose of providing information regarding real estate projects in different geographies. Any information which is being provided on this website is not an advertisement or a solicitation. The company has not verified the information and the compliances of the projects. Further, the company has not checked the RERA* registration status of the real estate projects listed herein. The company does not make any representation in regards to the compliances done against these projects. Please note that you should make yourself aware about the RERA* registration status of the listed real estate projects.

*Real Estate (Regulation & Development) Act, 2016.