Sports

- Gymnasium
- Swimming Pool
- Tennis Court(s)
- Kids' Play Areas / Sand Pits
- Jogging / Cycle Track


Price on Request
Estimated Rent: ₹32K/month
Kumar Princeville B4 and B5's average asking price is rising quarter-on-quarter, compared with Chikhali.
Kumar Princeville B4 and B5 avg. price is ₹ 9.9 k/Sq.Ft. compared to Chikhali at ₹ 8.1 k/Sq.Ft.
Monthly Rent in Kumar Princeville B4 and B5 start from ₹ 32 K with options available for 3 BHK units
Get the latest price and market updates for Kumar Princeville B4 and B5.
During Q2'2026, average property prices for Kumar Princeville B4 and B5 moved from ₹ 9,650/sqft to ₹ 9,950/sqft, reflecting a 3.11% rise.
During Q1'2026, average property prices for Kumar Princeville B4 and B5 moved from ₹ 9,450/sqft to ₹ 9,650/sqft, reflecting a 2.12% rise.
Explore the master plan, project photos and walkthrough videos of Kumar Princeville B4 and B5 to understand the overall layout, tower placement, amenities, landscaped spaces and key highlights before making your buying decision.

Kumar Princeville B4 and B5 offers a relaxed lifestyle in a growing suburb, standing out for its linear arrangement of towers that frames a central courtyard of shared facilities. It provides a quiet retreat from the busy city while keeping residents connected to major transport corridors like Spine Road and Pune Nashik Road. Only 20%-30% of the land is built on, meaning the towers are spaced to allow natural light and fresh air to reach every apartment. Landscaped Gardens and Open Lawns cover 25%-35% of the project area, creating a quiet environment where residents can step outside directly into nature. Central landscaped courtyards expand the open area to 40%-55% of the site, offering residents dedicated zones to gather and relax outside their homes. Towers A1, B1, B2, B3, C1, C2, B4, B5, and A2 stand in a single straight row, and Tower B4 and Tower B5 sit parallel to each other with a wide gap that lets sunlight pass through. Tower A1 and Tower A2 occupy the outer edges of the property to maximize the distance between buildings, while also facing the outer roads and experiencing more street noise. Tower B4 and Tower B5 face inward toward the central open space, shielding residents from direct road noise.
Drivers enter near Tower A1 and Tower A2, keeping the main car traffic at the outer boundaries, and the driveways form a simple loop allowing cars to drop off passengers at Tower B4 and Tower B5 easily. Parking slots are arranged along the back wall, keeping the front of Tower B2 and Tower B3 clear, while delivery trucks and cars move along the outer edge to keep the areas near Tower B2 and Tower B3 quiet. People walking from Tower B4 can reach Tower B5 without crossing any active driveways used by cars, and a continuous path connects Tower A1 to Tower A2, allowing residents to walk the entire length safely. Older residents in Tower B4 and Tower B5 can access flat, step-free walking paths right outside their lobbies, and children from Tower C1 and Tower C2 can play safely in central areas that are free from car traffic. Benches are placed near Tower B1 and Tower B2 so parents can watch their children play nearby. A long band of grass and trees runs directly in front of Tower B1, Tower B2, and Tower B3, and planted borders line the pathways near Tower C1 and Tower C2, adding natural color to the walking areas.
The Swimming Pool provides a dedicated space for residents to exercise or relax close to their apartments, and the Clubhouse serves as the social hub of the project, offering a dedicated indoor space for community gatherings and leisure activities. The Kids Play Area provides a safe, dedicated outdoor space for children to stay active and play with neighbors, and the Party Lawn offers a dedicated outdoor venue for families to host celebrations and socialise with neighbors. Residents in Tower C1 and Tower C2 enjoy the shortest walk to the central leisure and social spaces, while those living in Tower B4 and Tower B5 can walk to the shared outdoor spaces in under two minutes. Tower A1 and Tower A2 sit furthest from the central hub but connect directly via flat walking paths, and having active zones in the center means homes in Tower A1 and Tower A2 remain peaceful and quiet. This setup suits families and older residents who value everyday quietness, short walks to shared outdoor areas, and straightforward pedestrian access without car traffic.
Download master plan of Kumar Princeville B4 and B5 to explore layout details in Moshi, Pune.

Trust & Verification
Want to know more about the Project RERA details?
Square Yards RERA Reg. A51800000454
Share your genuine review and help other buyers make an informed decision.

One of the most dominant players in the real estate market of Pune, while spreading its reach to Mumbai and Bengaluru, Kumar Properties has earned a high reputation and trustworthiness. With over five decades of experience and knowledge to fall back upon, Kumar Properties has completed 135 projects, providing state-of-the-art living spaces to 35000 happy customers and many notable commercial spots. The company's vision is to achieve higher excellence in making the most beautifully designed living and working projects available to society. Their philosophy of assuring and providing good quality real estate properties is what they are driven by. Some of the premium and quality–driven projects of Kumar Properties that you will notice while moving around Pune are Kumar Parc Residences, Kumar Priyadarshan, Kumar Peninsula, Kumar Pratham, Kumar Palmspring Towers, Kumar Prajwal, Kumar Prospera, Kumar Prithvi and Princetown Towers among others. While going through the details of every project of Kumar properties, it will be evident that special attention is paid to comfort and safety while planning them. The projects offer varying apartment types in 1 BHK, 2 BHK, and 3 BHK variations. Their projects, Picasso and Kumar Palmspring, feature modern and smart bungalows in the most luxurious and comfortable urban settings. Apart from the heart-winning and exclusive residential complexes and buildings by Kumar Properties, Pune is also gifted with some excellent commercial places by Kumar Properties. They are Kumar Primus (located at Hadapsar, this is a commercial and office space), Kumar Pacific (situated at Shankarsheth Road, is a shopping centre, offering office and showroom spaces to tenants) and Connaught Place (an important commercial hub in the city, it is located at Bund Garden Road and offers showroom and office spaces). In Mumbai, Kumar Properties has a project named Vidhyavihar(E) near Ghatkopar. There are 1, 2, and 3BHK flats in this project, equipped with all the comfort and safety-oriented amenities and facilities. In Bengaluru, Kumar Prospera, Kumar Kino Platinum, Princeville Bengaluru, Kumar Princetown, and Princetown Royale are all built under the banner of Kumar Properties in the most well-connected and safe neighbourhoods to allow residents to enjoy a fulfilling lifestyle.

Dhayari, Pune
Office Space
₹ 80.00 Lac to 2.20 Cr

Undri, Pune
Office Space, Retail Shop
₹ 1.11 Cr to 18.65 Cr

Moshi, Pune
2, 3 BHK Apartment
₹ 1.15 Cr to 1.67 Cr

Bhugaon, Pune
2 BHK Apartment
₹ 76.22 Lac to 89.14 Lac
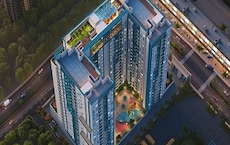
Hinjewadi, Pune
2 BHK Apartment
₹ 70.84 Lac to 96.93 Lac

Manjri Budruk, Pune
2, 3 BHK Apartment
₹ 67.97 Lac to 1.05 Cr

Baner, Pune
2, 3 BHK Apartment
₹ 1.15 Cr to 1.47 Cr
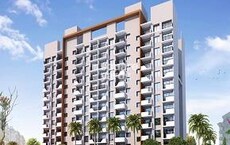
Pisoli, Pune
2 BHK Apartment
₹ 53.00 Lac to 59.00 Lac
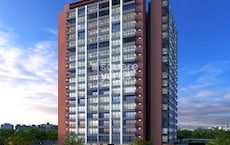
Mundhwa, Pune
2, 3 BHK Apartment
₹ 81.21 Lac to 1.50 Cr

Hinjewadi, Pune
2 BHK Apartment
₹ 48.48 Lac

Undri, Pune
3 BHK Apartment
₹ 1.15 Cr to 1.16 Cr

Hadapsar, Pune
2, 3 BHK Apartment
₹ 1.34 Cr to 1.88 Cr
Undri, Pune
2 BHK Apartment
₹ 73.36 Lac to 74.00 Lac

Hinjewadi, Pune
2, 3 BHK Apartment
₹ 73.62 Lac to 1.15 Cr

Hadapsar, Pune
2, 3 BHK Apartment
₹ 1.39 Cr to 1.97 Cr
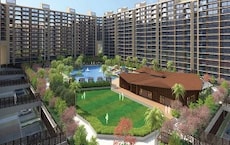
Undri, Pune
2, 3 BHK Apartment
₹ 84.23 Lac to 1.46 Cr
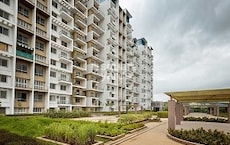
Kothrud, Pune
2, 3 BHK Apartment
₹ 1.10 Cr to 2.26 Cr
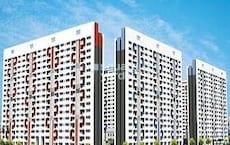
Hadapsar, Pune
2 BHK Apartment
₹ 42.40 Lac to 60.20 Lac
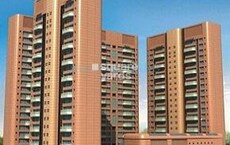
Market yard, Pune
2, 3 BHK Apartment
₹ 1.54 Cr to 2.88 Cr
Kondhwa, Pune
2, 3 BHK Apartment
₹ 89.16 Lac to 1.42 Cr

Aundh, Pune
3 BHK Apartment
Price On Request

Camp, Pune
Price On Request

Kondhwa, Pune
Price On Request

Aundh, Pune
2 BHK Villa
Price On Request

Hadapsar, Pune
Office Space
Price On Request
Moshi, Pune
1, 2, 3 BHK Apartment
₹ 47.38 Lac to 1.35 Cr

Karve Nagar, Pune
2 BHK Apartment
Price On Request

Hinjewadi, Pune
2, 3 BHK Apartment
Price On Request

Hinjewadi, Pune
2 BHK Apartment
Price On Request

Baner, Pune
4 BHK Apartment
₹ 3.80 Cr

Fursungi, Pune
2 BHK Apartment
₹ 39.07 Lac to 45.01 Lac
Moshi, Pune
2, 3 BHK Apartment
₹ 1.15 Cr to 1.67 Cr
Bhugaon, Pune
2 BHK Apartment
₹ 76.22 Lac to 89.14 Lac
Hinjewadi, Pune
2 BHK Apartment
₹ 70.84 Lac to 96.93 Lac
Manjri Budruk, Pune
2, 3 BHK Apartment
₹ 67.97 Lac to 1.05 Cr
Baner, Pune
2, 3 BHK Apartment
₹ 1.15 Cr to 1.47 Cr
Pisoli, Pune
2 BHK Apartment
₹ 53.00 Lac to 59.00 Lac
Mundhwa, Pune
2, 3 BHK Apartment
₹ 81.21 Lac to 1.50 Cr
Hinjewadi, Pune
2 BHK Apartment
₹ 48.48 Lac
Undri, Pune
3 BHK Apartment
₹ 1.15 Cr to 1.16 Cr
Hadapsar, Pune
2, 3 BHK Apartment
₹ 1.34 Cr to 1.88 Cr
Undri, Pune
2 BHK Apartment
₹ 73.36 Lac to 74.00 Lac
Hinjewadi, Pune
2, 3 BHK Apartment
₹ 73.62 Lac to 1.15 Cr
Hadapsar, Pune
2, 3 BHK Apartment
₹ 1.39 Cr to 1.97 Cr
Undri, Pune
2, 3 BHK Apartment
₹ 84.23 Lac to 1.46 Cr
Kothrud, Pune
2, 3 BHK Apartment
₹ 1.10 Cr to 2.26 Cr
Hadapsar, Pune
2 BHK Apartment
₹ 42.40 Lac to 60.20 Lac
Market yard, Pune
2, 3 BHK Apartment
₹ 1.54 Cr to 2.88 Cr
Kondhwa, Pune
2, 3 BHK Apartment
₹ 89.16 Lac to 1.42 Cr
Aundh, Pune
3 BHK Apartment
Price On Request
Camp, Pune
Price On Request
Kondhwa, Pune
Price On Request
Aundh, Pune
2 BHK Villa
Price On Request
Hadapsar, Pune
Office Space
Price On Request
Moshi, Pune
1, 2, 3 BHK Apartment
₹ 47.38 Lac to 1.35 Cr
Karve Nagar, Pune
2 BHK Apartment
Price On Request
Hinjewadi, Pune
2, 3 BHK Apartment
Price On Request
Hinjewadi, Pune
2 BHK Apartment
Price On Request
Baner, Pune
4 BHK Apartment
₹ 3.80 Cr
Fursungi, Pune
2 BHK Apartment
₹ 39.07 Lac to 45.01 Lac
Moshi, Pune
₹ 61.00 Lac to 2.30 Cr

Chikhali, Pune
Price On Request

Chikhali, Pune
Price On Request

Moshi, Pune
Price On Request

Chikhali, Pune
₹ 1.00 Cr
Moshi, Pune
₹ 60.00 Lac to 3.50 Cr
Moshi, Pune
Price On Request

Chikhali, Pune
Price On Request

Chikhali, Pune
Price On Request
Moshi, Pune
₹ 55.00 Lac to 1.44 Cr

Dudulgaon, Pune
2, 3 BHK Retail Shop, Apartment
₹ 54.85 Lac to 67.65 Lac

Bhosari, Pune
2 BHK Apartment
₹ 80.98 Lac to 90.25 Lac

Moshi Pradhikaran, Pune
2, 3 BHK Retail Shop, Apartment
₹ 90.00 Lac to 1.89 Cr

Chovisawadi, Pune
Retail Shop, Office Space
₹ 1.70 Cr

Wadmukhwadi, Pune
2, 3 BHK Apartment
₹ 51.93 Lac to 68.10 Lac

Chovisawadi, Pune
Retail Shop, Office Space
₹ 1.30 Cr to 1.60 Cr

Dudulgaon, Pune
2, 3 BHK Apartment, Retail Shop
Price On Request

Chikhali, Pune
2, 3 BHK Apartment
₹ 60.00 Lac to 78.00 Lac

Chovisawadi, Pune
2, 3 BHK Apartment
₹ 53.37 Lac to 76.95 Lac

Charholi Budruk, Pune
1, 2 BHK Apartment
₹ 31.62 Lac to 50.82 Lac

Charholi Budruk, Pune
1, 2 BHK Apartment
₹ 41.73 Lac to 64.54 Lac

Dudulgaon, Pune
2, 3, 4 BHK Apartment, Retail Shop
₹ 48.11 Lac to 1.13 Cr

Wadmukhwadi, Pune
2, 3, 4 BHK Apartment
₹ 72.50 Lac to 1.44 Cr

Wadmukhwadi, Pune
1, 2 BHK Apartment
₹ 40.18 Lac to 57.63 Lac

Chikhali, Pune
1, 2 BHK Apartment
₹ 29.13 Lac to 51.48 Lac

Chikhali, Pune
1 BHK Apartment, Retail Shop
Price On Request

Chikhali, Pune
1, 2 BHK Apartment
₹ 39.48 Lac to 62.94 Lac

Chikhali, Pune
2, 3 BHK Apartment
₹ 52.19 Lac to 81.00 Lac

Dudulgaon, Pune
2, 3 BHK Apartment
₹ 62.86 Lac to 85.43 Lac

Chikhali, Pune
1, 2 BHK Apartment
Price On Request

Chikhali, Pune
Retail Shop
Price On Request

Pimpri, Pune
2 BHK Apartment
Price On Request

Chimbli, Pune
1, 2 BHK Apartment, Retail Shop
₹ 33.45 Lac

Alandi Road, Pune
1, 2 BHK Apartment
₹ 21.05 Lac to 40.35 Lac

Pimpri, Pune
2 BHK Apartment
₹ 62.55 Lac

Chikhali, Pune
2, 3 BHK Apartment
₹ 65.98 Lac to 99.73 Lac

Chikhali, Pune
2 BHK Apartment
₹ 49.75 Lac to 50.16 Lac

Chikhali, Pune
1, 2 BHK Apartment
₹ 34.87 Lac to 62.04 Lac

Dudulgaon, Pune
2, 3 BHK Apartment, Studio
₹ 30.72 Lac to 76.17 Lac
This website is only for the purpose of providing information regarding real estate projects in different geographies. Any information which is being provided on this website is not an advertisement or a solicitation. The company has not verified the information and the compliances of the projects. Further, the company has not checked the RERA* registration status of the real estate projects listed herein. The company does not make any representation in regards to the compliances done against these projects. Please note that you should make yourself aware about the RERA* registration status of the listed real estate projects.
*Real Estate (Regulation & Development) Act, 2016.





