
1 BHK Apartment - 414 sq. ft. (Carpet Area)
Asking price
Price:₹ 58.12 Lac


 +10 Photos
 Video
₹58.12 Lac - 89.70 Lac
₹14,038 Per Sq. Ft.
Estimated Rent: ₹23K – ₹35K/month


Shapoorji Pallonji Joyville Hinjewadi Phase 2's average asking price is rising quarter-on-quarter, compared with Hinjewadi.
Shapoorji Pallonji Joyville Hinjewadi Phase 2 avg. price is ₹ 13.6 K/Sq.Ft. compared to Hinjewadi at ₹ 11.3 K/Sq.Ft.
Monthly Rent in Shapoorji Pallonji Joyville Hinjewadi Phase 2 ranges from ₹ 23 K to ₹ 35 K with options available for 1,2,3 BHK units
Get the latest price and market updates for Shapoorji Pallonji Joyville Hinjewadi Phase 2.
The Pune Municipal Corporation (PMC) has directed all developers to cease using potable water for construction activities and exclusively use treated water. This measure aims to address water scarcity concerns due to low dam levels, exacerbated by an El Niño year. Developers are urged to comply, with penal action threatened for defaulters.
Rent in Shapoorji Pallonji Joyville Hinjewadi Phase 2 ranges from ₹ 23 K to ₹ 35 K with options available for 1 BHK, 2 BHK, 3 BHK.
During Q3'2026, average property prices for Shapoorji Pallonji Joyville Hinjewadi Phase 2 moved from ₹ 13,300/sqft to ₹ 13,550/sqft, reflecting a 1.88% rise.
During Q2'2026, average property prices for Shapoorji Pallonji Joyville Hinjewadi Phase 2 moved from ₹ 12,400/sqft to ₹ 13,300/sqft, reflecting a 7.26% rise.
During Q1'2026, average property prices for Shapoorji Pallonji Joyville Hinjewadi Phase 2 moved from ₹ 10,450/sqft to ₹ 12,400/sqft, reflecting a 18.66% rise.
Explore rental listings currently available in Shapoorji Pallonji Joyville Hinjewadi Phase 2, Pune.

Hinjewadi, Pune
₹ 23,000

Hinjewadi, Pune
₹ 24,000
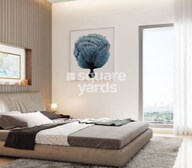
Explore the master plan, project photos and walkthrough videos of Shapoorji Pallonji Joyville Hinjewadi Phase 2 to understand the overall layout, tower placement, amenities, landscaped spaces and key highlights before making your buying decision.

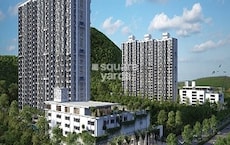
Shapoorji Pallonji Joyville Hinjewadi Phase 2 sits in Pune West right beside Hinjewadi Road, giving residents direct access to nearby transit routes and the local IT hub. Only 15%-25% of the plot is built on, leaving 50%-65% open area and 35%-45% green cover anchored by Central Park, Aroma Garden, and Butterfly Garden. Towers like Alpine and Crest stand on opposite sides of the central courtyard, while Sierra and Meridian face eastwards to catch the morning sun. Pinnacle and Summit sit apart on the eastern edge so homes never feel crowded, and the commercial building blocks street noise from reaching Sierra.
Vehicles enter through the Entrance Portal and move along the outer loop, while large service vehicles use the ground level fire tender driveway. Residents walk safely on the walking track or the jogging and cycling track that circle the inner and outer zones, and each tower has a dedicated building drop off point. Children play in the enclosed totlot, sandpit, and adventure mounds with rock climbing, while parents watch from the shaded sitouts with trellis.
Residents can swim in the pool, play futsal and box cricket, or work out in the open gym and clubhouse. Families looking for quiet outdoor spaces and simple commutes to work will find this project fits their daily routine.
Download brochure, master plan & walkthrough video of Shapoorji Pallonji Joyville Hinjewadi Phase 2 to explore floor plans, layout, and complete project details in Hinjewadi, Pune.

Trust & Verification
Want to know more about the Project RERA details?
Square Yards RERA Reg. A51800000454
Share your genuine review and help other buyers make an informed decision.

Shapoorji Pallonji Group is a Mumbai-based subsidiary of the Indian conglomerate Shapoorji Pallonji & Company Private Limited. Construction, real estate, fabrics, manufactured products, home appliances, shipping, periodicals, electricity, and biotechnology are among the industries. Until 2012, when he declared his retirement and Shapoor Mistry's succession, the firm was run by Pallonji Mistry's grandson, also named Pallonji Mistry. Forbes & Company Ltd. and Gokak Textiles listed firms are parts of the US$2.5 billion Shapoorji Pallonji Group. Shapoorji Pallonji purchased Forbes, which was already listed. Although, there were rumours in 2006 that the group, Afcons Infrastructure, would make an initial public offering. The Taj Intercontinental, Hong Kong Bank, Grindlays Bank, Standard Chartered Bank, Reserve Bank of India building, and buildings for the Bombay Stock Exchange and Reserve Bank of India were all constructed by the business, which is renowned for its work in the Fort neighbourhood of Mumbai. Additionally, the business also constructed a stone palace in 1971 for the Sultan of Oman. The business was involved in reconstructing and repairing the Taj Mahal Palace & Tower after the 2008 Mumbai Attacks, which left the building significantly damaged. The Imperial in Mumbai, Jumeirah Lake Towers in Dubai, and Ebene Cyber City in Mauritius are further noteworthy developments. Shapoor Mistry revealed the Group's ambitions to invest in a deep-water port, an IT park, hydroelectric power, the building of roads and night housing for the underprivileged in West Bengal in 2012. The Shapoorji Pallonji Group introduced Joyville Homes as its first affordability brand in January 2016.

Hinjewadi, Pune
2, 3 BHK Apartment
₹ 92.00 Lac to 2.06 Cr

Manjari, Pune
3, 4 BHK Apartment
₹ 1.55 Cr to 2.55 Cr

Jadhavwadi, Pune
Plot
₹ 88.90 Lac to 1.46 Cr

Bavdhan, Pune
2, 3 BHK Apartment, Retail Shop
₹ 1.05 Cr to 1.55 Cr

Hadapsar, Pune
3, 4 BHK Apartment
₹ 1.84 Cr to 2.84 Cr

Hadapsar, Pune
2, 3 BHK Apartment
₹ 74.00 Lac to 1.53 Cr

Bavdhan, Pune
1, 2, 3, 4 BHK Apartment
₹ 1.12 Cr to 4.49 Cr
Bavdhan, Pune
1, 2, 3, 4 BHK Apartment
₹ 56.00 Lac to 2.36 Cr

Hinjewadi, Pune
2, 3 BHK Apartment
₹ 71.77 Lac to 1.02 Cr

Hinjewadi, Pune
2, 3 BHK Apartment
₹ 68.70 Lac to 1.02 Cr

Hinjewadi, Pune
2 BHK Apartment
₹ 70.24 Lac to 82.26 Lac

Hinjewadi, Pune
2, 3 BHK Apartment
₹ 70.24 Lac to 1.01 Cr

Hadapsar, Pune
3, 4 BHK Apartment, Villa
₹ 1.84 Cr to 7.50 Cr

Hinjewadi, Pune
2, 3 BHK Apartment
₹ 94.60 Lac to 1.34 Cr

Hadapsar, Pune
1, 2, 3 BHK Apartment
₹ 58.33 Lac to 1.41 Cr
Hinjewadi, Pune
1, 2, 3 BHK Apartment
₹ 51.94 Lac to 83.46 Lac

Hinjewadi, Pune
1, 2, 3 BHK Apartment
₹ 53.79 Lac to 75.55 Lac

Hinjewadi, Pune
1, 2, 3 BHK Apartment
₹ 48.95 Lac to 75.55 Lac

Phursungi, Pune
Office Space
Price On Request

Bavdhan, Pune
1, 2, 3 BHK Apartment
₹ 72.00 Lac to 1.99 Cr

Hinjewadi, Pune
2, 3 BHK Apartment
₹ 1.08 Cr to 1.52 Cr

Hinjewadi, Pune
1, 2, 3 BHK Apartment
₹ 51.94 Lac to 83.46 Lac

Phursungi, Pune
2, 3 BHK Apartment
₹ 65.86 Lac to 97.50 Lac

Phursungi, Pune
2, 3 BHK Apartment
Price On Request
Hinjewadi, Pune
2, 3 BHK Apartment
₹ 92.00 Lac to 2.06 Cr
Manjari, Pune
3, 4 BHK Apartment
₹ 1.55 Cr to 2.55 Cr
Jadhavwadi, Pune
Plot
₹ 88.90 Lac to 1.46 Cr
Bavdhan, Pune
2, 3 BHK Apartment, Retail Shop
₹ 1.05 Cr to 1.55 Cr
Hadapsar, Pune
3, 4 BHK Apartment
₹ 1.84 Cr to 2.84 Cr
Hadapsar, Pune
2, 3 BHK Apartment
₹ 74.00 Lac to 1.53 Cr
Bavdhan, Pune
1, 2, 3, 4 BHK Apartment
₹ 1.12 Cr to 4.49 Cr
Bavdhan, Pune
1, 2, 3, 4 BHK Apartment
₹ 56.00 Lac to 2.36 Cr
Hinjewadi, Pune
2, 3 BHK Apartment
₹ 71.77 Lac to 1.02 Cr
Hinjewadi, Pune
2, 3 BHK Apartment
₹ 68.70 Lac to 1.02 Cr
Hinjewadi, Pune
2 BHK Apartment
₹ 70.24 Lac to 82.26 Lac
Hinjewadi, Pune
2, 3 BHK Apartment
₹ 70.24 Lac to 1.01 Cr
Hadapsar, Pune
3, 4 BHK Apartment, Villa
₹ 1.84 Cr to 7.50 Cr
Hinjewadi, Pune
2, 3 BHK Apartment
₹ 94.60 Lac to 1.34 Cr
Hadapsar, Pune
1, 2, 3 BHK Apartment
₹ 58.33 Lac to 1.41 Cr
Hinjewadi, Pune
1, 2, 3 BHK Apartment
₹ 51.94 Lac to 83.46 Lac
Hinjewadi, Pune
1, 2, 3 BHK Apartment
₹ 53.79 Lac to 75.55 Lac
Hinjewadi, Pune
1, 2, 3 BHK Apartment
₹ 48.95 Lac to 75.55 Lac
Phursungi, Pune
Office Space
Price On Request
Bavdhan, Pune
1, 2, 3 BHK Apartment
₹ 72.00 Lac to 1.99 Cr
Hinjewadi, Pune
2, 3 BHK Apartment
₹ 1.08 Cr to 1.52 Cr
Hinjewadi, Pune
1, 2, 3 BHK Apartment
₹ 51.94 Lac to 83.46 Lac
Phursungi, Pune
2, 3 BHK Apartment
₹ 65.86 Lac to 97.50 Lac
Phursungi, Pune
2, 3 BHK Apartment
Price On Request

Hinjewadi, Pune
1,2,3 BHK
₹ 60.33 Lac to 1.12 Cr
Mahalunge, Pune
1,2,3 BHK
₹ 51.58 Lac to 1.45 Cr

Mahalunge, Pune
1,2,3 BHK
₹ 57.11 Lac to 1.09 Cr

Hinjewadi, Pune
1,2,3 BHK
₹ 56.72 Lac to 89.71 Lac

Mahalunge, Pune
1,2,3 BHK
₹ 64.09 Lac to 1.33 Cr

Hinjewadi, Pune
2,3 BHK
₹ 83.00 Lac to 1.35 Cr

Mahalunge, Pune
1,2,3 BHK
₹ 60.84 Lac to 1.78 Cr

Mahalunge, Pune
2,3 BHK
₹ 79.74 Lac to 3.49 Cr
Mahalunge, Pune
1,2,3 BHK
₹ 57.42 Lac to 4.32 Cr

Tathawade, Pune
2, 3 BHK Apartment, Retail Shop
₹ 92.00 Lac to 1.43 Cr

Hinjewadi Phase 3, Pune
2, 3 BHK Apartment
₹ 1.17 Cr to 2.25 Cr

Mahalunge, Pune
2, 3, 4 BHK Apartment
₹ 90.00 Lac to 2.17 Cr

Nande, Pune
1, 2, 3 BHK Apartment
₹ 45.51 Lac to 98.14 Lac

Wakad, Pune
2, 3, 4 BHK Apartment, Retail Shop
₹ 1.06 Cr to 1.98 Cr

Mahalunge, Pune
2, 3 BHK Apartment
₹ 94.00 Lac to 1.62 Cr

Wakad, Pune
3 BHK Apartment
₹ 2.20 Cr to 2.89 Cr

Maan, Pune
2, 3 BHK Apartment
₹ 74.80 Lac to 94.60 Lac

Punawale, Pune
2 BHK Apartment
₹ 85.00 Lac to 90.00 Lac

Wakad, Pune
Studio
Price On Request

Hinjewadi Phase 3, Pune
1, 2, 3 BHK Apartment, Retail Shop
₹ 75.00 Lac to 2.30 Cr

Punawale, Pune
2, 3 BHK Apartment
₹ 77.00 Lac to 1.14 Cr

Marunji, Pune
1 BHK Apartment
₹ 49.32 Lac to 75.00 Lac

Tathawade, Pune
2, 3 BHK Apartment
₹ 94.38 Lac to 1.28 Cr

Mahalunge, Pune
3, 4 BHK Apartment
₹ 1.60 Cr to 3.32 Cr

Mahalunge, Pune
2, 3, 4 BHK Apartment
₹ 84.75 Lac to 2.27 Cr

Wakad, Pune
2, 3 BHK Apartment
₹ 1.22 Cr to 1.60 Cr

Wakad, Pune
2, 3, 4 BHK Apartment, Retail Shop
₹ 93.99 Lac to 1.65 Cr

Tathawade, Pune
1, 2, 3, 4 BHK Apartment
₹ 54.59 Lac to 2.18 Cr

Mahalunge, Pune
2, 3 BHK Apartment, Retail Shop
₹ 96.00 Lac to 1.48 Cr

Wakad, Pune
Office Space, Studio
₹ 29.50 Lac to 75.00 Lac

Mahalunge, Pune
1, 2, 3 BHK Apartment
₹ 47.00 Lac to 1.19 Cr

Wakad, Pune
Office Space
₹ 55.00 Lac

Tathawade, Pune
2 BHK Apartment
₹ 42.22 Lac to 45.01 Lac

Tathawade, Pune
2 BHK Apartment
₹ 54.08 Lac

Tathawade, Pune
1, 2 BHK Apartment
₹ 35.72 Lac to 94.08 Lac

Mahalunge, Pune
Retail Shop
₹ 72.50 Lac to 1.25 Cr

Balewadi, Pune
2, 3 BHK Apartment
₹ 91.79 Lac to 1.17 Cr
Yes, since Shapoorji Pallonji Joyville Hinjewadi Phase 2 is a Ready to Move project in Hinjewadi, buyers can arrange site visits and inspect the actual apartment before finalizing the deal.
The average asking price in Hinjewadi is ₹ 11,400 /Sq.Ft., while the micromarket average asking price is ₹ 13,350 /Sq.Ft..
Ready to Move projects like Shapoorji Pallonji Joyville Hinjewadi Phase 2 may be priced slightly higher, but they eliminate construction delays, GST, and rental overlap costs.
Yes, since Shapoorji Pallonji Joyville Hinjewadi Phase 2 is ready and legally compliant, owners can rent out their flats soon after registration. Rental demand is supported by the locality’s ranking of 78 and connectivity indices.
Apartment prices at Shapoorji Pallonji Joyville Hinjewadi Phase 2 start from ₹ 58.12 Lac and go up to ₹ 89.70 Lac, with an average price of ₹ 14,038 Per Sq. Ft. per sq ft.
This website is only for the purpose of providing information regarding real estate projects in different geographies. Any information which is being provided on this website is not an advertisement or a solicitation. The company has not verified the information and the compliances of the projects. Further, the company has not checked the RERA* registration status of the real estate projects listed herein. The company does not make any representation in regards to the compliances done against these projects. Please note that you should make yourself aware about the RERA* registration status of the listed real estate projects.
*Real Estate (Regulation & Development) Act, 2016.





