


1 BHK Apartment - 430 sq. ft. (Carpet Area)
- 2 Bathrooms
- 2 Balconies
Asking price
Price:₹ 58.33 Lac


₹58.33 Lac - 1.41 Cr
₹13,565 Per Sq. Ft.
Estimated Rent: ₹19.8K – ₹23K/month


Square Yards experts are actively closing deals
Shapoorji Pallonji Joyville Hadapsar Annexe is a recent residential development in Hadapsar, Pune. It is situated in the Shevalwadi area in Pune and is one of the most prominent developments in East Pune. This project offers 1 to 3 BHK Flat From 371 to 820 Sq.Ft apartments. Spread over 371-820 Sq.Ft, it has 22 floors. There are around 1000+ trees in this development, along with 60+ amenities. The project is placed on the Pune-Solapur Highway and is well-connected to the rest of the city. The residents can easily find public transportation facilities around this project’s neighbourhood, like buses, cabs, etc. Since this project is situated around the IT hub of the city, residents can easily find many job opportunities around this project.
Photos of Shapoorji Pallonji Joyville Hadapsar Annexe Hadapsar Pune
This photo gallery gives a mesmerising glimpse of the Shapoorji Pallonji Joyville Hadapsar Annexe, Pune. Kindly scroll through these photos to get a basic understanding of this project.
Shapoorji Pallonji Joyville Hadapsar Annexe Hadapsar Address
The address of the Shapoorji Pallonji Joyville Hadapsar Annexe is Joyville Hadapsar Annexe, Village: Shevalwadi, Taluka: Haveli, District: Pune, Hadapsar, Pune Pin code: 412307 Maharashtra, India.
Shapoorji Pallonji Joyville Hadapsar Annexe Hadapsar, Pune
Shapoorji Pallonji Joyville Hadapsar Annexe has a wide range of 1 to 3 BHK Flat From 371 to 820 Sq.Ft apartments.
Shapoorji Pallonji Joyville Hadapsar Annexe Hadapsar Apartments
The property types available in Shapoorji Pallonji Joyville Hadapsar Annexe involve 1 to 3 BHK Flat From 371 to 820 Sq.Ft apartments in different configurations and carpet sizes.
Shapoorji Pallonji Joyville Hadapsar Annexe Hadapsar 1 to 3 BHK Flat From 371 to 820 Sq.Ft
Shapoorji Pallonji Joyville Hadapsar Annexe comprises apartments with a carpet area of 1 to 3 BHK Flat From 371 to 820 Sq.Ft.
Price List of Shapoorji Pallonji Joyville Hadapsar Annexe Hadapsar Apartments
Interested customers can request the sale and rent price list of the Shapoorji Pallonji Joyville Hadapsar Annexe, Pune.
* Price is subject to change as per market conditions.*
Shapoorji Pallonji Joyville Hadapsar Annexe Hadapsar Builder
Shapoorji Pallonji Joyville Hadapsar Annexe, Pune has been constructed with the best raw materials. This housing society was created by Shapoorji Pallonji.
Shapoorji Pallonji Joyville Hadapsar Annexe Hadapsar Construction Status
Shapoorji Pallonji Joyville Hadapsar Annexe construction update is Mid Stage.
Shapoorji Pallonji Joyville Hadapsar Annexe Hadapsar Legal Com/ Issues
Square Yards has a team which can help you with the legal matters related to this project. You can contact them regarding any such queries. They are available 24*7 in case of any legal matters related to Shapoorji Pallonji Joyville Hadapsar Annexe. Feel free to reach out to us in case of such scenarios.
Shapoorji Pallonji Joyville Hadapsar Annexe Pune Project Description
Shapoorji Pallonji Joyville Hadapsar Annexe is a recent development by Shapoorji Pallonji, offering 1 to 3 BHK Flat From 371 to 820 Sq.Ft apartments with a unit configuration of 1 to 3 BHK Flat From 371 to 820 Sq.Ft. This 22-storeyed project has around 1000+ trees. Spread across an area of 371-820 Sq.Ft. It features many amenities, including a swimming pool, a vehicular-free podium, and a walking boulevard. Developed by the renowned Shapoorji Pallonji, it has been constructed with premium materials. The best architectural techniques have been used during the development of this project. The location of this project also connects it to major landmarks in the area. Overall, it is a well-designed project with plenty of amenities in East Pune.


66 Sales Transactions Registered in Shapoorji Pallonji Joyville Hadapsar Annexe From Nov 25 to Oct 26 at Avg. Price ₹ 11.3 K/Sq.Ft.
Shapoorji Pallonji Joyville Hadapsar Annexe's average asking price is cooling quarter-on-quarter, compared with Hadapsar.
Shapoorji Pallonji Joyville Hadapsar Annexe avg. price is ₹ 10.4 K/Sq.Ft. compared to Hadapsar at ₹ 14.3 K/Sq.Ft.
Monthly Rent in Shapoorji Pallonji Joyville Hadapsar Annexe ranges from ₹ 19.8 K to ₹ 23 K with options available for 1,2 BHK units
Get the latest price and market updates for Shapoorji Pallonji Joyville Hadapsar Annexe.
The Pune Municipal Corporation (PMC) has directed all developers to cease using potable water for construction activities and exclusively use treated water. This measure aims to address water scarcity concerns due to low dam levels, exacerbated by an El Niño year. Developers are urged to comply, with penal action threatened for defaulters.
A total of 66 residential transactions has been registered so far for Shapoorji Pallonji Joyville Hadapsar Annexe, amounting to ₹ 48 Cr till October 2026.
Central Railway will conduct a 15-day mega infrastructure block from September 19 to October 4 to commission the third railway line between Hadapsar and Ghorpadi Coach Maintenance Complex. This project, part of a broader capacity enhancement program, will lead to the disruption of 67 train services, including 42 cancellations and 25 diversions.
Rent in Shapoorji Pallonji Joyville Hadapsar Annexe ranges from ₹ 20 K to ₹ 28 K with options available for 1 BHK, 2 BHK, 3 BHK.
Cm Devendra Fadnavis laid the foundation stones for three elevated road projects worth ₹18,000 crore in Pune. These projects aim to significantly reduce traffic congestion across the city and its surrounding areas. The projects include the Pune-Shirur Elevated Highway, Hadapsar-Yavat Elevated Highway, and Talegaon-Chakan-Shikrapur Elevated Highway,.
During Q2'2026, average property prices for Shapoorji Pallonji Joyville Hadapsar Annexe moved from ₹ 10,950/sqft to ₹ 11,500/sqft, reflecting a 5.02% rise.
Pune Metro's elevated Line 3, spanning 23.203 km and connecting Hinjewadi to Shivajinagar, will begin operations in phases starting June 15, 2026. The first phase will cover 12 stations from the Hinjewadi side, with the remaining stations expected to be operational by October.
PMC is moving forward with plans to construct a new bridge parallel to the existing Rajaram Bridge to alleviate traffic congestion on Sinhagad Road. This project aims to improve connectivity between Sinhagad Road and Karvenagar , DP Road, reducing daily traffic bottlenecks and enhancing commuter experience.
CM Devendra Fadnavis announced that Pune, Pimpri Chinchwad, and the Pune Metropolitan region will soon have a nearly 200 km Metro network. This expansion aims to significantly alleviate traffic congestion in the city. Currently, about 33 km of the metro network is operational, & 55 km in construction phase ,with further additions planned.
One tube of the new Khambataki Ghat Tunnel on the Pune-Satara National Highway has opened for a trial run for light vehicles. This is expected to reduce travel time through the ghat from approximately 45 minutes to just 7 minutes, significantly improving connectivity and safety. The tunnel aims to replace the accident-prone ghat section, with the full project, including the second tube, targeted for completion by March 2026.
66 Sales Transactions Registered in Shapoorji Pallonji Joyville Hadapsar Annexe From Nov 25 to Oct 26 at Avg. Price ₹ 11.3 K/Sq.Ft.
Transaction Period Nov 25 to Oct 26
Explore the master plan, project photos and walkthrough videos of Shapoorji Pallonji Joyville Hadapsar Annexe to understand the overall layout, tower placement, amenities, landscaped spaces and key highlights before making your buying decision.

This project delivers a home life centered around extensive green spaces and a rich array of activities for all ages. Families will appreciate the diverse play zones and dedicated senior areas, making daily life vibrant and engaging within the community. The emphasis on open areas and a wide range of amenities makes this a distinctive choice for those seeking a balanced and active lifestyle in Pune.
Download brochure, master plan & walkthrough video of Shapoorji Pallonji Joyville Hadapsar Annexe to explore floor plans, layout, and complete project details in Hadapsar, Pune.



Estimate commute from your office or kid's school to Shapoorji Pallonji Joyville Hadapsar Annexe.


Please select the starting point to calculate the travel time.
Trust & Verification
Joyville Hadapsar Annexe Phase 13
Rera Url:
Joyville Hadapsar Annexe Phase 16
Rera Url:
Joyville Hadapsar Annexe Phase 9
Rera Url:

Hadapsar, Pune

Hadapsar, Pune

Manjari, Pune
Compare multiple homes side-by-side and find the option that best fits your budget, lifestyle, and needs.

Full Cost Clarity
Compare sale price or rent, applicable charges, and key ownership/rental expenses.
Amenities & Features
Compare amenities, furnishing, configuration, and property features side-by-side.
Best Pick Recommendation
Get an expert-recommended option based on your selected preferences.
Builder / Seller Details
Review key trust signals like builder profile, seller details, and project history.
Read the reviews about Shapoorji Pallonji Joyville Hadapsar Annexe located at Hadapsar Pune and see what residents and real estate experts have to say about the project.
I am impressed with Joyville Hadapsar Annexe because of its prime location along the Pune-Solapur Highway and the developer's reputation.
It's new project pune solapur road available rental flat 2&3 bhk all amenities and security etc.
The roomy floor plans are an added advantage of this project. The location of the project near IT parks is big advantage.
The diversity of amenities, particularly the open-air cinema, suits my lifestyle requirements.
The close proximity of the project to the main road also triggers questions regarding noise level.

Shapoorji Pallonji Group is a Mumbai-based subsidiary of the Indian conglomerate Shapoorji Pallonji & Company Private Limited. Construction, real estate, fabrics, manufactured products, home appliances, shipping, periodicals, electricity, and biotechnology are among the industries. Until 2012, when he declared his retirement and Shapoor Mistry's succession, the firm was run by Pallonji Mistry's grandson, also named Pallonji Mistry. Forbes & Company Ltd. and Gokak Textiles listed firms are parts of the US$2.5 billion Shapoorji Pallonji Group. Shapoorji Pallonji purchased Forbes, which was already listed. Although, there were rumours in 2006 that the group, Afcons Infrastructure, would make an initial public offering. The Taj Intercontinental, Hong Kong Bank, Grindlays Bank, Standard Chartered Bank, Reserve Bank of India building, and buildings for the Bombay Stock Exchange and Reserve Bank of India were all constructed by the business, which is renowned for its work in the Fort neighbourhood of Mumbai. Additionally, the business also constructed a stone palace in 1971 for the Sultan of Oman. The business was involved in reconstructing and repairing the Taj Mahal Palace & Tower after the 2008 Mumbai Attacks, which left the building significantly damaged. The Imperial in Mumbai, Jumeirah Lake Towers in Dubai, and Ebene Cyber City in Mauritius are further noteworthy developments. Shapoor Mistry revealed the Group's ambitions to invest in a deep-water port, an IT park, hydroelectric power, the building of roads and night housing for the underprivileged in West Bengal in 2012. The Shapoorji Pallonji Group introduced Joyville Homes as its first affordability brand in January 2016.

Hinjewadi, Pune
2, 3 BHK Apartment
₹ 89.00 Lac to 1.85 Cr

Manjari, Pune
3, 4 BHK Apartment
₹ 1.55 Cr to 2.55 Cr

Jadhavwadi, Pune
Plot
₹ 88.90 Lac to 1.46 Cr

Bavdhan, Pune
2, 3 BHK Apartment, Retail Shop
₹ 1.05 Cr to 1.55 Cr

Hadapsar, Pune
3, 4 BHK Apartment
₹ 1.69 Cr to 2.15 Cr

Hadapsar, Pune
2, 3 BHK Apartment
₹ 74.00 Lac to 1.53 Cr

Bavdhan, Pune
1, 2, 3, 4 BHK Apartment
₹ 1.12 Cr to 4.49 Cr
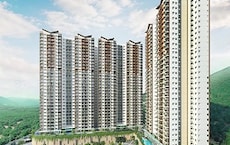
Bavdhan, Pune
1, 2, 3, 4 BHK Apartment
₹ 56.00 Lac to 2.36 Cr

Hinjewadi, Pune
2, 3 BHK Apartment
₹ 71.77 Lac to 1.02 Cr

Hinjewadi, Pune
2, 3 BHK Apartment
₹ 68.70 Lac to 1.02 Cr

Hinjewadi, Pune
2 BHK Apartment
₹ 70.24 Lac to 82.26 Lac

Hinjewadi, Pune
2, 3 BHK Apartment
₹ 70.24 Lac to 1.01 Cr

Hinjewadi, Pune
2, 3 BHK Apartment
₹ 94.60 Lac to 1.34 Cr

Hadapsar, Pune
3, 4 BHK Apartment, Villa
₹ 1.84 Cr to 7.50 Cr
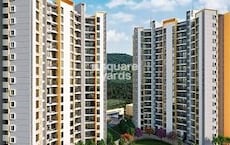
Hinjewadi, Pune
1, 2, 3 BHK Apartment
₹ 51.94 Lac to 83.46 Lac

Hinjewadi, Pune
1, 2, 3 BHK Apartment
₹ 53.79 Lac to 75.55 Lac

Hinjewadi, Pune
1, 2, 3 BHK Apartment
₹ 48.95 Lac to 75.55 Lac

Phursungi, Pune
Office Space
Price On Request

Bavdhan, Pune
1, 2, 3 BHK Apartment
₹ 72.00 Lac to 1.99 Cr

Hinjewadi, Pune
2, 3 BHK Apartment
₹ 1.08 Cr to 1.52 Cr
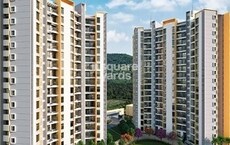
Hinjewadi, Pune
1, 2, 3 BHK Apartment
₹ 58.12 Lac to 89.70 Lac

Hinjewadi, Pune
1, 2, 3 BHK Apartment
₹ 51.94 Lac to 83.46 Lac

Phursungi, Pune
2, 3 BHK Apartment
₹ 65.86 Lac to 97.50 Lac

Phursungi, Pune
2, 3 BHK Apartment
Price On Request
Hinjewadi, Pune
2, 3 BHK Apartment
₹ 89.00 Lac to 1.85 Cr
Manjari, Pune
3, 4 BHK Apartment
₹ 1.55 Cr to 2.55 Cr
Jadhavwadi, Pune
Plot
₹ 88.90 Lac to 1.46 Cr
Bavdhan, Pune
2, 3 BHK Apartment, Retail Shop
₹ 1.05 Cr to 1.55 Cr
Hadapsar, Pune
3, 4 BHK Apartment
₹ 1.69 Cr to 2.15 Cr
Hadapsar, Pune
2, 3 BHK Apartment
₹ 74.00 Lac to 1.53 Cr
Bavdhan, Pune
1, 2, 3, 4 BHK Apartment
₹ 1.12 Cr to 4.49 Cr
Bavdhan, Pune
1, 2, 3, 4 BHK Apartment
₹ 56.00 Lac to 2.36 Cr
Hinjewadi, Pune
2, 3 BHK Apartment
₹ 71.77 Lac to 1.02 Cr
Hinjewadi, Pune
2, 3 BHK Apartment
₹ 68.70 Lac to 1.02 Cr
Hinjewadi, Pune
2 BHK Apartment
₹ 70.24 Lac to 82.26 Lac
Hinjewadi, Pune
2, 3 BHK Apartment
₹ 70.24 Lac to 1.01 Cr
Hinjewadi, Pune
2, 3 BHK Apartment
₹ 94.60 Lac to 1.34 Cr
Hadapsar, Pune
3, 4 BHK Apartment, Villa
₹ 1.84 Cr to 7.50 Cr
Hinjewadi, Pune
1, 2, 3 BHK Apartment
₹ 51.94 Lac to 83.46 Lac
Hinjewadi, Pune
1, 2, 3 BHK Apartment
₹ 53.79 Lac to 75.55 Lac
Hinjewadi, Pune
1, 2, 3 BHK Apartment
₹ 48.95 Lac to 75.55 Lac
Phursungi, Pune
Office Space
Price On Request
Bavdhan, Pune
1, 2, 3 BHK Apartment
₹ 72.00 Lac to 1.99 Cr
Hinjewadi, Pune
2, 3 BHK Apartment
₹ 1.08 Cr to 1.52 Cr
Hinjewadi, Pune
1, 2, 3 BHK Apartment
₹ 58.12 Lac to 89.70 Lac
Hinjewadi, Pune
1, 2, 3 BHK Apartment
₹ 51.94 Lac to 83.46 Lac
Phursungi, Pune
2, 3 BHK Apartment
₹ 65.86 Lac to 97.50 Lac
Phursungi, Pune
2, 3 BHK Apartment
Price On Request

Hadapsar, Pune
2 BHK
₹ 63.60 Lac

Hadapsar, Pune
1,2,3 BHK
₹ 68.20 Lac to 1.59 Cr

Hadapsar, Pune
1,2,3 BHK
₹ 49.75 Lac to 86.89 Lac

Fursungi, Pune
2,3 BHK
₹ 40.46 Lac to 77.43 Lac

Handewadi, Pune
1,2,3 BHK
₹ 33.27 Lac to 79.05 Lac

Manjari, Pune
2 BHK
₹ 90.25 Lac to 94.27 Lac
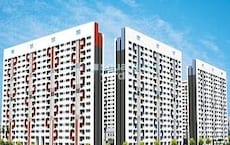
Hadapsar, Pune
2 BHK
₹ 42.40 Lac to 60.20 Lac

Fursungi, Pune
2 BHK
₹ 58.00 Lac to 66.25 Lac

Phursungi, Pune
2,3 BHK
₹ 65.86 Lac to 97.50 Lac

Manjari, Pune
1,2,3 BHK
₹ 39.67 Lac to 94.13 Lac

Keshav Nagar, Pune
2, 3 BHK Apartment
₹ 97.00 Lac to 1.37 Cr

Magarpatta City, Pune
2, 3, 4 BHK Apartment
₹ 1.73 Cr to 3.79 Cr

Mundhwa, Pune
Office Space
Price On Request

Wadgaon Sheri, Pune
1 BHK Studio, Apartment
Price On Request

NIBM Annexe, Pune
3, 4 BHK Apartment, Penthouse, Retail Shop
₹ 1.70 Cr to 3.48 Cr

Mundhwa, Pune
3, 4 BHK Apartment
₹ 4.35 Cr to 7.00 Cr

Mundhwa, Pune
3, 4 BHK Apartment
₹ 2.25 Cr to 3.38 Cr

Keshav Nagar, Pune
2, 3 BHK Apartment
Price On Request

Ghorpadi, Pune
3 BHK Apartment
Price On Request

Mohammadwadi, Pune
3, 4 BHK Apartment
₹ 2.25 Cr to 3.48 Cr

Keshav Nagar, Pune
2, 3 BHK Apartment
₹ 1.05 Cr to 1.82 Cr

Magarpatta City, Pune
3, 4 BHK Apartment, Retail Shop
₹ 2.86 Cr to 4.06 Cr

Koregaon Park, Pune
3, 4 BHK Apartment
₹ 3.60 Cr to 6.30 Cr

Kharadi, Pune
2, 3 BHK Apartment
₹ 1.20 Cr to 1.70 Cr

Mundhwa, Pune
Office Space
₹ 5.50 Cr

Undri, Pune
3 BHK Apartment
₹ 99.00 Lac to 1.06 Cr

Mohammadwadi, Pune
1, 2, 3 BHK Apartment
₹ 85.87 Lac to 2.13 Cr

Keshav Nagar, Pune
2, 3 BHK Apartment
₹ 57.50 Lac to 93.50 Lac

Mohammadwadi, Pune
2, 3 BHK Apartment
₹ 1.15 Cr to 1.72 Cr

Keshav Nagar, Pune
3 BHK Apartment
₹ 65.00 Lac

Keshav Nagar, Pune
1, 2, 3 BHK Apartment, Retail Shop
₹ 57.25 Lac to 1.09 Cr

Koregaon Park, Pune
2, 3, 4 BHK Apartment
₹ 99.20 Lac to 2.57 Cr

Keshav Nagar, Pune
2, 3 BHK Apartment
₹ 78.06 Lac to 1.59 Cr

Koregaon Park, Pune
2, 3, 4 BHK Apartment
₹ 1.32 Cr to 2.99 Cr

Mundhwa, Pune
2, 3 BHK Apartment
₹ 1.11 Cr to 1.66 Cr

Kondhwa, Pune
3, 4 BHK Apartment
₹ 1.44 Cr to 2.71 Cr

Sopan Baug, Pune
2, 3 BHK Apartment
₹ 91.09 Lac to 1.22 Cr

Koregaon Park, Pune
Retail Shop, Office Space
₹ 1.08 Cr to 2.10 Cr
Explore resale and rental listings currently available in Shapoorji Pallonji Joyville Hadapsar Annexe, Pune.

Hadapsar, Pune
₹ 58 L

Hadapsar, Pune
₹ 88.5 L 
Hadapsar, Pune
₹ 89.9 L 
Hadapsar, Pune
₹ 66 L
Hadapsar, Pune
₹ 65 L
Hadapsar, Pune
₹ 75 L
Hadapsar, Pune
₹ 83 L
Hadapsar, Pune
₹ 95 L
Hadapsar, Pune
₹ 1.18 Cr
Hadapsar, Pune
₹ 21,000
Hadapsar, Pune
₹ 23,000
Hadapsar, Pune
₹ 24,500
Hadapsar, Pune
₹ 22,500
Hadapsar, Pune
₹ 24,000
Hadapsar, Pune
₹ 25,000
Hadapsar, Pune
₹ 31,000This website is only for the purpose of providing information regarding real estate projects in different geographies. Any information which is being provided on this website is not an advertisement or a solicitation. The company has not verified the information and the compliances of the projects. Further, the company has not checked the RERA* registration status of the real estate projects listed herein. The company does not make any representation in regards to the compliances done against these projects. Please note that you should make yourself aware about the RERA* registration status of the listed real estate projects.
*Real Estate (Regulation & Development) Act, 2016.


