Sports

- Gymnasium
- Swimming Pool
- Badminton Court(s)
- Cricket
- Kids' Play Areas / Sand Pits
- Yoga Areas
- Jogging / Cycle Track
- Table Tennis
- Snooker/Pool/Billiards


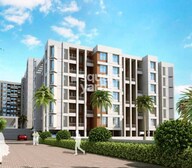 +14 Photos
 Video
Video
₹37.75 Lac - 82.29 Lac
₹10,300 Per Sq. Ft.
View the latest price list for BK Jhala Tranquility.
*Prices are indicative and subject to applicable charges and project terms.
Manjri Budruk's average asking price is rising quarter-on-quarter.
Get the latest price and market updates for BK Jhala Tranquility.
Rent in BK Jhala Tranquility ranges from ₹ 25 K to ₹ 35 K with options available for 2 BHK, 3 BHK.
During Q2'2026, average property prices for BK Jhala Tranquility moved from ₹ 9,350/sqft to ₹ 10,300/sqft, reflecting a 10.16% rise.
The Pune Municipal Corporation (PMC) has earmarked ₹954 crore in its draft budget for FY2026-27 to fund infrastructure development in villages recently merged into the city's limits. This allocation aims to address gaps in civic amenities such as roads, sewage networks, and water supply in these peripheral areas, ensuring uniform development and improved service delivery.
Internal finishing stands at 98%, MEP Services including lift and staircases, are now 100% done.
Structural Works reach 80% completion. External Works has reached 100%. Internal finishing stands at 100%. MEP Services including lift and staircases, are now 100% done
Structural Works reach 13% completion
A total of 47 out of 88 launched units have been booked as of April 2025, including 55% of 2 BHK(24 out of 44 units), 52% of 2.5 BHK(23 out of 44 units).
External Works has reached 100%, Internal finishing stands at 85%, MEP Services including lift and staircases, are now 93% done.
A total of 40 out of 88 launched units have been booked as of January 2025, including 43% of 2 BHK(19 out of 44 units), 48% of 2.5 BHK(21 out of 44 units).
Structural Works reach 80% completion, External Works has reached 95%, MEP Services including lift and staircases, are now 90% done.

Price:₹ 37.75 Lac

Price:₹ 61.00 Lac

Price:₹ 80.00 Lac

Price:₹ 81.00 Lac

Price:₹ 82.29 Lac
Explore the master plan, project photos and walkthrough videos of BK Jhala Tranquility to understand the overall layout, tower placement, amenities, landscaped spaces and key highlights before making your buying decision.

Living here offers a peaceful home life with plenty of natural surroundings and recreational options. Families will find daily routines simpler with dedicated spaces for children to play safely outdoors. This project stands out for its generous green coverage and thoughtful amenities, providing a comfortable and active environment.
Download brochure, master plan & walkthrough video of BK Jhala Tranquility to explore floor plans, layout, and complete project details in Manjari, Pune.

Estimate commute from your office or kid's school to BK Jhala Tranquility.


Please select the starting point to calculate the travel time.
Average Asking Price in Manjari
Based on active listings and recent trends

Based on demand, livability, and activity
Know More About Manjari
No Reviews exist for Manjari
Be the first to review this localityTrust & Verification
Tranquility Annexe D Wing
Rera Url:
Tranquility Annexe Phase 2
Rera Url:
Tranquility Annexe A And B Wing Phase 1
Rera Url:
Tranquility Annexe C Wing
Rera Url:

Manjari, Pune

Hadapsar, Pune

Manjari, Pune
Compare multiple homes side-by-side and find the option that best fits your budget, lifestyle, and needs.

Full Cost Clarity
Compare sale price or rent, applicable charges, and key ownership/rental expenses.
Amenities & Features
Compare amenities, furnishing, configuration, and property features side-by-side.
Best Pick Recommendation
Get an expert-recommended option based on your selected preferences.
Builder / Seller Details
Review key trust signals like builder profile, seller details, and project history.

Jhala Group, based in Pune, is a renowned real estate developer with an impressive portfolio of 17 projects. With a legacy spanning over five decades, Jhala Group has played a pivotal role in shaping the landscape of Pune. Their commitment to bringing architectural excellence to the city has resulted in luxurious and comfortable homes for residents.Aiming to go beyond the conventional role of a developer, Jhala Group strives to be a socially responsible organization. Their relentless focus on high-quality architecture ensures seamless integration with the surrounding environment, creating spaces that not only support harmonious living but also foster moments of joy and happiness.Jhala Group success in the real estate industry can be attributed to their unwavering dedication to endurance and quality. The group designs are not just aesthetically pleasing but also built to withstand the test of time, setting new benchmarks for sustainability and customer-centric homes. With a holistic approach to development, Jhala Group consistently delivers projects that exceed customer expectations.As they embark on the next phase of their journey, Jhala Group envisions limitless possibilities and aims to establish a strong presence in the national and global real estate market. Guided by their principles of transparency, customer satisfaction, and timely delivery, the group is poised to leave an indelible mark on the industry while continuing to prioritize the needs and aspirations of their valued customers.

Kothrud, Pune
2, 3 BHK Apartment
₹ 2.35 Cr to 4.56 Cr

Manjari, Pune
1, 2 BHK Apartment
₹ 32.23 Lac to 59.49 Lac

Manjari, Pune
2 BHK Apartment
₹ 57.00 Lac to 59.49 Lac

Manjari, Pune
1, 2, 3 BHK Apartment
₹ 33.92 Lac to 74.02 Lac

Manjari, Pune
1 BHK Apartment
Price On Request

Mahalunge, Pune
2, 3 BHK Apartment
₹ 80.25 Lac to 1.11 Cr

Manjari, Pune
2, 3 BHK Apartment
Price On Request

Hadapsar, Pune
2, 3 BHK Apartment
Price On Request

Handewadi, Pune
1, 2, 3 BHK Apartment
₹ 44.10 Lac to 73.40 Lac

Manjari, Pune
3 BHK Villa
Price On Request
Wanwadi, Pune
2, 3 BHK Apartment
Price On Request
Handewadi, Pune
2 BHK Apartment
Price On Request

Hadapsar, Pune
1, 3 BHK Apartment
Price On Request

Sinhagad Road, Pune
2 BHK Apartment
₹ 61.45 Lac to 76.50 Lac

Manjari, Pune
2, 3 BHK Apartment
₹ 51.00 Lac to 79.05 Lac

Manjari, Pune
1, 2, 3 BHK Apartment
₹ 37.00 Lac to 75.47 Lac
Kothrud, Pune
2, 3 BHK Apartment
₹ 2.35 Cr to 4.56 Cr
Manjari, Pune
1, 2 BHK Apartment
₹ 32.23 Lac to 59.49 Lac
Manjari, Pune
2 BHK Apartment
₹ 57.00 Lac to 59.49 Lac
Manjari, Pune
1, 2, 3 BHK Apartment
₹ 33.92 Lac to 74.02 Lac
Manjari, Pune
1 BHK Apartment
Price On Request
Mahalunge, Pune
2, 3 BHK Apartment
₹ 80.25 Lac to 1.11 Cr
Manjari, Pune
2, 3 BHK Apartment
Price On Request
Hadapsar, Pune
2, 3 BHK Apartment
Price On Request
Handewadi, Pune
1, 2, 3 BHK Apartment
₹ 44.10 Lac to 73.40 Lac
Manjari, Pune
3 BHK Villa
Price On Request
Wanwadi, Pune
2, 3 BHK Apartment
Price On Request
Handewadi, Pune
2 BHK Apartment
Price On Request
Hadapsar, Pune
1, 3 BHK Apartment
Price On Request
Sinhagad Road, Pune
2 BHK Apartment
₹ 61.45 Lac to 76.50 Lac
Manjari, Pune
2, 3 BHK Apartment
₹ 51.00 Lac to 79.05 Lac
Manjari, Pune
1, 2, 3 BHK Apartment
₹ 37.00 Lac to 75.47 Lac

Phursungi, Pune
2,3 BHK
₹ 65.86 Lac to 97.50 Lac

Hadapsar, Pune
1,2,3 BHK
₹ 49.75 Lac to 86.89 Lac
Hadapsar, Pune
1,2 BHK
₹ 39.83 Lac to 64.83 Lac
Hadapsar, Pune
2 BHK
₹ 42.40 Lac to 60.20 Lac

Manjari, Pune
2 BHK
₹ 90.25 Lac to 94.27 Lac

Hadapsar, Pune
1,2 BHK
₹ 54.08 Lac to 68.00 Lac

Phursungi, Pune
2,3 BHK
₹ 65.86 Lac to 97.50 Lac

Fursungi, Pune
2 BHK
₹ 58.00 Lac to 66.25 Lac

Manjari, Pune
1,2,3 BHK
₹ 39.67 Lac to 94.13 Lac

Fursungi, Pune
1,2 BHK
₹ 28.31 Lac to 57.84 Lac

Kharadi, Pune
2, 3, 4 BHK Apartment
₹ 1.27 Cr to 3.14 Cr

Keshav Nagar, Pune
2, 3 BHK Apartment
₹ 97.00 Lac to 1.37 Cr

Hadapsar, Pune
3, 4 BHK Apartment
₹ 1.69 Cr to 2.15 Cr

Keshav Nagar, Pune
2, 3 BHK Apartment
Price On Request

Hadapsar, Pune
Retail Shop, Office Space
Price On Request

Hadapsar, Pune
1, 2 BHK Apartment
₹ 57.44 Lac to 79.56 Lac

Hadapsar, Pune
2, 3 BHK Apartment, Retail Shop
Price On Request

Keshav Nagar, Pune
2, 3 BHK Apartment
₹ 80.30 Lac to 1.05 Cr

Manjri Budruk, Pune
Retail Shop, Studio
Price On Request

Kadamwak Wasti, Pune
1, 2, 3 BHK Apartment
₹ 57.71 Lac to 1.13 Cr

Kharadi, Pune
3 BHK Apartment
₹ 1.40 Cr to 2.12 Cr

Kharadi, Pune
2, 3, 4 BHK Studio, Apartment
₹ 36.45 Lac to 1.90 Cr

Kharadi, Pune
2, 3, 4 BHK Apartment
₹ 1.05 Cr to 2.18 Cr

Kharadi, Pune
3, 4 BHK Apartment
₹ 1.36 Cr to 3.00 Cr

Keshav Nagar, Pune
2, 3 BHK Apartment
₹ 1.05 Cr to 1.82 Cr

Manjri Budruk, Pune
1, 2, 3 BHK Apartment
₹ 56.41 Lac to 1.24 Cr

Kharadi, Pune
2, 3, 4 BHK Apartment
₹ 1.04 Cr to 2.45 Cr

Kharadi, Pune
2, 3, 4 BHK Apartment, Retail Shop
₹ 88.36 Lac to 2.78 Cr

Hadapsar, Pune
2, 3 BHK Apartment
₹ 74.00 Lac to 1.53 Cr

Kharadi, Pune
2, 3 BHK Apartment
₹ 92.00 Lac to 1.37 Cr

Keshav Nagar, Pune
2, 3 BHK Apartment
₹ 78.06 Lac to 1.59 Cr

Kharadi, Pune
1, 2, 3 BHK Apartment, Villa
₹ 55.16 Lac to 6.29 Cr

Kharadi, Pune
1, 2, 3 BHK Apartment, Retail Shop
₹ 57.20 Lac to 1.46 Cr

Mundhwa, Pune
2, 3 BHK Apartment
₹ 1.11 Cr to 1.66 Cr

Kharadi, Pune
2, 3 BHK Apartment, Retail Shop
₹ 85.50 Lac to 1.60 Cr

Kharadi, Pune
2, 3 BHK Apartment
₹ 81.42 Lac to 1.26 Cr

Kharadi, Pune
3, 5 BHK Villa
₹ 4.00 Cr to 6.90 Cr

Mundhwa, Pune
2, 3 BHK Apartment
₹ 83.00 Lac to 1.34 Cr

Phursungi, Pune
Office Space
Price On Request

Kharadi, Pune
2, 3 BHK Apartment
Price On Request
This website is only for the purpose of providing information regarding real estate projects in different geographies. Any information which is being provided on this website is not an advertisement or a solicitation. The company has not verified the information and the compliances of the projects. Further, the company has not checked the RERA* registration status of the real estate projects listed herein. The company does not make any representation in regards to the compliances done against these projects. Please note that you should make yourself aware about the RERA* registration status of the listed real estate projects.
*Real Estate (Regulation & Development) Act, 2016.


