


2 BHK Apartment - 709 sq. ft. (Carpet Area)
- 2 Bathrooms
- 3 Balconies
Asking price
Price:₹ 95.72 Lac


₹95.72 Lac - 1.15 Cr
₹13,499 Per Sq. Ft.
Estimated Rent: ₹27.9K – ₹35.6K/month


Square Yards experts are actively closing deals
Vilas Javdekar Yashwin Enchante is on the Kharadi side of Pune. That whole stretch has grown around office spaces, so the area is already active. The project itself isn’t squeezed into a tight space. Buildings are placed with gaps in between, so it doesn’t feel too packed when you look at the layout. A lot of the planning here leans towards shared spaces. Not just buildings and then amenities added later, but both were thought of together from the start. With Vilas Javdekar Yashwin Enchante, Pune, the setup is more about how the space around the homes is used on a daily basis.
Around a 12-acre project, so the layout is more spread out, not compact.
Over 2 acres of vehicle-free podium area for safer movement inside the project.
Multiple zones are planned across the site, rather than a single central amenity space.
3-storeyed clubhouse with different uses across levels.
Focus on landscaping with tree plantations and green pockets across the layout.
30+ amenities covering different age groups.
Designed around community interaction, not just individual units.
The key details of Vilas Javdekar Yashwin Enchante are given below:
Category | Details |
Project Name | Vilas Javdekar Yashwin Enchante |
Location | Kharadi, Pune |
Project Type | Residential apartment development |
Land Area | Approx. 12 acres |
Layout | Multiple buildings with distributed open spaces |
Podium | 2+ acres of vehicle-free podium |
Amenities | 30+ amenities across the project |
Clubhouse | 3-storeyed clubhouse (Club Yashwin) |
Community Size | Planned for 1800+ families |
Design Focus | Community living with multiple zones |
Developer | Vilas Javdekar Developers |
Here are the features and amenities offered at Vilas Javdekar Yashwin Enchante:
Walking and jogging tracks across the layout
Open lawns and activity areas
Tree plantation and green pockets are spread across different sections
Dedicated kids’ play zones
Toddlers’ play areas
Box cricket and multisport court
Party lawn and seating areas
Community farming sections
Lotus pond and deck areas
Senior citizen sit-out zones
3-storeyed clubhouse with multiple sections
Indoor games, mini theatre and co-working spaces
Gym, yoga and fitness studio
Cycle track and open gym
Amphitheatre and pavilion spaces
Pet park and open activity zones
Kharadi has been holding steady for a while now. A big part of that comes from the office crowd around it. With Vilas Javdekar Yashwin Enchante, the project leans more towards how people actually live inside the space. Not just the apartment, but everything around it. The layout plays a role here. When projects feel less packed, they tend to age better. That’s something buyers usually look at, even if it’s not the first thing they notice. Rental demand in this belt is already there. People working nearby usually prefer to stay closer to office zones rather than travel across the city. So it’s not really a short-term play. Works better if you’re looking to hold or planning to move in at some point.
Kharadi has stayed in demand mainly because of the IT offices around it. That demand has been consistent, not something that came up suddenly. With Vilas Javdekar Yashwin Enchante, the appeal is more on the living side. The layout, open spaces and community setup are what stand out here.
Projects in this belt usually go dense. So developments that leave more usable space inside tend to get better traction over time. From an investment point of view, rental demand is already there because of nearby offices. That keeps occupancy steady. It’s not a quick turnaround kind of project. More suited for people planning to hold or move in, especially if they want something a bit more spread out than the usual setups.


225 Sales Transactions Registered in Vilas Javdekar Yashwin Enchante From Nov 25 to Oct 26 at Avg. Price ₹ 10.5 K/Sq.Ft.


Vilas Javdekar Yashwin Enchante's average asking price is rising quarter-on-quarter, compared with Kharadi.
Vilas Javdekar Yashwin Enchante avg. price is ₹ 13.8 K/Sq.Ft. compared to Kharadi at ₹ 15.2 K/Sq.Ft.
Monthly Rent in Vilas Javdekar Yashwin Enchante ranges from ₹ 27.9 K to ₹ 35.6 K with options available for 2,3 BHK units
Get the latest price and market updates for Vilas Javdekar Yashwin Enchante.
The Pune Municipal Corporation (PMC) has directed all developers to cease using potable water for construction activities and exclusively use treated water. This measure aims to address water scarcity concerns due to low dam levels, exacerbated by an El Niño year. Developers are urged to comply, with penal action threatened for defaulters.
A total of 225 residential transactions has been registered so far for Vilas Javdekar Yashwin Enchante, amounting to ₹ 187 Cr till October 2026.
During Q3'2026, average property prices for Vilas Javdekar Yashwin Enchante moved from ₹ 13,200/sqft to ₹ 13,850/sqft, reflecting a 4.92% rise.
During Q2'2026, average property prices for Vilas Javdekar Yashwin Enchante moved from ₹ 11,650/sqft to ₹ 13,200/sqft, reflecting a 13.30% rise.
During Q1'2026, average property prices for Vilas Javdekar Yashwin Enchante moved from ₹ 11,600/sqft to ₹ 11,650/sqft, reflecting a 0.43% rise.
Structural Works reach 100% completion, External Works has reached 66%, Internal finishing stands at 79%, MEP Services including lift and staircases, are now 66% done.
Structural Works reach 100% completion, External Works has reached 40%, Internal finishing stands at 43%, MEP Services including lift and staircases, are now 25% done.
Structural Works reach 40% completion.
A total of 155 out of 235 launched units have been booked as of November 2025, including 71% of 3 BHK(67 out of 94 units), 62% of 2 BHK(88 out of 141 units).
Structural Works reach 97% completion, External Works has reached 31%, Internal finishing stands at 50%.
225 Sales Transactions Registered in Vilas Javdekar Yashwin Enchante From Nov 25 to Oct 26 at Avg. Price ₹ 10.5 K/Sq.Ft.
Transaction Period Nov 25 to Oct 26
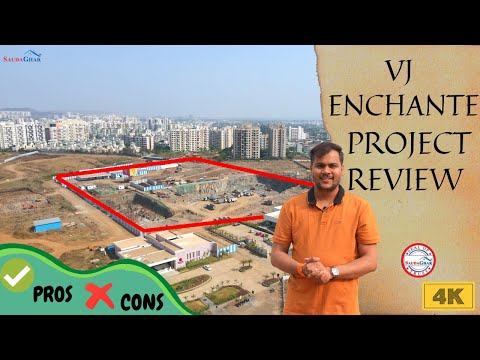
Explore the master plan, project photos and walkthrough videos of Vilas Javdekar Yashwin Enchante to understand the overall layout, tower placement, amenities, landscaped spaces and key highlights before making your buying decision.


Living here means enjoying a home surrounded by natural elements and extensive community facilities. Families will find daily life easier with dedicated play zones for children and pets, while professionals benefit from co working spaces and good road access. This project stands out for its balance of green living and a wide array of amenities that cater to every age group.
Living here offers a balanced lifestyle with ample this amenity and recreational opportunities right at your doorstep. Families will appreciate the dedicated play areas and pools, while the easy access to a major highway simplifies daily commutes for working professionals. The large central green space and thoughtful integration of amenities create a refreshing environment uncommon in many urban developments.
Download brochure, master plan & walkthrough video of Vilas Javdekar Yashwin Enchante to explore floor plans, layout, and complete project details in Kharadi, Pune.




Estimate commute from your office or kid's school to Vilas Javdekar Yashwin Enchante.


Please select the starting point to calculate the travel time.
Trust & Verification
Uk1321 Inclusive Housing
Rera Url:
Yashwin Enchante Phase 1
Rera Url:
Yashwin Enchante Phase 2
Rera Url:

Kharadi, Pune

Kharadi, Pune

Kharadi, Pune
Compare multiple homes side-by-side and find the option that best fits your budget, lifestyle, and needs.

Full Cost Clarity
Compare sale price or rent, applicable charges, and key ownership/rental expenses.
Amenities & Features
Compare amenities, furnishing, configuration, and property features side-by-side.
Best Pick Recommendation
Get an expert-recommended option based on your selected preferences.
Builder / Seller Details
Review key trust signals like builder profile, seller details, and project history.

Vilas Javdekar was founded in 1981 by its own namesake, its Chairman. It is known for its eco-friendly and sustainable approach towards development. The portfolio of Vilas Javdekar projects covers several exclusive residential projects in and around Pune. It also has special expertise when it comes to numerous water infrastructure ventures throughout Western India. The company always keeps challenging itself with continual innovation, creativity, upgradation of quality and technological standards, etc. It is dedicated towards aesthetically appealing yet functional development. This is what helps it offer structures that are exactly compliant with customer needs. Trust and design are core values along with reliability, quality, transparency in all business dealings, integrity, timely delivery, honesty, etc. There is a possession guarantee given for every property while customers are always kept in the loop throughout the entire project cycle. New materials are used for construction along with latest delivery techniques. Top class design standards are maintained religiously here. There is a unique assured home rental service coupled with indoor home management service covering electrification, leakages, plumbing, wall paint, etc.

Kothrud, Pune
2, 3, 4 BHK Apartment, Office Space
₹ 83.92 Lac to 3.50 Cr

Mahalunge, Pune
3 BHK Apartment
₹ 1.26 Cr to 1.60 Cr

Kharadi, Pune
Office Space, Retail Shop
₹ 66.95 Lac to 13.75 Cr

Balewadi, Pune
3, 4 BHK Apartment
₹ 1.51 Cr to 2.47 Cr

Kharadi, Pune
2, 3, 4 BHK Studio, Apartment
₹ 36.45 Lac to 1.90 Cr

Wakad, Pune
2, 3, 4 BHK Apartment, Retail Shop
₹ 93.99 Lac to 1.65 Cr

Balewadi, Pune
3, 4 BHK Apartment
₹ 1.80 Cr to 2.60 Cr

Kharadi, Pune
Studio, Office Space
₹ 34.45 Lac to 72.00 Lac

Baner, Pune
4 BHK Apartment
₹ 3.67 Cr to 4.76 Cr

Hinjewadi, Pune
1, 2, 3 BHK Apartment, Retail Shop
₹ 60.33 Lac to 1.12 Cr

Wakad, Pune
Studio
₹ 33.95 Lac to 73.95 Lac

Wakad, Pune
Office Space
Price On Request

Wakad, Pune
2, 3, 4 BHK Apartment
₹ 1.11 Cr to 2.35 Cr

Hinjewadi, Pune
1, 2, 3 BHK Apartment
₹ 45.15 Lac to 85.00 Lac

Kharadi, Pune
2, 3 BHK Apartment
₹ 76.50 Lac to 1.36 Cr

Pashan, Pune
Studio
₹ 26.35 Lac to 1.14 Cr
Sus, Pune
1, 2, 3 BHK Apartment
₹ 27.48 Lac to 57.16 Lac

Wakad, Pune
Retail Shop
₹ 44.42 Lac to 2.34 Cr

Kharadi, Pune
2, 3 BHK Apartment
₹ 99.53 Lac to 1.32 Cr

Hinjewadi, Pune
Retail Shop
₹ 1.15 Cr to 2.80 Cr
Kothrud, Pune
2, 3, 4 BHK Apartment, Office Space
₹ 83.92 Lac to 3.50 Cr
Mahalunge, Pune
3 BHK Apartment
₹ 1.26 Cr to 1.60 Cr
Kharadi, Pune
Office Space, Retail Shop
₹ 66.95 Lac to 13.75 Cr
Balewadi, Pune
3, 4 BHK Apartment
₹ 1.51 Cr to 2.47 Cr
Kharadi, Pune
2, 3, 4 BHK Studio, Apartment
₹ 36.45 Lac to 1.90 Cr
Wakad, Pune
2, 3, 4 BHK Apartment, Retail Shop
₹ 93.99 Lac to 1.65 Cr
Balewadi, Pune
3, 4 BHK Apartment
₹ 1.80 Cr to 2.60 Cr
Kharadi, Pune
Studio, Office Space
₹ 34.45 Lac to 72.00 Lac
Baner, Pune
4 BHK Apartment
₹ 3.67 Cr to 4.76 Cr
Hinjewadi, Pune
1, 2, 3 BHK Apartment, Retail Shop
₹ 60.33 Lac to 1.12 Cr
Wakad, Pune
Studio
₹ 33.95 Lac to 73.95 Lac
Wakad, Pune
Office Space
Price On Request
Wakad, Pune
2, 3, 4 BHK Apartment
₹ 1.11 Cr to 2.35 Cr
Hinjewadi, Pune
1, 2, 3 BHK Apartment
₹ 45.15 Lac to 85.00 Lac
Kharadi, Pune
2, 3 BHK Apartment
₹ 76.50 Lac to 1.36 Cr
Pashan, Pune
Studio
₹ 26.35 Lac to 1.14 Cr
Sus, Pune
1, 2, 3 BHK Apartment
₹ 27.48 Lac to 57.16 Lac
Wakad, Pune
Retail Shop
₹ 44.42 Lac to 2.34 Cr
Kharadi, Pune
2, 3 BHK Apartment
₹ 99.53 Lac to 1.32 Cr
Hinjewadi, Pune
Retail Shop
₹ 1.15 Cr to 2.80 Cr

Wagholi, Pune
1,2,3 BHK
₹ 46.62 Lac to 1.12 Cr

Kharadi, Pune
1,2,3 BHK
₹ 59.79 Lac to 1.93 Cr

Manjari Road, Pune
2,3 BHK
₹ 85.00 Lac to 1.50 Cr

Kharadi, Pune
2,3 BHK
₹ 84.91 Lac to 1.42 Cr

Wagholi, Pune
2,3 BHK
₹ 75.50 Lac to 1.27 Cr
Kharadi, Pune
1,2,3 BHK
₹ 56.52 Lac to 1.52 Cr

Kharadi, Pune
2,3 BHK
₹ 33.90 Lac to 1.49 Cr

Kharadi, Pune
2,3 BHK
₹ 89.91 Lac to 1.37 Cr

Kharadi, Pune
2,3 BHK
₹ 98.02 Lac to 1.73 Cr

Kharadi, Pune
2,3 BHK
₹ 92.00 Lac to 1.37 Cr

Keshav Nagar, Pune
2, 3 BHK Apartment
₹ 97.00 Lac to 1.37 Cr

Magarpatta City, Pune
2, 3, 4 BHK Apartment
₹ 1.73 Cr to 3.79 Cr

Wagholi, Pune
3, 4 BHK Apartment
₹ 2.34 Cr to 4.23 Cr

Mundhwa, Pune
Office Space
Price On Request

Kalyani Nagar, Pune
3, 4, 5 BHK Apartment, Retail Shop
₹ 4.25 Cr to 5.75 Cr

Wadgaon Sheri, Pune
1 BHK Studio, Apartment
Price On Request

Mundhwa, Pune
3, 4 BHK Apartment
₹ 4.35 Cr to 7.00 Cr

Mundhwa, Pune
3, 4 BHK Apartment
₹ 2.25 Cr to 3.38 Cr

Wagholi, Pune
3 BHK Apartment
₹ 1.37 Cr to 1.59 Cr

Keshav Nagar, Pune
2, 3 BHK Apartment
Price On Request

Keshav Nagar, Pune
2, 3 BHK Apartment
₹ 1.05 Cr to 1.82 Cr

Mundhwa, Pune
1, 2, 3, 4, 5 BHK Apartment, Retail Shop, Villa
₹ 82.69 Lac to 5.25 Cr

Magarpatta City, Pune
3, 4 BHK Apartment, Retail Shop
₹ 2.86 Cr to 4.06 Cr

Koregaon Park, Pune
3, 4 BHK Apartment
₹ 3.60 Cr to 6.30 Cr

Mundhwa, Pune
2, 3 BHK Apartment
Price On Request

Mundhwa, Pune
2 BHK Apartment
₹ 60.72 Lac to 62.41 Lac

Manjari, Pune
3, 4 BHK Apartment
₹ 2.05 Cr to 2.60 Cr

Mundhwa, Pune
Office Space
₹ 5.50 Cr

Keshav Nagar, Pune
2, 3 BHK Apartment
₹ 57.50 Lac to 93.50 Lac

Manjari, Pune
2, 3 BHK Apartment
₹ 86.32 Lac to 1.05 Cr

Manjari Road, Pune
1, 2, 3 BHK Apartment
₹ 63.40 Lac to 88.82 Lac

Mundhwa, Pune
1, 2 BHK Apartment
Price On Request

Hadapsar, Pune
3 BHK Apartment
Price On Request

Keshav Nagar, Pune
3 BHK Apartment
₹ 65.00 Lac

Keshav Nagar, Pune
1, 2, 3 BHK Apartment, Retail Shop
₹ 57.25 Lac to 1.09 Cr

Koregaon Park, Pune
2, 3, 4 BHK Apartment
₹ 99.20 Lac to 2.57 Cr

Keshav Nagar, Pune
2, 3 BHK Apartment
₹ 78.06 Lac to 1.59 Cr

Manjari, Pune
2, 3 BHK Apartment, Retail Shop
₹ 35.69 Lac to 93.31 Lac

Koregaon Park, Pune
2, 3, 4 BHK Apartment
₹ 1.32 Cr to 2.99 Cr
Explore resale and rental listings currently available in Vilas Javdekar Yashwin Enchante, Pune.

Kharadi, Pune
₹ 90 L
Kharadi, Pune
₹ 80 L
Kharadi, Pune
₹ 1 Cr
Kharadi, Pune
₹ 98 L
Kharadi, Pune
₹ 98 L
Kharadi, Pune
₹ 1.2 Cr

Kharadi, Pune
₹ 1.32 Cr

Kharadi, Pune
₹ 1.31 Cr

Kharadi, Pune
₹ 1.32 Cr 
Kharadi, Pune
₹ 1.25 Cr
Kharadi, Pune
₹ 25,000

Kharadi, Pune
₹ 31,000
Kharadi, Pune
₹ 33,000 
Kharadi, Pune
₹ 52,000 
Kharadi, Pune
₹ 42,000 
Kharadi, Pune
₹ 30,000
Kharadi, Pune
₹ 30,000 
Kharadi, Pune
₹ 38,000
Kharadi, Pune
₹ 42,000
Kharadi, Pune
₹ 40,000 Pune
Pune
Pune
Pune
Pune
Principal amenities are a clubhouse, gymnasium, swimming pool, roof top leisure area, landscaped gardens, play areas for kids, sports court, and co-working areas.
It is located in the Kharadi–Wagholi belt of Pune. The area is connected to major IT hubs like EON IT Park and World Trade Centre.
The project offers residential apartments designed for modern urban living, with layouts focused on space and usability.
There are multiple amenities, including a 3-storeyed clubhouse, play areas, open spaces, sports courts, co-working zones and community spaces.
The layout is divided into multiple zones instead of one central area, with a focus on community interaction and usable outdoor space.
It can work for long-term investment or end use, especially due to its proximity to IT hubs and steady rental demand in the area.
This website is only for the purpose of providing information regarding real estate projects in different geographies. Any information which is being provided on this website is not an advertisement or a solicitation. The company has not verified the information and the compliances of the projects. Further, the company has not checked the RERA* registration status of the real estate projects listed herein. The company does not make any representation in regards to the compliances done against these projects. Please note that you should make yourself aware about the RERA* registration status of the listed real estate projects.
*Real Estate (Regulation & Development) Act, 2016.


