Bhandari Associates developer logo

Bhandari 31 Palma Drive Wagholi, Pune

Bhandari 31 Palma Drive by Bhandari Associates in Wagholi, Pune is a Under Construction Apartment development with 3 BHK Flats configurations. Unit sizes range from 1090 Sq.Ft. to 1210 Sq.Ft. across a total area of 5.93 Acres. Located near Agarwal Business Hub approximately 0.78 km away. Prices begin at ₹ 1.37 Cr, with possession expected by Jun 2029.
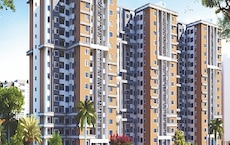
Bhandari 31 Palma Drive Cover Image
Bhandari 31 Palma Drive Virtual Tour 3D Floor Plans

₹1.37 Cr - 1.59 Cr

₹12,855 Per Sq. Ft.

Project Status
Under Construction
Possession Starting From
Jun 2029
Unit Config
3 BHK Flats
Size
1090 to 1210 Sq. Ft.
Number of Units
196
Total Area
5.93 Acres
On this page

About Bhandari 31 Palma Drive, Wagholi by Bhandari Associates

Bhandari 31 Palma Drive is a thoughtfully planned, modern residential development located in the fast-growing and well-connected neighbourhood of Wagholi, one of the city’s most established residential hubs.

The project is spread over 2.87 acres and provides a premium selection of 2 and 3 BHK Homes ranging in size from 840 sq. ft to 1210 sq. ft. designed to cater to urban families, working professionals and business owners alike.

With only 158 limited residences, Bhandari 31 Palma Drive ensures a peaceful and private community atmosphere. Every unit is crafted to offer efficient layouts, good natural light and a comfortable everyday living experience.

Bhandari 31 Palma Drive offers a rich mix of lifestyle comforts with fitness zones, kids’ areas, green spaces, and essential conveniences like 24/7 security, CCTV, power backup, elevators, and assured water supply.

Developed by Bhandari Associates, a trusted and established name known for quality construction, transparent processes and timely delivery, this project is designed to be a home where comfort, convenience and community living come together.

The possession date as per RERA number (PR1260002501224)- June 2029

Bhandari 31 Palma Drive, Wagholi, Pune, means a Location Connected to Everything Important

Wagholi is a thriving residential hub with excellent connectivity and several operational IT parks, malls and lifestyle avenues.

Key Distances:

  • Pune Ahmednagar Highway - 1 km
  • Kharadi Bypass- 4.5 km
  • Pune International Airport- 11 km
  • Pune Railway Station- 14 km

Proximity to IT & Corporate Parks:

  • EON IT Park, World Trade Center, International Tech Park Kharadi, Panchshil Tech Park
  • Zensar Technologies, Magarpatta Cybercity, Commerzone

Social Infrastructure:

  • Education- Orchid the Intl. School, Euro School, Dhole Patil School, Phoenix World School
  • Shopping mall- Cityhub, Nyati Ethral, Reliance Superstore, Phoenix Market City, Seasons Mall
  • Quality healthcare- Manipal Hospital, Medipoint Hospital, Nobel Hospital, Lifeline Hospital

Upcoming Infrastructure near Bhandari 31 Palma Drive, Wagholi, Pune

  • Pune Ring Road- Will cut down traffic and connect all corners of the city.
  • Pune Metro Corridor 2B- Extension from Ramwadi to Wagholi.

These updates will make daily life smoother and Bhandari 31 Palma Drive values soar.


Bhandari 31 Palma Drive, Wagholi, Pune, An Investment That Makes Sense- Now and Later

  • 10-12%* property price growth in the past year.
  • Average rental yield of approx. 3%* per annum.

*This data is derived by the Square Yards data intelligence team. This can change according to the market trends*

Bhandari 31 Palma Drive offers a rare blend of prime connectivity, trusted construction and strong future growth, making it a smart, long-term investment with high appreciation and stable rental potential.

Bhandari 31 Palma Drive Floor Plans and Pricing

Floor plan of 3 BHK Apartment - 1090 sq. ft. in Bhandari 31 Palma Drive, Pune

3 BHK Apartment - 1090 sq. ft. (Carpet Area)

  • 3 Bathrooms
  • 2 Balconies
Asking price
Price:₹ 1.37 Cr
View 3D Floor Plan
Floor plan of 3 BHK Apartment - 1210 sq. ft. in Bhandari 31 Palma Drive, Pune

3 BHK Apartment - 1210 sq. ft. (Carpet Area)

  • 3 Bathrooms
  • 2 Balconies
Asking price
Price:₹ 1.59 Cr

Bhandari 31 Palma Drive Price Trends and Market Insights

Master Plan, Photos, Videos & Brochure of Bhandari 31 Palma Drive

Explore the master plan, project photos and walkthrough videos of Bhandari 31 Palma Drive to understand the overall layout, tower placement, amenities, landscaped spaces and key highlights before making your buying decision.

Master Plan 1

Overview about Bhandari 31 Palma Drive
  • Bhandari 31 Palma Drive offers a modern residential option situated near major transit routes. The development stands out for its central vehicle-free zone that prioritizes resident safety and quiet outdoor relaxation. It provides a setting where daily conveniences and leisure spaces are integrated within a single secure boundary.
Land Use and Density
  • Around 25%-35% of the plot is dedicated to green cover, featuring a Landscaped Garden, Community Lawn, and a peripheral green buffer to give residents a quiet natural retreat.
  • The open area covers 40%-55% of the plot, where a central vehicle-free podium and a Seating Area offer residents paved outdoor zones to gather and relax outside their homes.
  • With a built-up footprint of 25%-35%, the property avoids a crowded feel, ensuring that homes receive plenty of natural light and fresh air. This spacing places a clear emphasis on open space, giving residents a sense of privacy and breathing room.
Connectivity Access
  • Living near Nagar Road and Kharadi Bypass makes daily travel straightforward, allowing residents to reach key employment hubs and commercial centers without facing long delays. This arrangement keeps vehicles on the outer edge to ensure the inner residential areas remain quiet and safe.
Amenities Lifestyle
  • A Swimming Pool, Kids Pool, and Leisure Pool offer residents dedicated spots to swim and unwind close to home.
  • A dedicated Clubhouse serves as the central social hub, providing a space for neighbors to meet and host private gatherings.
  • A Basketball Court, Jogging Track, and Multipurpose court make it easy for residents to maintain their fitness routines right inside the gates.
  • A Kids Play Area, Senior Citizen Area, and a Star-shaped play zone mean that both children and older family members have safe, dedicated outdoor spaces to enjoy.
Tower Placement Orientation
  • Tower A, Tower B, and Tower C stand in a continuous northern block facing the southern block.
  • Tower E2, Tower E1, and Tower D form a parallel southern block running along the main road.
  • A wide central gap separates the northern block of Tower B from the southern block of Tower E1.
Amenity Access
  • Residents in Tower C and Tower D enjoy the shortest walk to the eastern sports and play zones.
  • Tower B and Tower E1 sit directly adjacent to the central water features and social gathering spaces.
  • Tower A and Tower E2 require a slightly longer walk to reach the main outdoor activity areas.
Noise Privacy Road Facing
  • Tower E2 and Tower E1 face the southern road, which brings more street noise to these specific units.
  • Tower A and Tower B face inward toward the quiet central courtyard, shielding residents from external traffic sounds.
  • The northern units in Tower C look outward toward quieter green boundaries away from the main entrance.
Corridor Analysis
  • Large open gaps between Tower B and Tower C allow natural light to reach the inner courtyard spaces.
  • The parallel placement of Tower E1 and Tower D creates a clear path for wind to flow through.
  • East-facing units in Tower C and Tower D offer unobstructed views over the open sports fields.
Internal Circulation Pedestrian
  • Footpaths connect Tower A directly to the central courtyard without crossing any active driving lanes.
  • Residents walking from Tower E2 can use dedicated pathways that run safely alongside the building edges.
  • Driving paths are kept to the outer edges near Tower A and Tower E2 to keep walking areas safe.
Child Senior Friendly Zones
  • Children living in Tower D can walk directly to the eastern play park without crossing any car lanes.
  • Older residents in Tower B have flat, step-free access to the central shaded resting spots.
  • The central courtyard is fully visible from the balconies of Tower E1, allowing parents to watch their children.
Green Cover Landscape
  • Thick planted borders run along the northern edge behind Tower A, Tower B, and Tower C.
  • A central green island sits between Tower B and Tower E1, creating a soft natural view.
  • Small grass patches are placed near Tower E2 to soften the transition from the driveway.
Traffic Flow Access Planning
  • Cars enter at the southeastern corner near Tower D and move along a one-way outer loop.
  • Drop-off zones are located directly in front of Tower B and Tower E1 for quick passenger access.
  • The driveways are positioned away from Tower B to keep the main social areas car-free.
Overall Livability Assessment
  • Bhandari 31 this area suits families who want a clear separation between active play zones and quiet homes.
  • The layout ensures that residents in Tower A and Tower E2 have direct, safe access to outdoor spaces.
  • Having all major facilities concentrated on the eastern side near Tower C keeps the residential blocks peaceful.
Final Summary

Living here means your children can play safely in a central courtyard completely free of cars while you enjoy a quiet evening walk nearby. Working professionals will appreciate how the clever setup keeps traffic noise on the outer edge, making your home a peaceful retreat after a busy day. This project stands out because it successfully separates driving lanes from the central relaxation zones, offering a level of safety and calm that is hard to find in busy urban neighborhoods.

Download Hub for Bhandari 31 Palma Drive

Download brochure, master plan & walkthrough video of Bhandari 31 Palma Drive to explore floor plans, layout, and complete project details in Wagholi, Pune.

Master Plan

Overall project layout & design

Walkthrough Video

Virtual tour of the property

Amenities & Specifications of Bhandari 31 Palma Drive

Sports

  • Gymnasium
  • Swimming Pool
  • Kids' Pool
  • Badminton Court(s)
  • Tennis Court(s)
  • Squash Court
  • Football
  • Cricket
  • Kids' Play Areas / Sand Pits
  • Basketball
  • Yoga Areas
  • Jogging / Cycle Track
  • Table Tennis
  • Snooker/Pool/Billiards
  • Gazebo

Convenience

  • Power Backup
  • AC Waiting Lobby
  • AC Common Areas
  • Solar Heaters
  • Pet Area
  • 24*7 Water Supply
  • Service Elevators
  • Lift
  • Party Lawn

Safety

  • 24 x 7 Security
  • CCTV / Video Surveillance
  • Fire Fighting Systems
  • Intercom Facility
  • Video Phone

Leisure

  • Massage Room
  • Mini Theatre
  • Party Hall
  • Clubhouse
  • Amphitheater
  • Indoor Games
  • Conference Room
  • Spa
  • Senior Citizen Area

Environment

  • Rain Water Harvesting
  • Normal Park / Central Green
  • Solar Lighting

Specifications

Master Bedroom-Walls
Acrylic Emulsion
Master Bedroom-Flooring
Vitrified Tiles
Other Bedrooms-Flooring
Vitrified Tiles
Walls
Acrylic Emulsion
Living Area-Flooring
Vitrified Tiles
Structure
RCC Frame Structure

Location and Connectivity Around Bhandari Associates Wagholi

Connectivity map showing nearby places around Pune East

Connecting Roads

  • Kharadi Bypass ~ 5 Kms
  • Nagar Road ~ 0.1 Kms

RERA Details of Bhandari 31 Palma Drive

Scan the QR code to verify the project's RERA registration details.

PR1260002501224

31 Palma Drive Phase 1

View Detailed RERA
Scan the QR code to verify the project's RERA registration details.

PR1261012601574

31 Palma Drive Phase 2

  • Square Yards RERA Reg. A51800000454

How does Bhandari 31 Palma Drive compare with similar projects?

Compare Bhandari 31 Palma Drive with similar projects. Evaluate pricing, configurations, possession timelines, and project scale to find the best fit for your needs.
Current Project
Price
₹1.37 Cr - 1.59 Cr ₹12,855 Per Sq. Ft
Home Details
3 BHK Flats 1090 to 1210 Sq. Ft
Possession
Jun 2029
Under Construction
Project Scale
Land Area
5.93 Acres
Total Units
196
Density
33 Units/Acre
RERA No.
PR1260002501224 PR1261012601574
Casagrand Caladium project in Wagholi, Pune

Casagrand Caladium

Wagholi, Pune

Rated 5.0 out of 5
Price
₹1.30 Cr - 1.89 Cr ₹14,025 Per Sq. Ft
Home Details
2, 3 BHK Flats 937 to 1325 Sq. Ft
Possession
May 2029
Under Construction
Project Scale
Land Area
2.8 Acres
Total Units
334
Density
119 Units/Acre
RERA No.
P52100080302
Price
₹85.92 Lac - 1.59 Cr ₹6,979 Per Sq. Ft
Home Details
3, 4 BHK Flats 1790 to 3315 Sq. Ft
Possession
Apr 15, 2014
Ready to Move
Project Scale
Land Area
4 Acres
Total Units
78
Density
20 Units/Acre
RERA No.
A51800000454
View Detailed Comparison
Share Your Project Experience

Share your genuine review and help other buyers make an informed decision.

Write a Project Review

Bhandari Associates Track Record

28 Total
Projects
24 Delivered
Projects

Bhandari Associates, a renowned developer based in Pune, has an impressive portfolio of 21 projects. With their professional approach and commitment to punctuality, they have constantly strived to provide customer delight. Since their inception in 1985, Bhandari Associates has been exceptional in creating remarkable spaces that have become iconic landmarks in and around Pune.Their track record has solidified them as a provider of quality spaces for both residential and commercial purposes. With a focus on experience, values, and integrity, they are guided by a vision for the future that is young, exuberant, and bright.Bhandari Associates aims to push the boundaries and develop pioneering projects while forging unique partnerships. Their primary emphasis now lies in creating spaces that pay homage to nature and serve as celebrations of life. With their rich history and a commitment towards excellence, Bhandari Associates stands at the forefront of the real estate development industry.

You May Also Like

Resale Listings in Bhandari 31 Palma Drive

Explore resale listings currently available in Bhandari 31 Palma Drive, Pune.

*Disclaimer

This website is only for the purpose of providing information regarding real estate projects in different geographies. Any information which is being provided on this website is not an advertisement or a solicitation. The company has not verified the information and the compliances of the projects. Further, the company has not checked the RERA* registration status of the real estate projects listed herein. The company does not make any representation in regards to the compliances done against these projects. Please note that you should make yourself aware about the RERA* registration status of the listed real estate projects.

*Real Estate (Regulation & Development) Act, 2016.