Sports

- Gymnasium
- Swimming Pool
- Kids' Pool
- Badminton Court(s)
- Tennis Court(s)
- Cricket
- Kids' Play Areas / Sand Pits
- Basketball
- Yoga Areas
- Jogging / Cycle Track


Rohan Abhilasha 4 is a premium residential development situated in Wagholi, Pune, crafted by Rohan. Designed for modern homebuyers seeking a blend of comfort and convenience, this project spans 7.6 Acres and features 416 across 1.
The community offers 1, 2, 3 BHK Flats with 1, 2, 3 BHK, accompanied by Gymnasium, Swimming Pool, Power Backup, Solar Heaters, 24 x 7 Security, CCTV / Video Surveillance, Party Hall, Amphitheater, Sewage Treatment Plant, Large Green Area and essential Others, Vitrified Tiles, RCC Frame Structure. With a scheduled Under Construction by Jun 2029, it stands out as an ideal choice for families looking for quality living spaces supported by a trusted developer experience of 33 years.

 +9 Photos
 3D Floor Plans
₹46.62 Lac - 1.12 Cr
₹10,500 Per Sq. Ft.
Rohan Abhilasha 4 is a premium residential development located at Wagholi Pune, thoughtfully designed by Rohan to offer a harmonious blend of comfort and modern architecture. Launched officially on Apr 2025 under rera registration P52100080076, the community spans across Residential living spaces featuring a starting unit area of 444 Sq.Ft. extending up to 1065 Sq.Ft.. Residents benefit from exceptional connectivity near Dhanori Road, with prominent landmarks such as Gurukul International School, Wagholi, Metro Superspeciality Hospital and Trauma Center, Wagholi, Udaan Biodiversity Park, Viman Nagar, Phoenix Market City, Viman Nagar, Radisson Blu Hotel Kharadi, Kharadi alongside convenient access to Gurukul International School, Vikhe Patil Memorial School, Aman Setu My School, Orchidale International Pre School, Jyotirmay International school and Bank of Baroda Wagholi Branch, Mahashtra Gramin Bank, HDFC Bank Kharadi, Union Bank Of India, Maharashtra Gramin Bank.
View the latest price list for Rohan Abhilasha 4.
*Prices are indicative and subject to applicable charges and project terms.
Rohan Abhilasha 4's average asking price is stable quarter-on-quarter, compared with Wagholi.
Rohan Abhilasha 4 avg. price is ₹ 9.2 k/Sq.Ft. compared to Wagholi at ₹ 8.8 k/Sq.Ft.
Get the latest price and market updates for Rohan Abhilasha 4.
Structural Works reach 26% completion
Rohan Abhilasha 4 Phase 1, developed by Rohan Housing Pvt Ltd, officially launched on 23-Apr-2025 and expected to complete by 30-Jun-2029. Registered under RERA No. P52100080076. The project comprises 6 towers with total area of 2.17 Acre.
Rohan Abhilasha 4 offers 1, 2, 3 BHK Flats featuring 1, 2, 3 BHK designed for modern family living. These 416 residential units span across 1 with thoughtful layouts maximizing space efficiency, natural light, and ventilation.
1 BHK Apartment provides 444 Sq. Ft. of well-planned living space.
2 BHK Apartment offers 685 Sq. Ft. of comfortable interiors.
2 BHK Apartment features 786 Sq. Ft. designed for growing families.
3 BHK Apartment encompasses 1013 Sq. Ft. of refined accommodation.
3 BHK Apartment delivers 1065 Sq. Ft. of expansive living areas.
Each residence incorporates quality finishes and functional room layouts.

Price:₹ 46.62 Lac

Price:₹ 71.92 Lac

Price:₹ 82.53 Lac

Price:₹ 1.06 Cr
Price:₹ 1.12 Cr
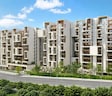
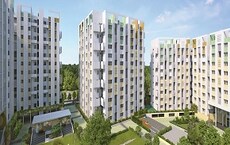
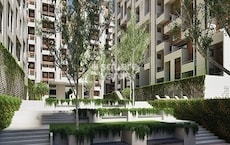
Explore the master plan, project photos and walkthrough videos of Rohan Abhilasha 4 to understand the overall layout, tower placement, amenities, landscaped spaces and key highlights before making your buying decision.

Living at Rohan Abhilasha 4 offers a refreshing home life with abundant green and open spaces, providing a sense of calm and room to breathe. Residents, particularly those seeking a peaceful environment, will appreciate the well-planned layout and easy access to local amenities. The emphasis on natural surroundings makes this project a desirable choice for a balanced lifestyle.
Download master plan of Rohan Abhilasha 4 to explore layout details in Wagholi, Pune.
Residents at Rohan Abhilasha 4 can experience an elevated daily routine supported by Gymnasium, Swimming Pool, Power Backup, Solar Heaters, 24 x 7 Security, CCTV / Video Surveillance, Party Hall, Amphitheater, Sewage Treatment Plant, Large Green Area. This thoughtfully planned development situated at Wagholi Pune is designed to cater to modern families and individuals seeking a balanced lifestyle. Homeowners benefit from a harmonious blend of active recreation spaces and tranquil leisure zones within the community. The careful integration of these facilities fosters a vibrant neighborhood spirit, offering every resident ample opportunities to relax, socialize, and maintain a healthy, active way of life all within the secure boundaries of the property.
Rohan Abhilasha 4 is situated at Wagholi Pune, offering residents smooth travel through nearby Dhanori Road. Daily life is exceptionally convenient with Gurukul International School, Vikhe Patil Memorial School, Aman Setu My School, Orchidale International Pre School, Jyotirmay International school and Bank of Baroda Wagholi Branch, Mahashtra Gramin Bank, HDFC Bank Kharadi, Union Bank Of India, Maharashtra Gramin Bank easily accessible within the neighborhood. The surrounding region is anchored by prominent Gurukul International School, Wagholi, Metro Superspeciality Hospital and Trauma Center, Wagholi, Udaan Biodiversity Park, Viman Nagar, Phoenix Market City, Viman Nagar, Radisson Blu Hotel Kharadi, Kharadi, enhancing the overall appeal of this address. Designed for modern urban families, it provides efficient transit options and well-maintained thoroughfares, ensuring that daily commutes to business districts, educational institutions, and essential commercial hubs remain effortless and stress-free for all homeowners.

Estimate commute from your office or kid's school to Rohan Abhilasha 4.

Please select the starting point to calculate the travel time.
Trust & Verification
Rohan Abhilasha 4 is currently in the Under Construction phase, maintaining steady progress toward the scheduled Jun 2029. This development is fully compliant with regulatory standards, holding the official RERA registration number P52100080076 to ensure complete transparency for homebuyers. Originally initiated around Apr 2025, the ongoing construction adheres to rigorous quality benchmarks and timelines, offering future residents a secure and well-monitored investment.
Rohan Abhilasha 4 Phase 1
Rera Url:

Wagholi, Pune

Wagholi, Pune

Wagholi, Pune
Compare multiple homes side-by-side and find the option that best fits your budget, lifestyle, and needs.

Full Cost Clarity
Compare sale price or rent, applicable charges, and key ownership/rental expenses.
Amenities & Features
Compare amenities, furnishing, configuration, and property features side-by-side.
Best Pick Recommendation
Get an expert-recommended option based on your selected preferences.
Builder / Seller Details
Review key trust signals like builder profile, seller details, and project history.

Rohan Abhilasha 4 is brought to the market by Rohan. The developer brings 33 of industry expertise to homebuilding, contributing to 82 successful developments across the region. With a strong commitment to quality craftsmanship and architectural excellence, the company focuses on creating thoughtfully designed living spaces that cater to modern families and urban homebuyers seeking comfort and convenience.

Tathawade, Pune
1, 2, 3, 4 BHK Apartment
₹ 54.59 Lac to 2.12 Cr

Balewadi, Pune
2, 3, 4 BHK Apartment
₹ 1.36 Cr to 3.38 Cr

Bhugaon, Pune
2, 3, 4 BHK Apartment
₹ 88.29 Lac to 1.68 Cr

Hinjewadi, Pune
1, 2, 3 BHK Apartment
₹ 69.09 Lac to 1.40 Cr

Wakad, Pune
2, 3 BHK Apartment
₹ 91.18 Lac to 1.38 Cr

Wagholi, Pune
1, 2 BHK Apartment
₹ 36.70 Lac to 58.20 Lac

Somatane, Pune
1, 2 BHK Apartment, Studio
₹ 20.92 Lac to 44.00 Lac

Wagholi, Pune
1, 2, 3 BHK Apartment
₹ 40.51 Lac to 1.15 Cr
Somatane, Pune
1, 2 BHK Apartment, Studio
₹ 22.72 Lac to 44.16 Lac

Hinjewadi, Pune
Office Space
Price On Request

Baner, Pune
3 BHK Apartment
₹ 2.51 Cr

Hadapsar, Pune
Retail Shop
Price On Request

Chikhali, Pune
1, 2 BHK Apartment
Price On Request

Wagholi, Pune
1, 2 BHK Apartment
₹ 34.10 Lac to 59.87 Lac

Kothrud, Pune
1, 2 BHK Apartment
Price On Request

Baner, Pune
2, 3 BHK Apartment
₹ 81.00 Lac to 1.32 Cr
Wagholi, Pune
1, 2, 3 BHK Apartment
₹ 30.74 Lac to 77.97 Lac

Wagholi, Pune
1, 2, 3 BHK Apartment
Price On Request

Shivajinagar, Pune
Price On Request
Tathawade, Pune
1, 2, 3, 4 BHK Apartment
₹ 54.59 Lac to 2.12 Cr
Balewadi, Pune
2, 3, 4 BHK Apartment
₹ 1.36 Cr to 3.38 Cr
Bhugaon, Pune
2, 3, 4 BHK Apartment
₹ 88.29 Lac to 1.68 Cr
Hinjewadi, Pune
1, 2, 3 BHK Apartment
₹ 69.09 Lac to 1.40 Cr
Wakad, Pune
2, 3 BHK Apartment
₹ 91.18 Lac to 1.38 Cr
Wagholi, Pune
1, 2 BHK Apartment
₹ 36.70 Lac to 58.20 Lac
Somatane, Pune
1, 2 BHK Apartment, Studio
₹ 20.92 Lac to 44.00 Lac
Wagholi, Pune
1, 2, 3 BHK Apartment
₹ 40.51 Lac to 1.15 Cr
Somatane, Pune
1, 2 BHK Apartment, Studio
₹ 22.72 Lac to 44.16 Lac
Hinjewadi, Pune
Office Space
Price On Request
Baner, Pune
3 BHK Apartment
₹ 2.51 Cr
Hadapsar, Pune
Retail Shop
Price On Request
Chikhali, Pune
1, 2 BHK Apartment
Price On Request
Wagholi, Pune
1, 2 BHK Apartment
₹ 34.10 Lac to 59.87 Lac
Kothrud, Pune
1, 2 BHK Apartment
Price On Request
Baner, Pune
2, 3 BHK Apartment
₹ 81.00 Lac to 1.32 Cr
Wagholi, Pune
1, 2, 3 BHK Apartment
₹ 30.74 Lac to 77.97 Lac
Wagholi, Pune
1, 2, 3 BHK Apartment
Price On Request
Shivajinagar, Pune
Price On Request

Wagholi, Pune
2,3 BHK
₹ 55.00 Lac to 76.22 Lac

Kharadi, Pune
2,3 BHK
₹ 95.72 Lac to 1.15 Cr

Wagholi, Pune
2,3 BHK
₹ 75.50 Lac to 1.27 Cr

Kharadi, Pune
2,3 BHK
₹ 84.91 Lac to 1.42 Cr

Wagholi, Pune
2,3 BHK
₹ 55.62 Lac to 85.00 Lac

Kharadi, Pune
2,3 BHK
₹ 33.90 Lac to 1.49 Cr

Kharadi, Pune
2,3 BHK
₹ 89.91 Lac to 1.37 Cr

Wagholi, Pune
1,2,3 BHK
₹ 62.03 Lac to 1.14 Cr

Kharadi, Pune
2,3 BHK
₹ 1.19 Cr to 1.98 Cr

Wagholi, Pune
2,3 BHK
₹ 57.60 Lac to 67.22 Lac
This website is only for the purpose of providing information regarding real estate projects in different geographies. Any information which is being provided on this website is not an advertisement or a solicitation. The company has not verified the information and the compliances of the projects. Further, the company has not checked the RERA* registration status of the real estate projects listed herein. The company does not make any representation in regards to the compliances done against these projects. Please note that you should make yourself aware about the RERA* registration status of the listed real estate projects.
*Real Estate (Regulation & Development) Act, 2016.


