
1 BHK Apartment - 503 sq. ft. (Carpet Area)
Asking price
Price:₹ 36.97 Lac


 +5 Photos
 Video
Rohan Rudra is a revolutionary residential project located in the heart of Wagholi, seamlessly connected to Nagar Road, one of the most prominent routes in Pune. With its unique blend of luxury and convenience, this project offers a perfect blend of living and entertainment.
The project has been registered with the Real Estate Regulatory Authority (RERA) with registration number P52100008757, ensuring transparency and compliance with the industry regulations. Rohan Rudra boasts of a range of fantastic amenities, including a state-of-the-art gymnasium, providing an ideal space for a healthy and active lifestyle. Additionally, the project also features power backup, ensuring that you don t have to worry about regular power cuts.
The project s specifications are a testament to its commitment to quality and attention to detail. With features like master bedroom walls finished with Acrylic Emulsion, you can be assured of a top-notch living experience. Whether you re looking for a stylish abode or a convenient living space, Rohan Rudra has something to offer. With its strategic location and premium amenities, this project is sure to impress.
Available Unit OptionsThe following table outlines the available unit options at Rohan Rudra:
| Unit Type | Area (Sq. Ft.) | Price (Rs.) |
| 1 BHK Apartment | 503 | 26.00 Lac |
| 2 BHK Apartment | 1013 | 52.00 Lac |
This residential property is located near several significant landmarks in Wagholi, providing residents with easy access to essential services and amenities. These landmarks not only enhance the quality of life but also offer a unique blend of convenience and comfort.
We have total 1 option available in Rohan Rudra for rental, In rental we have 1 properties available ranging from 2 BHK having size from 18000.
| Listing Type | Total Listings | Unit Type Range | Price Range |
| Rental | 1 | 2 BHK | 18000 |

Rohan Rudra's average asking price is stable quarter-on-quarter, compared with Wagholi.
Rohan Rudra avg. price is ₹ 7.3 k/Sq.Ft. compared to Wagholi at ₹ 8.9 k/Sq.Ft.
Monthly Rent in Wagholi ranges from ₹ 18.1 K to ₹ 31 K with options available for 1,2,3 BHK units
Get the latest price and market updates for Rohan Rudra.
During Q3'2026, average property prices for Rohan Rudra moved from ₹ 7,300/sqft to ₹ 7,350/sqft, reflecting a 0.68% rise.
During Q2'2026, average property prices for Rohan Rudra moved from ₹ 7,200/sqft to ₹ 7,300/sqft, reflecting a 1.39% rise.
Structural Works reach 54% completion. External Works has reached 64%. Internal finishing stands at 62%. MEP Services including lift and staircases, are now 65% done
RUDRA, developed by Rohan Buliders and Developers, officially launched on 19-Aug-2017 and expected to complete by 30-Jun-2022. Registered under RERA No. P52100008757. with total area of 3.21 Acre.
Explore resale listings currently available in Rohan Rudra, Pune.
Explore the master plan, project photos and walkthrough videos of Rohan Rudra to understand the overall layout, tower placement, amenities, landscaped spaces and key highlights before making your buying decision.

Living at this area means enjoying a home surrounded by ample this amenity and a well planned layout. Professionals and families will appreciate the easy access to major roads and business hubs, making daily commutes less stressful. This project stands out for its generous open areas and strategic location, offering a balanced and convenient lifestyle in this area.
Download master plan & walkthrough video of Rohan Rudra to explore layout and virtual tour in Wagholi, Pune.

Trust & Verification
Rudra
Rera Url:

Wagholi, Pune

Wagholi, Pune

Wagholi, Pune
Share your genuine review and help other buyers make an informed decision.

The Rohan Group is a well known real estate development company and also has interests in other verticals like civil engineering, information technology, renewable energy and agriculture. Rohan Developers have created more than 80 landmark projects cum architectural marvels and has a team of skilled civil engineers and other professionals for helming projects. Rohan Builders operates on a pan Indian basis across the country including Mumbai, Meghalaya, Pondicherry and Pune among many other zones. Rohan Realty has also earned the prestigious DA2+ rating from CRISIL and several of its projects have also earned the CRISIL 7 star rating as well. Founded in the year 1993, the Group believes in continual innovation and futuristic development. The Group has also worked on big ticket infrastructure projects including development of major bridges and roads in states like Maharashtra, Punjab and Rajasthan among others. Why Rohan? Every Rohan residential project is designed to offer maximum space and aesthetic pleasure to residents. The Group believes in core business values like integrity, reliability, transparency and honesty. The Group believes in ensuring maximum customer satisfaction with cutting edge residential projects at strategic locations and other premium amenities and facilities. The Group also believes in offering the best customer service and seeks to make use of the latest technology and best materials for project development. Seamless project execution, design excellence, overall industry expertise and adherence to stringent quality standards are major USPs of the Group as well. The Group is always focused on innovating and coming up with futuristic housing solutions that cater to all possible customer requirements. Major Projects There are several landmark Rohan projects built over the years and this tally includes both completed and Rohan upcoming projects alike: Rohan Abhilasha- This project offers luxurious and aesthetically appealing homes at affordable prices to customers. Every home covers almost 30 acres with abundant natural greenery spread across blocks. Exits, entrances and rooms are designed thoughtfully, keeping the needs of senior citizens and children in mind. There are 1, 2 and 3 BHK homes on offer along with premium amenities and facilities Rohan Kritika- This project offers beautifully designed homes along with top class amenities and facilities to residents. The project offers 2, 3 and 4 BHK luxurious homes to buyers and is located at Dattawadi in Pune Rohan Ishan- Another landmark project by the Group, this architectural marvel offers abundant natural light and fresh air in all rooms in addition to top class amenities and other facilities. The project contains 126 apartments along with abundant natural greenery and beautiful landscapes. This is one project that focuses on greater convenience and has been designed, keeping nature friendliness at the forefront

Nande, Pune
1, 2, 3 BHK Apartment
₹ 45.51 Lac to 98.14 Lac

Bhugaon, Pune
2, 3, 4 BHK Apartment
₹ 88.29 Lac to 1.68 Cr
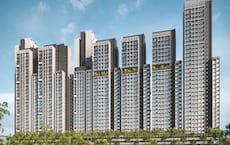
Tathawade, Pune
1, 2, 3, 4 BHK Apartment
₹ 54.59 Lac to 2.18 Cr
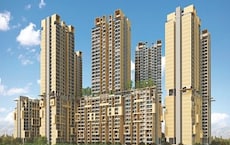
Balewadi, Pune
2, 3, 4 BHK Apartment
₹ 1.36 Cr to 3.38 Cr
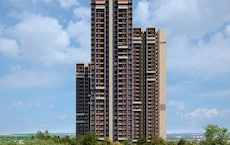
Hinjewadi, Pune
1, 2, 3 BHK Apartment
₹ 69.09 Lac to 1.40 Cr
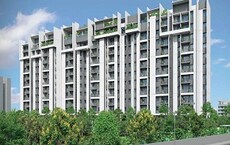
Wakad, Pune
2, 3 BHK Apartment
₹ 91.18 Lac to 1.38 Cr

Wagholi, Pune
1, 2 BHK Apartment
₹ 36.70 Lac to 58.20 Lac

Wagholi, Pune
1, 2, 3 BHK Apartment
₹ 46.62 Lac to 1.12 Cr

Somatane, Pune
1, 2 BHK Apartment, Studio
₹ 20.92 Lac to 44.00 Lac
Wagholi, Pune
1, 2, 3 BHK Apartment
₹ 40.51 Lac to 1.15 Cr
Somatane, Pune
1, 2 BHK Apartment, Studio
₹ 22.72 Lac to 44.16 Lac

Hinjewadi, Pune
Office Space
Price On Request

Baner, Pune
3 BHK Apartment
₹ 2.51 Cr

Hadapsar, Pune
Retail Shop
Price On Request

Chikhali, Pune
1, 2 BHK Apartment
Price On Request

Wagholi, Pune
1, 2 BHK Apartment
₹ 28.01 Lac to 49.19 Lac

Kothrud, Pune
1, 2 BHK Apartment
Price On Request

Baner, Pune
2, 3 BHK Apartment
₹ 81.00 Lac to 1.32 Cr
Wagholi, Pune
1, 2, 3 BHK Apartment
₹ 30.74 Lac to 77.97 Lac

Wagholi, Pune
1, 2, 3 BHK Apartment
Price On Request

Shivajinagar, Pune
Price On Request
Bhugaon, Pune
2, 3, 4 BHK Apartment
₹ 88.29 Lac to 1.68 Cr
Tathawade, Pune
1, 2, 3, 4 BHK Apartment
₹ 54.59 Lac to 2.18 Cr
Balewadi, Pune
2, 3, 4 BHK Apartment
₹ 1.36 Cr to 3.38 Cr
Hinjewadi, Pune
1, 2, 3 BHK Apartment
₹ 69.09 Lac to 1.40 Cr
Wakad, Pune
2, 3 BHK Apartment
₹ 91.18 Lac to 1.38 Cr
Wagholi, Pune
1, 2 BHK Apartment
₹ 36.70 Lac to 58.20 Lac
Wagholi, Pune
1, 2, 3 BHK Apartment
₹ 46.62 Lac to 1.12 Cr
Somatane, Pune
1, 2 BHK Apartment, Studio
₹ 20.92 Lac to 44.00 Lac
Wagholi, Pune
1, 2, 3 BHK Apartment
₹ 40.51 Lac to 1.15 Cr
Somatane, Pune
1, 2 BHK Apartment, Studio
₹ 22.72 Lac to 44.16 Lac
Hinjewadi, Pune
Office Space
Price On Request
Baner, Pune
3 BHK Apartment
₹ 2.51 Cr
Hadapsar, Pune
Retail Shop
Price On Request
Chikhali, Pune
1, 2 BHK Apartment
Price On Request
Wagholi, Pune
1, 2 BHK Apartment
₹ 28.01 Lac to 49.19 Lac
Kothrud, Pune
1, 2 BHK Apartment
Price On Request
Baner, Pune
2, 3 BHK Apartment
₹ 81.00 Lac to 1.32 Cr
Wagholi, Pune
1, 2, 3 BHK Apartment
₹ 30.74 Lac to 77.97 Lac
Wagholi, Pune
1, 2, 3 BHK Apartment
Price On Request
Shivajinagar, Pune
Price On Request

Wagholi, Pune
1,2 BHK
₹ 27.75 Lac to 42.77 Lac

Wagholi, Pune
1,2 BHK
₹ 35.91 Lac to 50.10 Lac

Wagholi, Pune
1,2 BHK
₹ 38.54 Lac to 83.60 Lac

Wagholi, Pune
1,2,3 BHK
₹ 34.27 Lac to 71.63 Lac

Wagholi, Pune
1,2 BHK
₹ 34.79 Lac to 80.99 Lac
Wagholi, Pune
1,2,3 BHK
₹ 45.16 Lac to 1.03 Cr

Wagholi, Pune
1,2 BHK
₹ 35.39 Lac to 60.00 Lac
Residents of Rohan Rudra can enjoy a range of amenities, including a gymnasium, power backup, 24x7 security, clubhouse, and a normal park or central green.
Rohan Rudra offers 1 BHK and 2 BHK apartments with areas of 503 Sq. Ft. and 1013 Sq. Ft., respectively, starting at 26.00 Lac and 52.00 Lac, respectively.
Rohan Rudra is developed by Rohan, a renowned developer with a total of 76 projects to its credit.
Rohan Rudra is RERA-registered with registration number P52100008757.
The expected possession date for Rohan Rudra is December 05, 2019.
The apartments at Rohan Rudra come with specifications such as acrylic emulsion walls, vitrified tiles flooring, and premium bath fittings.
This website is only for the purpose of providing information regarding real estate projects in different geographies. Any information which is being provided on this website is not an advertisement or a solicitation. The company has not verified the information and the compliances of the projects. Further, the company has not checked the RERA* registration status of the real estate projects listed herein. The company does not make any representation in regards to the compliances done against these projects. Please note that you should make yourself aware about the RERA* registration status of the listed real estate projects.
*Real Estate (Regulation & Development) Act, 2016.





