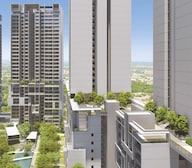
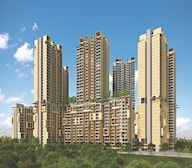

3 BHK Sample Flat | Pune | 2&3 BHK


Rohan Ekam is a residential development at Balewadi Pune. The project spans 13 Acres and includes 618 homes in 2, 3, 4 BHK configurations. Set along the Mula River, the development has more than 40 activity enclaves, with gardens, walkways, and lounges forming part of the ground level. Rohan Ekam, Balewadi includes 2, 3, and 4 BHK homes, with unit sizes ranging from 895 Sq.Ft. to 2158 Sq.Ft.. The project is registered under P52100052298, PR1261012502532, PR1262022601327.

₹1.36 Cr - 3.38 Cr
₹15,677 Per Sq. Ft.
Rohan Ekam is a residential project by Rohan in Balewadi, Pune West, Pune. The development spans 13 Acres and includes 618 homes. Its setting along the Mula River gives the project a distinct edge, with trees, gardens, walkways and lounges planned around the residential towers. The project brings together 2, 3, 4 BHK homes, with unit sizes ranging from 895 Sq.Ft. to 2158 Sq.Ft.. The development also carries Riverside homes in Balewadi that offer serene views along the scenic Mula River. Live atop the city with a unique sky-level ground floor surrounded by lush greenery. Rohan’s PLUS philosophy ensures perfect ventilation, natural light, privacy, and smart layouts. Indulge in luxury with lap pools, kids’ pools, reflecting pools, and tranquil water features. Relax and socialize on sky-level hammocks, cozy reading nooks, and vibrant community gardens. Excellent connectivity to Mumbai-Bangalore Highway, Wakad Road, and Pune Airport., with more than 40 activity enclaves spread across the ground level. These include spaces for sports, recreation, reading, meditation, outdoor dining and co-working.
Daily life at Rohan Ekam extends beyond the apartment itself. A resident can move from the home to a jogging loop, community garden or outdoor lounge without leaving the project. There are quieter corners too, including reading nooks and meditative spaces. The homes are backed by Acrylic Emulsion, Laminated Wooden, Vitrified Tiles, Premium Bath Fittings, RCC Frame Structure, covering elements such as vitrified flooring, granite kitchen platforms, concealed electrical wiring, aluminum windows, and glass railings. The project is registered under P52100052298, PR1261012502532, PR1262022601327.
The table below brings together the key details of Rohan Ekam:
Feature | Details |
Project Type | Residential |
Developer | Rohan |
Location | Balewadi Pune |
Micromarket | Pune West |
Total Area | 13 Acres |
Total Units | 618 |
Configurations | 2, 3, 4 BHK Flats |
BHK Options | 2, 3, 4 BHK |
Unit Size Range | 895 Sq.Ft. to 2158 Sq.Ft. |
Launch Date | Aug 2023 |
Possession Status | Under Construction |
Possession Date | Dec 2027 |
RERA Number | P52100052298, PR1261012502532, PR1262022601327 |
Starting Price | ₹ 1.36 Cr |
Maximum Price | ₹ 3.38 Cr |
Overall Rating | 4.2 |
Review Count | 11 |
Rohan Ekam sits in Balewadi, within Pune West of Pune. The project spans 13 Acres and includes 2, 3, 4 BHK homes, with prices ranging from ₹ 1.36 Cr to ₹ 3.38 Cr. ₹ 15,677 Per Sq. Ft. gives another reference point for comparing the project with other homes in the locality. The surrounding area includes MITCON International School, Balewadi, Surya Mother And Child Super Specialty Hospital, Wakad, Xion Mall, Hinjewadi, Marriott Courtyard Hotel, Hinjewadi and is connected through Mumbai Bangalore Highway, Wakad Road.
5, 4.2 and 4.8 add further context when comparing Rohan Ekam with other residential projects around Balewadi. Rohan Ekam also takes a different approach to its shared spaces. More than 40 activity enclaves are spread across the development, including sports areas, community gardens, co-working spaces, reading nooks and outdoor lounges.
View the latest price list for Rohan Ekam.
*Prices are indicative and subject to applicable charges and project terms.
Rohan Ekam's average asking price is rising quarter-on-quarter, compared with Balewadi.
Rohan Ekam avg. price is ₹ 15.3 K/Sq.Ft. compared to Balewadi at ₹ 16.7 K/Sq.Ft.
Monthly Rent in Balewadi ranges from ₹ 16.2 K to ₹ 1.2 L with options available for STUDIO,1,2,3,4 BHK units
Get the latest price and market updates for Rohan Ekam.
The Pune Municipal Corporation (PMC) has directed all developers to cease using potable water for construction activities and exclusively use treated water. This measure aims to address water scarcity concerns due to low dam levels, exacerbated by an El Niño year. Developers are urged to comply, with penal action threatened for defaulters.
A total of 17 residential transactions has been registered so far for Rohan Ekam, amounting to ₹ 30 Cr till October 2026.
During Q3'2026, average property prices for Rohan Ekam moved from ₹ 14,700/sqft to ₹ 15,350/sqft, reflecting a 4.42% rise.
During Q1'2026, average property prices for Rohan Ekam moved from ₹ 14,050/sqft to ₹ 15,150/sqft, reflecting a 7.83% rise.
Structural Works reach 56% completion, Internal finishing stands at 3%.
Structural Works reach 44% completion.
A total of 157 out of 414 launched units have been booked as of January 2025, including 39% of 4 BHK(27 out of 70 units), 56% of 3 BHK(130 out of 234 units).
Structural Works reach 40% completion.
A total of 133 out of 414 launched units have been booked as of November 2024, including 30% of 4 BHK(21 out of 70 units), 48% of 3 BHK(112 out of 234 units).
Structural Works reach 19% completion.
17 Sales Transactions Registered in Rohan Ekam From Nov 25 to Oct 26 at Avg. Price ₹ 13.4 K/Sq.Ft.
Transaction Period Nov 25 to Oct 26
17 Sales Transactions Registered in Rohan Ekam From Nov 25 to Oct 26 at Avg. Price ₹ 13.4 K/Sq.Ft.
Rohan Ekam includes 2, 3, 4 BHK configurations, with homes ranging from 895 Sq.Ft. to 2158 Sq.Ft.. The layouts include separate living and dining spaces, balconies, bedrooms, kitchens and utility areas. Their arrangement changes across the different home types. The available plans include 2 BHK Apartment, 3 BHK Apartment, 3 BHK Apartment and 4 BHK Apartment. Each configuration has its own 895 Sq. Ft., 1062 Sq. Ft., 1410 Sq. Ft. and 1840 Sq. Ft., with corresponding prices of ₹ 1.36 Cr, ₹ 1.66 Cr, ₹ 2.39 Cr and ₹ 2.75 Cr.
The 2 BHK layout includes a living room, dining area, kitchen, utility space, two bedrooms, toilets and a balcony. The 3 BHK plans add another bedroom, while the larger layouts include additional balconies and utility provisions. The 4 BHK plans also include a study and servant room in the layouts shown in the project material.
The available Rohan Ekam floor plan options are listed below with their respective areas and prices.
Configuration | Carpet Area | Price |
2 BHK Apartment | 895 Sq. Ft. | ₹ 1.36 Cr |
3 BHK Apartment | 1062 Sq. Ft. | ₹ 1.66 Cr |
3 BHK Apartment | 1410 Sq. Ft. | ₹ 2.39 Cr |
4 BHK Apartment | 1840 Sq. Ft. | ₹ 2.75 Cr |
4 BHK Apartment | 2158 Sq. Ft. | ₹ 3.38 Cr |
The 2 BHK Apartment layout has a more compact arrangement within the available 2, 3, 4 BHK Flats. The plan includes a living room, dining area, kitchen, utility space, bedrooms, toilets, and a balcony. Room sizes and balcony dimensions are kept specific to the configuration.
The 3 BHK Apartment layout provides another configuration to compare within Rohan Ekam. Its plan includes defined living and dining areas, bedrooms, kitchen, utility space and balcony access. The placement of these spaces differs from the other layouts in the project.
The 3 BHK Apartment layout provides a larger residential arrangement within the project. The plan includes multiple bedrooms, separate living and dining areas, balconies, utility space, and attached toilets. The larger layouts also introduce more private and service areas within the home.

Price:₹ 1.36 Cr

Price:₹ 1.66 Cr

Price:₹ 2.39 Cr

Price:₹ 2.75 Cr

Price:₹ 3.38 Cr
Explore the master plan, project photos and walkthrough videos of Rohan Ekam to understand the overall layout, tower placement, amenities, landscaped spaces and key highlights before making your buying decision.

Living here means enjoying a lifestyle where natural beauty and modern convenience meet, offering residents a peaceful yet active daily routine. Families will find dedicated spaces for children and pets, while professionals can benefit from co working facilities and easy access to major roads. This project stands out for its exceptional green coverage and a wide array of amenities that cater to diverse needs, creating a truly well rounded living environment.
Download brochure, master plan & walkthrough video of Rohan Ekam to explore floor plans, layout, and complete project details in Balewadi, Pune.


Rohan Ekam places a large part of its activity spaces at ground level. The project plan includes more than 40 activity enclaves, covering sports, recreation, fitness, social spaces and quieter areas. Gymnasium, Swimming Pool, Power Backup, Treated Water Supply, 24 x 7 Security, CCTV / Video Surveillance, Reading Room/Library, Party Hall, Rain Water Harvesting, Sewage Treatment Plant are spread across the development rather than grouped into one zone.
The sports and wellness areas include both organised courts and open activity spaces. The master plan also includes dedicated areas for exercise and quieter wellness activities.
Amenity | Category |
Cricket Pitch | Sports |
Clay Volleyball Court | Sports |
Football Field | Sports |
Clay Tennis Court | Sports |
Mini Putt | Sports |
Badminton Court | Sports |
Squash Court | Sports |
Jogging / Walking Loops | Fitness |
Outdoor Fitness Stations | Fitness |
Reflexology Path | Wellness |
Meditation Pavilion | Wellness |
Yoga Decks | Wellness |
The community areas bring together spaces for working, reading, informal gatherings and outdoor recreation. Some sit within landscaped sections of the project, while others are positioned around the elevated activity areas.
Co-working Spaces
Gathering Spaces
Outdoor Lounge
Community Gardens
Reading Nooks
Kids Pool
Toddler Play Area
Children Play Area
Pets Area
Picnic Areas
Games Areas
Tea Pavilion
Look Out Points
Barbeque Pavilion
Outdoor Dining Areas with Pantry Provisions
Viewing Decks
Themed Gardens
Rohan Ekam is located in Balewadi, Pune, with MITCON International School, Balewadi, Surya Mother And Child Super Specialty Hospital, Wakad, Xion Mall, Hinjewadi, Marriott Courtyard Hotel, Hinjewadi around the project. The location map also places the Mula River alongside the project and marks Balewadi High Street, Balewadi Phata, Mumbai-Bengaluru Highway, Hinjawadi, Wakad, and several educational and commercial destinations around Rohan Ekam.
Landmark | Distance from Rohan Ekam |
Balewadi High Street | 1.5 km |
G.S. Moze College of Engineering | 1.4 km |
MITCON International School | 1.5 km |
NICMAR University | 1.5 km |
Jupiter Hospital | 3.5 km |
Rohan Ekam is located close to Nandgude Patil High School, Kidzee Pre School, Hopscotch Pre School, MITCON International School, M N P High School in Balewadi. The surrounding education network includes schools and academic institutions across Balewadi and nearby parts of Pune. The project location map also places MITCON International School, C M International School, Bharati Vidyapeeth's English Medium School, Veritas Balewadi High School, and VIBGYOR School around the development.
Healthcare facilities are available across the neighborhood around Rohan Ekam. Mumbai Bangalore Highway, Wakad Road link the project with medical destinations in Balewadi and nearby areas. Jupiter Hospital is marked on the project location map, along with other established destinations around the locality.
Rohan Ekam sits in Balewadi with access to Mumbai Bangalore Highway, Wakad Road. The project location map places the development near the Mumbai Bengaluru Highway, Balewadi Phata, Wakad, and Hinjawadi. These roads and destinations form part of the wider movement network around the project.
Mumbai-Bengaluru Highway: The highway is marked on the project location map and forms one of the major road links around Balewadi.
Balewadi Phata: Balewadi Phata is identified near the project and connects the locality with adjoining parts of Pune.
Hinjawadi: Hinjawadi is marked on the location map towards the western side of the project. The area is also shown alongside Rohan Tarang and Rohan Viti.
Wakad: Wakad appears on the project location map near the Hinjawadi and Balewadi corridor.

Estimate commute from your office or kid's school to Rohan Ekam.

Please select the starting point to calculate the travel time.

Based on demand, livability, and activity
Know More About BalewadiProject located in Balewadi rohan ekam best location with wonderful views, river view. Best carpet with good price.
— Sachin Rajak, Real estate agent
Trust & Verification
Rohan Ekam is registered under MahaRERA with registration number P52100052298, PR1261012502532, PR1262022601327. The project is classified as Residential and is being developed by Rohan. The development is located in Balewadi, Pune.
The key registration and project details are listed below:
RERA Parameter | Details |
Project Name | Rohan Ekam |
RERA Number | P52100052298, PR1261012502532, PR1262022601327 |
Developer | Rohan |
Project Category | Residential |
Project Address | Balewadi Pune |
Locality | Balewadi |
City | Pune |
Project Status | Under Construction |
Possession Date | Dec 2027 |
Launch Date | Aug 2023 |
Total Area | 13 Acres |
Total Units | 618 |
Rohan Ekam Phase 1
Rera Url:
Rohan Ekam Phase 2
Rera Url:
Rohan Ekam Phase 3
Rera Url:

Balewadi, Pune

Balewadi, Pune

Baner, Pune
Compare multiple homes side-by-side and find the option that best fits your budget, lifestyle, and needs.

Full Cost Clarity
Compare sale price or rent, applicable charges, and key ownership/rental expenses.
Amenities & Features
Compare amenities, furnishing, configuration, and property features side-by-side.
Best Pick Recommendation
Get an expert-recommended option based on your selected preferences.
Builder / Seller Details
Review key trust signals like builder profile, seller details, and project history.

The Rohan Group is a well known real estate development company and also has interests in other verticals like civil engineering, information technology, renewable energy and agriculture. Rohan Developers have created more than 80 landmark projects cum architectural marvels and has a team of skilled civil engineers and other professionals for helming projects. Rohan Builders operates on a pan Indian basis across the country including Mumbai, Meghalaya, Pondicherry and Pune among many other zones. Rohan Realty has also earned the prestigious DA2+ rating from CRISIL and several of its projects have also earned the CRISIL 7 star rating as well. Founded in the year 1993, the Group believes in continual innovation and futuristic development. The Group has also worked on big ticket infrastructure projects including development of major bridges and roads in states like Maharashtra, Punjab and Rajasthan among others. Why Rohan? Every Rohan residential project is designed to offer maximum space and aesthetic pleasure to residents. The Group believes in core business values like integrity, reliability, transparency and honesty. The Group believes in ensuring maximum customer satisfaction with cutting edge residential projects at strategic locations and other premium amenities and facilities. The Group also believes in offering the best customer service and seeks to make use of the latest technology and best materials for project development. Seamless project execution, design excellence, overall industry expertise and adherence to stringent quality standards are major USPs of the Group as well. The Group is always focused on innovating and coming up with futuristic housing solutions that cater to all possible customer requirements. Major Projects There are several landmark Rohan projects built over the years and this tally includes both completed and Rohan upcoming projects alike: Rohan Abhilasha- This project offers luxurious and aesthetically appealing homes at affordable prices to customers. Every home covers almost 30 acres with abundant natural greenery spread across blocks. Exits, entrances and rooms are designed thoughtfully, keeping the needs of senior citizens and children in mind. There are 1, 2 and 3 BHK homes on offer along with premium amenities and facilities Rohan Kritika- This project offers beautifully designed homes along with top class amenities and facilities to residents. The project offers 2, 3 and 4 BHK luxurious homes to buyers and is located at Dattawadi in Pune Rohan Ishan- Another landmark project by the Group, this architectural marvel offers abundant natural light and fresh air in all rooms in addition to top class amenities and other facilities. The project contains 126 apartments along with abundant natural greenery and beautiful landscapes. This is one project that focuses on greater convenience and has been designed, keeping nature friendliness at the forefront

Tathawade, Pune
1, 2, 3, 4 BHK Apartment
₹ 54.59 Lac to 2.18 Cr

Bhugaon, Pune
2, 3, 4 BHK Apartment
₹ 88.29 Lac to 1.68 Cr

Hinjewadi, Pune
1, 2, 3 BHK Apartment
₹ 69.09 Lac to 1.40 Cr

Wakad, Pune
2, 3 BHK Apartment
₹ 91.18 Lac to 1.38 Cr

Wagholi, Pune
1, 2 BHK Apartment
₹ 36.70 Lac to 58.20 Lac

Wagholi, Pune
1, 2, 3 BHK Apartment
₹ 46.62 Lac to 1.12 Cr

Somatane, Pune
1, 2 BHK Apartment, Studio
₹ 20.92 Lac to 44.00 Lac

Wagholi, Pune
1, 2, 3 BHK Apartment
₹ 40.51 Lac to 1.15 Cr
Somatane, Pune
1, 2 BHK Apartment, Studio
₹ 22.72 Lac to 44.16 Lac

Hinjewadi, Pune
Office Space
Price On Request

Baner, Pune
3 BHK Apartment
₹ 2.51 Cr

Hadapsar, Pune
Retail Shop
Price On Request

Chikhali, Pune
1, 2 BHK Apartment
Price On Request

Wagholi, Pune
1, 2 BHK Apartment
₹ 28.01 Lac to 49.19 Lac

Kothrud, Pune
1, 2 BHK Apartment
Price On Request

Baner, Pune
2, 3 BHK Apartment
₹ 81.00 Lac to 1.32 Cr
Wagholi, Pune
1, 2, 3 BHK Apartment
₹ 30.74 Lac to 77.97 Lac

Wagholi, Pune
1, 2, 3 BHK Apartment
Price On Request

Shivajinagar, Pune
Price On Request
Tathawade, Pune
1, 2, 3, 4 BHK Apartment
₹ 54.59 Lac to 2.18 Cr
Bhugaon, Pune
2, 3, 4 BHK Apartment
₹ 88.29 Lac to 1.68 Cr
Hinjewadi, Pune
1, 2, 3 BHK Apartment
₹ 69.09 Lac to 1.40 Cr
Wakad, Pune
2, 3 BHK Apartment
₹ 91.18 Lac to 1.38 Cr
Wagholi, Pune
1, 2 BHK Apartment
₹ 36.70 Lac to 58.20 Lac
Wagholi, Pune
1, 2, 3 BHK Apartment
₹ 46.62 Lac to 1.12 Cr
Somatane, Pune
1, 2 BHK Apartment, Studio
₹ 20.92 Lac to 44.00 Lac
Wagholi, Pune
1, 2, 3 BHK Apartment
₹ 40.51 Lac to 1.15 Cr
Somatane, Pune
1, 2 BHK Apartment, Studio
₹ 22.72 Lac to 44.16 Lac
Hinjewadi, Pune
Office Space
Price On Request
Baner, Pune
3 BHK Apartment
₹ 2.51 Cr
Hadapsar, Pune
Retail Shop
Price On Request
Chikhali, Pune
1, 2 BHK Apartment
Price On Request
Wagholi, Pune
1, 2 BHK Apartment
₹ 28.01 Lac to 49.19 Lac
Kothrud, Pune
1, 2 BHK Apartment
Price On Request
Baner, Pune
2, 3 BHK Apartment
₹ 81.00 Lac to 1.32 Cr
Wagholi, Pune
1, 2, 3 BHK Apartment
₹ 30.74 Lac to 77.97 Lac
Wagholi, Pune
1, 2, 3 BHK Apartment
Price On Request
Shivajinagar, Pune
Price On Request

Baner, Pune
2,3 BHK
₹ 1.19 Cr to 1.69 Cr
Hinjewadi, Pune
2,3,4 BHK
₹ 1.40 Cr to 2.83 Cr

Aundh, Pune
3,4 BHK
₹ 2.51 Cr to 6.17 Cr
Baner, Pune
2,3 BHK
₹ 1.25 Cr to 1.80 Cr
Balewadi, Pune
2,3 BHK
₹ 1.27 Cr to 1.85 Cr

Mahalunge, Pune
3,4 BHK
₹ 1.60 Cr to 3.32 Cr

Balewadi, Pune
2,3,4 BHK
₹ 1.20 Cr to 2.90 Cr
Balewadi, Pune
2,3 BHK
₹ 1.45 Cr to 2.40 Cr

Wakad, Pune
3,4,5 BHK
₹ 2.20 Cr to 8.00 Cr

Rahatani, Pune
2,3,4 BHK
₹ 1.21 Cr to 2.68 Cr

Tathawade, Pune
2, 3 BHK Apartment, Retail Shop
₹ 89.90 Lac to 1.38 Cr

Wakad, Pune
2, 3, 4 BHK Apartment, Retail Shop
₹ 1.06 Cr to 1.98 Cr

Mahalunge, Pune
3 BHK Apartment
₹ 1.26 Cr to 1.60 Cr

Wakad, Pune
2, 3 BHK Apartment
₹ 1.17 Cr to 1.57 Cr

Hinjewadi, Pune
2, 3 BHK Apartment
₹ 96.00 Lac to 1.40 Cr

Mahalunge, Pune
2, 3 BHK Apartment
₹ 92.00 Lac to 1.52 Cr

Aundh, Pune
2, 3, 4 BHK Apartment
Price On Request

Hinjewadi, Pune
2, 3 BHK Apartment
₹ 86.40 Lac to 1.55 Cr

Thergaon, Pune
2, 3 BHK Apartment
₹ 1.09 Cr to 1.53 Cr

Aundh, Pune
3 BHK Apartment
Price On Request

Hinjewadi, Pune
1, 2, 3 BHK Apartment, Retail Shop
₹ 82.00 Lac to 5.10 Cr

Hinjewadi, Pune
2, 3, 4 BHK Apartment
₹ 1.31 Cr to 3.24 Cr

Hinjewadi, Pune
1, 2, 3 BHK Apartment, Retail Shop
₹ 74.33 Lac to 1.59 Cr

Baner, Pune
3, 4 BHK Apartment
₹ 4.30 Cr to 5.27 Cr

Mahalunge, Pune
2, 3 BHK Apartment, Retail Shop
₹ 96.00 Lac to 1.48 Cr

Baner, Pune
3, 4 BHK Apartment
₹ 2.45 Cr to 4.68 Cr

Wakad, Pune
2, 3, 4 BHK Apartment, Retail Shop
₹ 93.99 Lac to 1.65 Cr

Baner, Pune
2, 3 BHK Apartment, Retail Shop
₹ 93.84 Lac to 2.56 Cr

Baner, Pune
2, 3 BHK Apartment
₹ 83.92 Lac to 1.18 Cr

Wakad, Pune
Office Space
₹ 55.00 Lac

Wakad, Pune
Office Space, Retail Shop
₹ 1.24 Cr to 2.51 Cr

Wakad, Pune
2 BHK Apartment
₹ 1.04 Cr to 1.28 Cr

Hinjewadi, Pune
2, 3 BHK Apartment
₹ 83.00 Lac to 1.35 Cr

Wakad, Pune
2, 3 BHK Apartment
₹ 1.04 Cr to 1.71 Cr

Mahalunge, Pune
Retail Shop
₹ 72.50 Lac to 1.25 Cr

Baner, Pune
3 BHK Apartment
₹ 2.50 Cr

Mahalunge, Pune
1, 2, 3 BHK Apartment, Retail Shop
₹ 60.84 Lac to 1.78 Cr

Wakad, Pune
Retail Shop
₹ 44.42 Lac to 2.34 Cr
Explore resale listings currently available in Rohan Ekam, Pune.

Balewadi, Pune
₹ 1.39 Cr
Balewadi, Pune
₹ 1.68 Cr
Balewadi, Pune
₹ 3.4 Cr

Balewadi, Pune
₹ 3.4 Cr 
Balewadi, Pune
₹ 3.3 Cr

Balewadi, Pune
₹ 3.4 Cr Pune
Pune
Pune
Pune
Pune
Rohan Ekam is located in Balewadi, Pune. The project is situated near MITCON International School, Balewadi, Surya Mother And Child Super Specialty Hospital, Wakad, Xion Mall, Hinjewadi, Marriott Courtyard Hotel, Hinjewadi and has access through Mumbai Bangalore Highway, Wakad Road.
Rohan Ekam includes 2, 3, 4 BHK configurations. The available homes range from 895 Sq.Ft. to 2158 Sq.Ft..
The price range for Rohan Ekam is ₹ 1.36 Cr to ₹ 3.38 Cr. The applicable rate is ₹ 15,677 Per Sq. Ft. per sq. ft.
Rohan Ekam is currently listed as Under Construction, with possession scheduled for Dec 2027.
The MahaRERA registration number for Rohan Ekam is P52100052298, PR1261012502532, PR1262022601327. Phase 1 is registered under MahaRERA number P52100052298.
The available floor plans include 2 BHK Apartment, 3 BHK Apartment, 3 BHK Apartment and 4 BHK Apartment. Their respective areas and prices are 895 Sq. Ft. and ₹ 1.36 Cr, 1062 Sq. Ft. and ₹ 1.66 Cr, 1410 Sq. Ft. and ₹ 2.39 Cr, and 1840 Sq. Ft. and ₹ 2.75 Cr.
Rohan Ekam includes Gymnasium, Swimming Pool, Power Backup, Treated Water Supply, 24 x 7 Security, CCTV / Video Surveillance, Reading Room/Library, Party Hall, Rain Water Harvesting, Sewage Treatment Plant. The project plan also includes sports courts, swimming pools, fitness areas, activity enclaves, community spaces, landscaped areas and outdoor recreation zones.
The project spans 13 Acres and includes 618 homes. The available unit sizes range from 895 Sq.Ft. to 2158 Sq.Ft..
Which schools are near Rohan Ekam? Rohan Ekam is located near Nandgude Patil High School, Kidzee Pre School, Hopscotch Pre School, MITCON International School, M N P High School. The project location map also identifies several educational institutions around Balewadi.
These form part of the surrounding neighborhood infrastructure.
This website is only for the purpose of providing information regarding real estate projects in different geographies. Any information which is being provided on this website is not an advertisement or a solicitation. The company has not verified the information and the compliances of the projects. Further, the company has not checked the RERA* registration status of the real estate projects listed herein. The company does not make any representation in regards to the compliances done against these projects. Please note that you should make yourself aware about the RERA* registration status of the listed real estate projects.
*Real Estate (Regulation & Development) Act, 2016.


