


3 BHK Apartment - 1196 sq. ft. (Carpet Area)
- 3 Bathrooms
Asking price
Price:₹ 2.20 Cr


Lodha Altero is a 3, 4, 5 BHK Flats apartment development by Lodha in Wakad, Pune, offering 531 units across 2.7 Acres. Unit sizes run from 1196 Sq.Ft. to 3416 Sq.Ft., priced between ₹ 2.20 Cr and ₹ 8.00 Cr (₹ 19,401 Per Sq. Ft.), which sits above ₹ 12,700 /Sq.Ft.. The project is Under Construction, with possession expected Jun 2031, and is registered under P52100079692 with Maharashtra RERA (MahaRERA). It offers connectivity via Mumbai Bangalore Highway, Wakad Road, close to the Mumbai-Pune Expressway and Hinjewadi IT Park, with a school, business park and hospital all within roughly 1.2 km. On-site amenities include a rooftop infinity pool, a clubhouse, indoor games, a jogging track and 24 x 7 security. The project carries a rating of 3.

₹2.20 Cr - 8.00 Cr
₹19,401 Per Sq. Ft.


Square Yards experts are actively closing deals
Lodha Altero is an under-construction residential development by Lodha in Wakad, Pune, built as riverfront-facing high-rise towers with a rooftop-led amenity concept. Homes are offered in 3, 4, 5 BHK Flats, with sizes running from 1196 Sq.Ft. to 3416 Sq.Ft.. The project spans 2.7 Acres and holds 531 units, anchored by roughly 25,000 sq. ft. of rooftop amenities. Lodha Altero is currently Under Construction, with possession expected by Jun 2031, and pricing for Lodha Altero Wakad starts at ₹ 2.20 Cr and goes up to ₹ 8.00 Cr. Close to Mumbai Bangalore Highway, Wakad Road, the development sits near the Mumbai-Pune Expressway and Hinjewadi IT Park, within one of Pune's most established western residential corridors. Lodha Altero Pune draws on Lodha's long-standing national track record, with rooftop social spaces, smart home automation and dedicated work-from-home areas aimed at professionals and investors. Its price sits above the average asking rate in Wakad, reflecting the project's premium rooftop-amenity positioning within Wakad.
| Parameter | Detail |
|---|---|
| Project Name | Lodha Altero |
| Developer | Lodha |
| Locality | Wakad, Pune |
| Pincode | 411057 |
| Status | Under Construction |
| Possession Date | Jun 2031 |
| Configurations | 3, 4, 5 BHK Flats |
| Size Range | 1196 Sq.Ft. to 3416 Sq.Ft. |
| Price Range | ₹ 2.20 Cr to ₹ 8.00 Cr |
| Price per Sq. Ft. | ₹ 19,401 Per Sq. Ft. |
| Total Units | 531 |
| Total Area | 2.7 Acres |
| RERA Number | P52100079692 |
Since Lodha Altero is still under construction with possession not expected until Jun 2031, buyers should ask for the RERA-approved construction-linked payment schedule before committing funds, and track quarterly progress updates rather than relying on brochure timelines alone.
The Lodha Altero floor plan lineup covers 3, 4, 5 BHK Flats across four sizes, from 1196 Sq.Ft. to 3416 Sq.Ft., topping out at a 5 BHK penthouse. The lineup includes two 3 BHK sizes, a single 4 BHK, and one large-format 5 BHK penthouse, so the choice ranges from a comparatively accessible entry point to a flagship top-tier unit.
Prices are indicative and subject to applicable charges and project terms.
For a buyer entering the project for the first time, 3 BHK Apartment at 1196 Sq. Ft. and ₹ 2.20 Cr is the lowest entry point on offer. A second, larger 3 BHK is also available at 1336 Sq. Ft. and ₹ 2.50 Cr, for buyers who want more room without moving up to a 4 BHK.
4 BHK Apartment at 1659 Sq. Ft. and ₹ 3.50 Cr gives a family meaningfully more room than either 3 BHK option, sitting roughly midway between the entry-level units and the flagship penthouse.
The flagship configuration, 5 BHK Penthouse at 3416 Sq. Ft. and ₹ 8.00 Cr, fits buyers specifically looking for a top-tier penthouse with maximum space and river-facing views. At ₹ 8.00 Cr, this is by far the top of the Lodha Altero price list, more than triple the entry-level unit's price.
Since floor plan drawings for the 5 BHK penthouse are still being finalised on the source listing, buyers should ask the sales team for the actual unit layout before signing anything, rather than going by size and price alone.


 Floor plan
No government registration records available for this project yet.

Lodha Altero's average asking price is rising quarter-on-quarter, compared with Wakad.
Lodha Altero avg. price is ₹ 19.8 K/Sq.Ft. compared to Wakad at ₹ 12.4 K/Sq.Ft.
Monthly Rent in Wakad ranges from ₹ 23.6 K to ₹ 60.8 K with options available for 1,2,3,4 BHK units
Get the latest price and market updates for Lodha Altero.
The Pune Municipal Corporation (PMC) has directed all developers to cease using potable water for construction activities and exclusively use treated water. This measure aims to address water scarcity concerns due to low dam levels, exacerbated by an El Niño year. Developers are urged to comply, with penal action threatened for defaulters.
During Q3'2026, average property prices for Lodha Altero moved from ₹ 17,500/sqft to ₹ 19,750/sqft, reflecting a 12.86% rise.
During Q1'2026, average property prices for Lodha Altero moved from ₹ 19,100/sqft to ₹ 20,150/sqft, reflecting a 5.50% rise.
Pune Wakad Project, developed by Macrotech Developers Limited, officially launched on 20-Mar-2025 and expected to complete by 30-Jun-2030. Registered under RERA No. P52100079692. The project comprises 1 towers and offers 531 residential units, including 3 BED RESIDENCE, 3 BED WITH STUDY, 4 BED WITH STUDY, 4 BED RESIDENCE, 5 BED PENTHOUSE, with unit sizes ranging from 1087 to 2885 Square feet across a total area of 0.38 Acre.
Explore the master plan, project photos and walkthrough videos of Lodha Altero to understand the overall layout, tower placement, amenities, landscaped spaces and key highlights before making your buying decision.

Living here means enjoying a home life surrounded by nature, with ample space to breathe and relax outdoors. Families will particularly benefit from the dedicated play areas and pet-friendly zones, while those seeking an active lifestyle can easily access sports facilities and jogging paths. The project stands out for its significant green coverage and riverfront location, providing a tranquil retreat within a well-connected area.
Download master plan & walkthrough video of Lodha Altero to explore layout and virtual tour in Wakad, Pune.
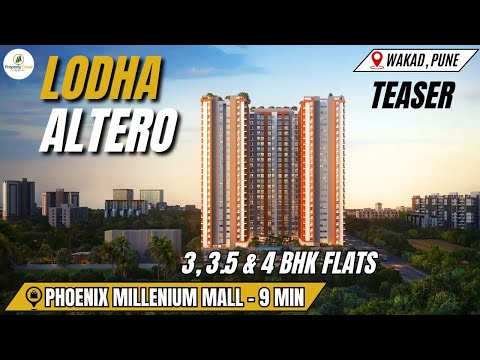

![Lodha Wakad Pune | Actual Location Tour [2025] | Lodha Altero Wakad | Lodha Preferred Partner](https://i.ytimg.com/vi/BUwy1aGGq3s/hqdefault.jpg)
Lodha Altero's amenities span sport, leisure, safety, convenience and environment, anchored by a roughly 25,000 sq. ft. rooftop zone that includes an infinity pool, party lawns and BBQ areas.
The project's own "About" materials separately describe a rooftop infinity pool, meditation decks, reflexology paths and a crèche as part of the lifestyle offering, which extend beyond the structured amenities list above. Reviewers consistently cite the rooftop pool and landscaped gardens as standout features, though buyers should confirm the final delivered amenity list directly with the developer given the gap between the two descriptions on the page.
Beyond the shared amenities, the apartments themselves follow a defined specification profile for structure and finishes.
An RCC frame structure with vitrified flooring across bedrooms and living areas is a standard specification for this price segment. The project's promotional materials separately reference smart home automation across every wing, which buyers should confirm the exact scope of directly with the sales team, since it isn't broken out in the structured specifications list.
Lodha Altero sits in Wakad, part of Pimpri-Chinchwad (PCMC), with direct road access to Mumbai Bangalore Highway, Wakad Road.
| Landmark | Distance |
|---|---|
| M N P High School | 0.5 km |
| Apple Hospital | 0.9 km |
| Solitaire Business Hub Wakad | 1.2 km |
| Shri Sambhaji PCMC Garden | 1.9 km |
Beyond these measured distances, the project's own materials list further connectivity points, including Chinchwad Junction (roughly 8 km) and Pune International Airport (roughly 20 km), along with nearby shopping destinations such as Phoenix Mall of the Millennium and D Mart, schools including Euro School Wakad and Vibgyor School, and hospitals including Aditya Birla Memorial Hospital and Ruby Hall Clinic.
For daily commuting and errands, the project scores well: a school is half a kilometre away and a hospital is under 1 km away. Wakad Road sits essentially at the doorstep, and the Mumbai-Bangalore Highway is a short drive out, giving residents access toward the wider Hinjewadi IT corridor and its major employment hubs. Reviewers note that project delivery has slipped by a few months against the original schedule, which is worth factoring in alongside the project's long possession runway to Jun 2031.
Wakad's average asking price sits well below Lodha Altero's own per-sq.-ft. rate, which is a meaningful premium worth weighing against the project's riverfront setting and large-format unit mix before assuming it reflects the wider locality's pricing.

Estimate commute from your office or kid's school to Lodha Altero.

Please select the starting point to calculate the travel time.
Trust & Verification
Lodha Altero is currently Under Construction, with possession expected by Jun 2031. The project is registered with P52100079692 under Maharashtra RERA. The registration record covers construction status, developer details and possession timeline, and can be verified directly on the state RERA portal rather than relying on brochure claims alone.
| Parameter | Detail |
|---|---|
| Project Name | Lodha Altero |
| RERA Registration Number | P52100079692 |
| Regulatory Authority | Maharashtra RERA (MahaRERA) |
| Registered Developer | Lodha |
| Locality | Wakad, Pune |
| Project Status | Under Construction |
| Possession Date | Jun 2031 |
| Total Units | 531 |
| Total Area | 2.7 Acres |
| Square Yards RERA Registration | A51800000454 |
| Charge | Rate |
|---|---|
| Stamp Duty - Male Ownership | 6% |
| Stamp Duty - Female Ownership | 5% |
| Stamp Duty - Joint Ownership | 5.5% |
| Registration Charges | 1% of total value |
To verify the registration independently, check the record at maharerait.maharashtra.gov.in against the number listed above before making any payment.
Pune Wakad Project
Rera Url:

Wakad, Pune

Baner, Pune

Balewadi, Pune
Compare multiple homes side-by-side and find the option that best fits your budget, lifestyle, and needs.

Full Cost Clarity
Compare sale price or rent, applicable charges, and key ownership/rental expenses.
Amenities & Features
Compare amenities, furnishing, configuration, and property features side-by-side.
Best Pick Recommendation
Get an expert-recommended option based on your selected preferences.
Builder / Seller Details
Review key trust signals like builder profile, seller details, and project history.

Mr Mangal Prabhat Lodha started the Lodha Group in 1980. This 42-year-old corporation has constructed 85 million square feet, done INR 50,000Cr+ business, and delivered 50,000+ residences between 2016 and 2022. They have real estate in London, Pune, Mumbai, and Hyderabad. They are accomplishing their purpose of Building a Better Life for all of their clients as a real estate firm. Some of the best-featured products of Lodha Group are Lodha Bellevue, Lodha Splendora, Amara, Codename Central, and Lodha Belmondo. And other top-notch ongoing projects are No 1 Grosvenor Square, Lodha Maison, World One, Lodha Ciel, World View, The World Towers, Lodha Park - Trump Tower Mumbai, Lodha Park - Marquise, Lodha Evoq, New Cuffe Parade, Lodha Park, Lodha Primo, Lodha Aura, New Cuffe Parade, etc. Currently, there are 40 and more ongoing projects under the Lodha group, whereas 30 and more projects are going to be launched very soon. Their mission of building a better future and creating leaders for tomorrow goes hand-in-hand. Their amazing work has been rewarded with several certificates and awards worldwide during the time-period of 2014 to 2022.

Hinjewadi Phase 3, Pune
2, 3 BHK Apartment
₹ 1.10 Cr to 2.21 Cr

Wagholi, Pune
3, 4 BHK Apartment
₹ 2.34 Cr to 4.23 Cr

Wakad, Pune
3 BHK Apartment
₹ 2.20 Cr to 2.89 Cr
Hinjewadi, Pune
2, 3, 4 BHK Apartment
₹ 1.40 Cr to 2.83 Cr

Baner, Pune
3, 4 BHK Apartment
₹ 4.30 Cr to 5.27 Cr

Bund Garden, Pune
6 BHK Apartment, Penthouse
₹ 25.00 Cr to 45.00 Cr

Kothrud, Pune
3, 4 BHK Apartment
₹ 4.05 Cr to 5.15 Cr

Kharadi, Pune
3, 4 BHK Apartment
₹ 3.78 Cr to 4.35 Cr

Gahunje, Pune
3, 4 BHK Apartment, Villa
₹ 1.75 Cr to 4.00 Cr
Gahunje, Pune
2 BHK Apartment
₹ 1.26 Cr

Gahunje, Pune
2 BHK Apartment
₹ 1.26 Cr

Gahunje, Pune
3 BHK Apartment
₹ 1.86 Cr

NIBM Road, Pune
2, 3, 4, 5 BHK Apartment
₹ 1.03 Cr to 3.06 Cr

Kharadi, Pune
2, 3 BHK Apartment, Office Space
₹ 1.19 Cr to 1.98 Cr

Gahunje, Pune
2, 3, 4 BHK Apartment, Studio
₹ 68.45 Lac to 7.11 Cr

NIBM Road, Pune
2, 3, 4, 5 BHK Apartment
₹ 1.03 Cr to 3.06 Cr

Gahunje, Pune
3, 4 BHK Villa
₹ 1.63 Cr to 1.91 Cr

Gahunje, Pune
4 BHK Apartment
₹ 2.80 Cr to 3.16 Cr

Gahunje, Pune
Studio
₹ 55.00 Lac to 60.95 Lac
Gahunje, Pune
3, 4 BHK Villa
₹ 1.63 Cr to 4.18 Cr
Hinjewadi, Pune
2, 3, 4 BHK Apartment
₹ 1.40 Cr to 2.83 Cr
Baner, Pune
3, 4 BHK Apartment
₹ 4.30 Cr to 5.27 Cr
Bund Garden, Pune
6 BHK Apartment, Penthouse
₹ 25.00 Cr to 45.00 Cr
Kothrud, Pune
3, 4 BHK Apartment
₹ 4.05 Cr to 5.15 Cr
Kharadi, Pune
3, 4 BHK Apartment
₹ 3.78 Cr to 4.35 Cr
Gahunje, Pune
3, 4 BHK Apartment, Villa
₹ 1.75 Cr to 4.00 Cr
Gahunje, Pune
2 BHK Apartment
₹ 1.26 Cr
Gahunje, Pune
2 BHK Apartment
₹ 1.26 Cr
Gahunje, Pune
3 BHK Apartment
₹ 1.86 Cr
NIBM Road, Pune
2, 3, 4, 5 BHK Apartment
₹ 1.03 Cr to 3.06 Cr
Kharadi, Pune
2, 3 BHK Apartment, Office Space
₹ 1.19 Cr to 1.98 Cr
Gahunje, Pune
2, 3, 4 BHK Apartment, Studio
₹ 68.45 Lac to 7.11 Cr
NIBM Road, Pune
2, 3, 4, 5 BHK Apartment
₹ 1.03 Cr to 3.06 Cr
Gahunje, Pune
3, 4 BHK Villa
₹ 1.63 Cr to 1.91 Cr
Gahunje, Pune
4 BHK Apartment
₹ 2.80 Cr to 3.16 Cr
Gahunje, Pune
Studio
₹ 55.00 Lac to 60.95 Lac
Gahunje, Pune
3, 4 BHK Villa
₹ 1.63 Cr to 4.18 Cr

Pimple Saudagar, Pune
3,4 BHK
₹ 2.50 Cr to 3.60 Cr

Balewadi, Pune
2,3,4 BHK
₹ 1.36 Cr to 3.38 Cr

Balewadi, Pune
3,4 BHK
₹ 2.28 Cr to 3.29 Cr

Baner, Pune
3,4 BHK
₹ 2.70 Cr to 3.37 Cr

Baner, Pune
2,3,4 BHK
₹ 1.14 Cr to 2.61 Cr

Balewadi, Pune
2,3,4 BHK
₹ 1.20 Cr to 2.90 Cr

Balewadi, Pune
2,3,4 BHK
₹ 1.55 Cr to 3.80 Cr
Balewadi, Pune
2,3 BHK
₹ 1.45 Cr to 2.40 Cr

Baner, Pune
4 BHK
₹ 3.19 Cr to 3.36 Cr

Baner, Pune
4 BHK
₹ 3.67 Cr to 4.76 Cr

Hinjewadi, Pune
2, 3 BHK Apartment
₹ 92.00 Lac to 2.06 Cr

Tathawade, Pune
2, 3 BHK Apartment, Retail Shop
₹ 89.90 Lac to 1.38 Cr

Mahalunge, Pune
3 BHK Apartment
₹ 1.26 Cr to 1.60 Cr

Hinjewadi, Pune
2, 3 BHK Apartment
₹ 96.00 Lac to 1.40 Cr

Mahalunge, Pune
2, 3 BHK Apartment
₹ 92.00 Lac to 1.52 Cr

Mahalunge, Pune
2, 3, 4 BHK Apartment
₹ 90.00 Lac to 2.17 Cr

Balewadi, Pune
3, 4 BHK Apartment
₹ 1.51 Cr to 2.47 Cr

Tathawade, Pune
2, 3 BHK Apartment, Retail Shop
₹ 96.00 Lac to 1.40 Cr

Tathawade, Pune
2, 3 BHK Apartment
₹ 85.99 Lac to 1.26 Cr

Hinjewadi, Pune
2, 3 BHK Apartment
₹ 1.04 Cr to 1.66 Cr

Hinjewadi, Pune
1, 2, 3 BHK Apartment, Retail Shop
₹ 82.00 Lac to 5.10 Cr

Hinjewadi, Pune
2, 3, 4 BHK Apartment
₹ 1.37 Cr to 3.80 Cr

Hinjewadi, Pune
1, 2, 3 BHK Apartment, Retail Shop
₹ 74.33 Lac to 1.59 Cr

Tathawade, Pune
1, 2, 3, 4 BHK Apartment
₹ 54.59 Lac to 2.18 Cr

Mahalunge, Pune
2, 3 BHK Apartment, Retail Shop
₹ 96.00 Lac to 1.48 Cr

Hinjewadi, Pune
2, 3 BHK Apartment
₹ 79.57 Lac to 1.06 Cr

Baner, Pune
2, 3 BHK Apartment, Retail Shop
₹ 93.84 Lac to 2.56 Cr

Mahalunge, Pune
1, 2, 3 BHK Apartment, Retail Shop
₹ 57.42 Lac to 4.32 Cr

Mahalunge, Pune
1, 2, 3 BHK Apartment
₹ 47.00 Lac to 1.19 Cr

Baner, Pune
2, 3 BHK Apartment
₹ 83.92 Lac to 1.18 Cr

Hinjewadi, Pune
2, 3 BHK Apartment
₹ 83.00 Lac to 1.35 Cr

Hinjewadi, Pune
Studio, Retail Shop
₹ 35.00 Lac to 1.40 Cr

Tathawade, Pune
2 BHK Apartment
₹ 42.22 Lac to 45.01 Lac

Tathawade, Pune
2 BHK Apartment
₹ 54.08 Lac

Tathawade, Pune
1, 2 BHK Apartment
₹ 35.72 Lac to 94.08 Lac

Mahalunge, Pune
Retail Shop
₹ 72.50 Lac to 1.25 Cr

Balewadi, Pune
2, 3 BHK Apartment
₹ 90.76 Lac to 1.16 Cr
Explore resale listings currently available in Lodha Altero, Pune.

Wakad, Pune
₹ 2.09 Cr
Wakad, Pune
₹ 2.09 Cr
Wakad, Pune
₹ 2.09 Cr

Wakad, Pune
₹ 2.09 Cr
Wakad, Pune
₹ 2.09 Cr
Wakad, Pune
₹ 2.09 Cr
Wakad, Pune
₹ 3.4 Cr
Wakad, Pune
₹ 3.4 Cr
Wakad, Pune
₹ 3.4 Cr
Wakad, Pune
₹ 3.3 CrLodha Altero is located in Wakad, Pune, near major IT parks, established schools and shopping destinations, with easy access to the Mumbai-Pune Expressway.
Lodha Altero offers spacious 3, 4, 5 BHK Flats, with sizes running from 1196 Sq.Ft. to 3416 Sq.Ft., incorporating smart layouts and high-end finishes.
Residents can access a rooftop infinity pool, a clubhouse, a gymnasium, an indoor games room, kids' play areas, yoga decks, reflexology walkways and landscaped parks, along with a crèche referenced in the project's own materials.
The project combines a large-format unit mix, a trusted developer brand and proximity to Wakad and Hinjewadi's commercial growth corridor, which are factors buyers commonly weigh when evaluating investment potential. As with any purchase, buyers should independently assess rental demand, pricing trends and their own financial position rather than relying solely on developer or listing claims.
Lodha Altero is located in Wakad, Pune, under pin code 411057.
Yes. The project carries RERA registration number P52100079692, filed with Maharashtra RERA, and buyers can verify this independently on the state RERA portal.
Lodha Altero spans 2.7 Acres and comprises 531 units, developed by Lodha.
Reviewers, largely owners with a smaller share of agents and tenants, rate the project 3.8 out of 5 on average, citing the rooftop infinity pool, landscaped gardens and smart home features as recurring positives, particularly for IT professionals and young families. Recurring feedback for improvement includes premium pricing relative to comparable projects and a construction schedule that has slipped by a few months against original timelines.
This website is only for the purpose of providing information regarding real estate projects in different geographies. Any information which is being provided on this website is not an advertisement or a solicitation. The company has not verified the information and the compliances of the projects. Further, the company has not checked the RERA* registration status of the real estate projects listed herein. The company does not make any representation in regards to the compliances done against these projects. Please note that you should make yourself aware about the RERA* registration status of the listed real estate projects.
*Real Estate (Regulation & Development) Act, 2016.


