
RGS Forte | 3 bhk Sample Flat | Wakad | Pune | 3 BHK Premium Flats


 +11 Photos
 +2
Videos
+2
Videos
₹1.65 Cr - 1.74 Cr
₹16,307 Per Sq. Ft.
Estimated Rent: ₹25.3K – ₹37.5K/month
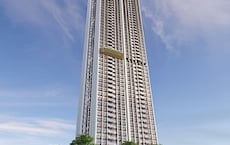
RGS Forte Pune is a 20-storey project created exclusively for customers. Their 3 BHK flats are exclusive in the neighbourhood as they have been sophisticatedly constructed. They offer four houses on every floor, providing residents with privacy. Residents get an amazing view every single day with the bay windows. RGS Forte Pune, rightfully states that buyers can own their piece with pride.
The project is known for its strategic location. The apartments situated at Bhumkar Chowk, Wakad, have all the basic necessities and some elegant features. These have been designed to ensure a good lifestyle for both adults and children.
RGS Forte Pune Photos
The photo gallery below will show you how magnificent this residential complex will appear.
RGS Forte Pune Address
The address of RGS Forte Pune is - Sr No. 113, 1/1, Bhumkar Das Gugre Rd, Bhagwan Nagar, Bhumkar Nagar, Wakad, Maharashtra 411057.
RGS Forte Pune
The flats and apartments within the RGS Forte Pune project are designed with a contemporary touch, providing residents with an unparalleled lifestyle.
RGS Forte Pune Apartments
The property types available in RGS Forte Pune involve premium 2 BHK and 3 BHK flats constructed with the best raw materials and craftsmanship.
RGS Forte Pune BHK
One can find premium flats with podium luxury amenities in RGS Forte, Wakad, Pune.
RGS Forte Pune Price List
RGS Forte Pune offers 2 BHK and 3 BHK flats built to provide solitude to the residents, with prices available on request.
RGS Forte Pune Builder
RGS Forte Pune is designed and constructed by RGS Forte Developers - RGS Realty.
RGS Forte Pune Construction Status
The renowned RGS Forte Pune Society was launched in April 2022. The possession of the project is lined up for Mar, 2027.
RGS Forte Pune Legal Com/ Issues
At Square Yards, we are fully prepared to handle any legal matters you may encounter regarding this project. We are committed to supporting you and providing assistance in overcoming these challenges.
For individuals interested in purchasing a residential property with podium amenities, an exceptional opportunity is available at RGS Forte, Pune. RGS Realty proudly presents RGS Forte Pune, which stands out as one of the area exceptional and most desirable addresses for property buyers.
The developers aim to create an environment filled with goodness. They offer great customer service along with quality assurance. RGS Forte Pune offers diverse options, catering to different budget ranges and personal preferences. If you seek a cozy and spacious apartment, this space suits your needs within this development.
RGS Forte Pune launch date was in April 2022, and the project will be ready for possession by March 2027. It has 2 buildings in this project.
View the latest price list for RGS Forte.
*Prices are indicative and subject to applicable charges and project terms.
RGS Forte's average asking price is cooling quarter-on-quarter, compared with Wakad.
RGS FORTE features a construction linked payment plan applicable to the EXCLUSIVE 3 BHK units. The schedule is designed to align payments with development milestones, beginning with a 5% booking amount and concluding with a 5% payment due on possession.
A promotional offer is also available for buyers, allowing them to book a space by paying 5% with the remaining 95% due on possession, which helps save on pre EMI expenses.
| Stage | Payment |
|---|---|
| On Booking | 5% |
| Stamp Duty & Registration ( Within 7 days ) | Within 7 days |
| On Execution Of Agreement ( Within 15 days ) | 5% |
| On Foundation | 5% |
| Commencement of 1st Slab | 10% |
| Commencement of 4th Slab | 10% |
| Commencement of 7th Slab | 10% |
| Commencement of 11th Slab | 10% |
| Commencement of 14th Slab | 10% |
| Commencement of 17th Slab | 5% |
| Commencement of Brick Work | 5% |
| Commencement of Electrical Work | 5% |
| Commencement of Plumbing work | 5% |
| Commencement of Flooring | 5% |
| Commencement of Internal Plaster | 5% |
| Possession | 5% |
Indicative payment schedule. Confirm the final cost sheet with the developer.
RGS Forte avg. price is ₹ 9.7 k/Sq.Ft. compared to Wakad at ₹ 12.7 K/Sq.Ft.
Monthly Rent in RGS Forte ranges from ₹ 25.3 K to ₹ 37.5 K with options available for 2,3 BHK units
Get the latest price and market updates for RGS Forte.
The Pune Municipal Corporation (PMC) has directed all developers to cease using potable water for construction activities and exclusively use treated water. This measure aims to address water scarcity concerns due to low dam levels, exacerbated by an El Niño year. Developers are urged to comply, with penal action threatened for defaulters.
A total of 2 residential transactions has been registered so far for RGS Forte, amounting to ₹ 2 Cr till October 2026.
External Works has reached 100%, Internal finishing stands at 70%, MEP Services including lift and staircases, are now 93% done.
Structural Works reach 78% completion, External Works has reached 55%, Internal finishing stands at 61%, MEP Services including lift and staircases, are now 60% done.
A total of 140 out of 185 launched units have been booked as of January 2025, including 89% of SHOP(8 out of 9 units), 76% of 3 BHK(115 out of 152 units), 75% of 2 BHK(6 out of 8 units), 73% of MAHADA.1 BHK(8 out of 11 units), 60% of MAHADA.2 BHK(3 out of 5 units).
Structural Works reach 77% completion, External Works has reached 45%, Internal finishing stands at 44%, MEP Services including lift and staircases, are now 41% done.
A total of 131 out of 185 launched units have been booked as of December 2024, including 89% of SHOP(8 out of 9 units), 70% of 3 BHK(106 out of 152 units), 75% of 2 BHK(6 out of 8 units), 73% of MAHADA.1 BHK(8 out of 11 units), 60% of MAHADA.2 BHK(3 out of 5 units).
Structural Works reach 75% completion, Internal finishing stands at 40%, MEP Services including lift and staircases, are now 40% done.
A total of 123 out of 185 launched units have been booked as of July 2024, including 89% of SHOP(8 out of 9 units), 65% of 3 BHK(99 out of 152 units), 75% of 2 BHK(6 out of 8 units), 64% of MAHADA.1 BHK(7 out of 11 units), 60% of MAHADA.2 BHK(3 out of 5 units).
Structural Works reach 69% completion, External Works has reached 38%, Internal finishing stands at 25%, MEP Services including lift and staircases, are now 35% done.
2 Sales Transactions Registered in RGS Forte From Nov 25 to Oct 26 at Avg. Price ₹ 11.6 K/Sq.Ft.
Transaction Period Nov 25 to Oct 26
2 Sales Transactions Registered in RGS Forte From Nov 25 to Oct 26 at Avg. Price ₹ 11.6 K/Sq.Ft.

Price:₹ 1.74 Cr

Price:₹ 1.65 Cr
Explore the master plan, project photos and walkthrough videos of RGS Forte to understand the overall layout, tower placement, amenities, landscaped spaces and key highlights before making your buying decision.

Living here means enjoying a home life surrounded by ample green spaces and well planned open areas, providing a refreshing environment for daily living. Families with children will particularly benefit from the dedicated play zones and community gathering spots, ensuring a vibrant and engaging atmosphere. The project stands out for its commitment to extensive green coverage and a layout that prioritizes resident comfort and community interaction.
Download brochure, master plan & walkthrough video of RGS Forte to explore floor plans, layout, and complete project details in Wakad, Pune.

Estimate commute from your office or kid's school to RGS Forte.


Please select the starting point to calculate the travel time.
Trust & Verification
Rgs Forte
Rera Url:

Wakad, Pune

Hinjewadi, Pune

Punawale, Pune
Compare multiple homes side-by-side and find the option that best fits your budget, lifestyle, and needs.

Full Cost Clarity
Compare sale price or rent, applicable charges, and key ownership/rental expenses.
Amenities & Features
Compare amenities, furnishing, configuration, and property features side-by-side.
Best Pick Recommendation
Get an expert-recommended option based on your selected preferences.
Builder / Seller Details
Review key trust signals like builder profile, seller details, and project history.


Balewadi, Pune
2,3 BHK
₹ 1.14 Cr to 1.60 Cr

Balewadi, Pune
2,3 BHK
₹ 1.32 Cr to 1.78 Cr

Hinjewadi, Pune
2,3 BHK
₹ 1.09 Cr to 2.18 Cr
Hinjewadi, Pune
2,3,4 BHK
₹ 1.40 Cr to 2.83 Cr

Hinjewadi, Pune
1,2,3 BHK
₹ 82.00 Lac to 5.10 Cr

Punawale, Pune
2,3,4 BHK
₹ 1.18 Cr to 2.45 Cr

Balewadi, Pune
3,4 BHK
₹ 1.80 Cr to 2.60 Cr

Tathawade, Pune
2,3 BHK
₹ 1.09 Cr to 1.80 Cr

Hinjewadi, Pune
1,2,3 BHK
₹ 76.10 Lac to 1.58 Cr

Wakad, Pune
3,4 BHK
₹ 1.52 Cr to 2.15 Cr

Hinjewadi, Pune
2, 3 BHK Apartment
₹ 89.00 Lac to 1.85 Cr

Tathawade, Pune
2, 3 BHK Apartment, Retail Shop
₹ 89.90 Lac to 1.38 Cr

Mahalunge, Pune
3 BHK Apartment
₹ 1.26 Cr to 1.60 Cr

Hinjewadi, Pune
2, 3 BHK Apartment
₹ 96.00 Lac to 1.40 Cr

Mahalunge, Pune
2, 3 BHK Apartment
₹ 92.00 Lac to 1.52 Cr

Balewadi, Pune
3, 4 BHK Apartment
₹ 1.51 Cr to 2.47 Cr

Tathawade, Pune
2, 3 BHK Apartment, Retail Shop
₹ 96.00 Lac to 1.40 Cr

Hinjewadi, Pune
2, 3 BHK Apartment
Price On Request

Tathawade, Pune
2, 3 BHK Apartment
₹ 85.99 Lac to 1.26 Cr

Maan, Pune
2, 3 BHK Apartment
Price On Request

Hinjewadi, Pune
2, 3, 4 BHK Apartment
₹ 1.31 Cr to 3.24 Cr

Hinjewadi, Pune
1, 2, 3 BHK Apartment, Retail Shop
₹ 74.33 Lac to 1.59 Cr

Tathawade, Pune
1, 2, 3, 4 BHK Apartment
₹ 54.59 Lac to 2.12 Cr

Balewadi, Pune
2, 3, 4 BHK Apartment
₹ 1.20 Cr to 2.90 Cr

Mahalunge, Pune
2, 3 BHK Apartment, Retail Shop
₹ 96.00 Lac to 1.48 Cr

Hinjewadi, Pune
2, 3 BHK Apartment
₹ 79.57 Lac to 1.06 Cr

Balewadi, Pune
2, 3, 4 BHK Apartment
₹ 1.36 Cr to 3.38 Cr

Baner, Pune
2, 3 BHK Apartment, Retail Shop
₹ 93.84 Lac to 2.56 Cr

Hinjewadi, Pune
2, 3 BHK Apartment
₹ 83.00 Lac to 1.35 Cr

Hinjewadi, Pune
Studio, Retail Shop
₹ 35.00 Lac to 1.40 Cr

Tathawade, Pune
2 BHK Apartment
₹ 42.22 Lac to 45.01 Lac

Tathawade, Pune
2 BHK Apartment
₹ 54.08 Lac

Tathawade, Pune
1, 2 BHK Apartment
₹ 35.72 Lac to 94.08 Lac

Mahalunge, Pune
Retail Shop
₹ 72.50 Lac to 1.25 Cr

Balewadi, Pune
2, 3 BHK Apartment
₹ 99.33 Lac to 1.80 Cr

Mahalunge, Pune
1, 2, 3 BHK Apartment, Retail Shop
₹ 60.84 Lac to 1.78 Cr

Mahalunge, Pune
2, 3 BHK Apartment, Retail Shop
₹ 79.74 Lac to 3.49 Cr

Mahalunge, Pune
1, 2, 3 BHK Apartment
₹ 64.09 Lac to 1.33 Cr
Explore resale and rental listings currently available in RGS Forte, Pune.

Wakad, Pune
₹ 23,000
Wakad, Pune
₹ 26,000
Wakad, Pune
₹ 33,000

Wakad, Pune
₹ 35,000
Wakad, Pune
₹ 28,000
Wakad, Pune
₹ 17,000
Wakad, Pune
₹ 34,999
Wakad, Pune
₹ 40,000

Wakad, Pune
₹ 38,000Kiran Waghmare
Sataym Property
Wakad Properties
Preet Properties
Propsmart India
This website is only for the purpose of providing information regarding real estate projects in different geographies. Any information which is being provided on this website is not an advertisement or a solicitation. The company has not verified the information and the compliances of the projects. Further, the company has not checked the RERA* registration status of the real estate projects listed herein. The company does not make any representation in regards to the compliances done against these projects. Please note that you should make yourself aware about the RERA* registration status of the listed real estate projects.
*Real Estate (Regulation & Development) Act, 2016.


