Sports

- Kids' Play Areas / Sand Pits
- Yoga Areas
- Jogging / Cycle Track


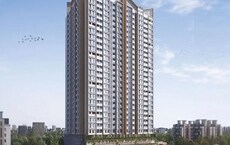
Located in Wakad, Pune, Binary Highness offers thoughtfully designed residences. Developed by Binary Infrastructures, the project features 3, 4 BHK Flats, catering to diverse lifestyle needs. Residents will appreciate the convenience of nearby Kai Abhaji Ramkar Bhavu Bhumakar Primary School, Shanti Juniors Pre School, EuroSchool Wakad, Pict Model School, Balseva High School and Kotak Mahindra Bank Hinjewadi, Rural Cooperative Bank, Axis Bank Ltd, Hdfc Bank Ltd, Hdfc Bank Ltd. With a pincode of 411057, the location boasts a connectivity index of 4.1.
The development comprises 1 residential blocks and a total of 36 residential units. This project offers a promising investment, with the average asking price of ₹ 12,700 /Sq.Ft. in the locality. The project is RERA approved with PR1260002502183, ensuring transparency and reliability. The possession is under New Launch.

₹1.25 Cr - 2.15 Cr
₹13,911 Per Sq. Ft.
Binary Highness, developed by Binary Infrastructures, is situated at Wakad Pune and offers a variety of living options. This residential project features 3, 4 BHK Flats to suit diverse needs, with 3 different configurations available. The homes range from 901 Sq.Ft. to 1552 Sq.Ft., with 3, 4 BHK available for selection. Residents can enjoy Kids' Play Areas / Sand Pits, Yoga Areas, Power Backup, 24*7 Water Supply, 24 x 7 Security, CCTV / Video Surveillance, Normal Park / Central Green, Indoor Games, enhancing their lifestyle. The development spans across 2.36 Acres and is close to Surya Mother And Child Super Specialty Hospital, Wakad, EuroSchool Wakad, Wakad, Butterfly Trampoline Park, Hinjewadi, Xion Mall, Hinjewadi, Blue Ridge Qubix SEZ, Hinjewadi, providing convenience and connectivity via MumbaiBangalore Highway, Hinjewadi Road. The locality has an education & healthcare index of 4.3 and a lifestyle index of 4.2. It is scheduled for New Launch. With 1 completed projects, the developer brings a wealth of experience to this venture.
View the latest price list for Binary Highness.
*Prices are indicative and subject to applicable charges and project terms.
Binary Highness's average asking price is rising quarter-on-quarter, compared with Wakad.
Binary Highness avg. price is ₹ 13.8 K/Sq.Ft. compared to Wakad at ₹ 12.7 K/Sq.Ft.
Get the latest price and market updates for Binary Highness.
The Pune Municipal Corporation (PMC) has directed all developers to cease using potable water for construction activities and exclusively use treated water. This measure aims to address water scarcity concerns due to low dam levels, exacerbated by an El Niño year. Developers are urged to comply, with penal action threatened for defaulters.
During Q2'2026, average property prices for Binary Highness moved from ₹ 10,300/sqft to ₹ 13,800/sqft, reflecting a 33.98% rise.
During Q1'2026, average property prices for Binary Highness moved from ₹ 9,950/sqft to ₹ 10,300/sqft, reflecting a 3.52% rise.
Binary Highness offers a variety of 3, 4 BHK Flats to suit diverse needs. The available options include 3 BHK Apartment with 901 Sq. Ft. and . These residences are designed with modern living in mind.
Additionally, there is 3 BHK Apartment offering 1285 Sq. Ft., available from. These units are designed for optimal space utilization.
Furthermore, potential buyers can consider 4 BHK Apartment, which features 1552 Sq. Ft. and . These spaces boast premium Oil Bound Distemper, Vitrified Tiles, RCC Frame Structure, with a minimum size of 901 Sq.Ft..

Price:₹ 1.25 Cr
Price:₹ 1.80 Cr
Price:₹ 2.15 Cr
Explore the master plan, project photos and walkthrough videos of Binary Highness to understand the overall layout, tower placement, amenities, landscaped spaces and key highlights before making your buying decision.

Living here offers a balanced home life with abundant green spaces and a variety of recreational options right at your doorstep. Families will find daily life easier with dedicated play areas for children and social spaces for community interaction, fostering a sense of belonging. The thoughtful integration of extensive natural elements and diverse amenities creates a peaceful yet engaging environment that stands out in the area.
Download brochure & master plan of Binary Highness to explore floor plans and layout details in Wakad, Pune.
Residents at Binary Highness can enjoy Kids' Play Areas / Sand Pits, Yoga Areas, Power Backup, 24*7 Water Supply, 24 x 7 Security, CCTV / Video Surveillance, Normal Park / Central Green, Indoor Games. This development offers a wide array of lifestyle enhancements for all age groups. It aims to foster a strong sense of community living with ample opportunities for recreation and relaxation. These amenities provide a perfect balance between active and passive pursuits. This project promotes a healthy and engaging lifestyle for its residents.
Binary Highness is situated in Wakad, Pune, with a connectivity index of 4.1. The locality is ranked 45, ensuring convenient access to essential services and amenities.
MumbaiBangalore Highway, Hinjewadi Road facilitate smooth commutes to key destinations. The area is well-served by public transportation, enhancing accessibility for residents. Proximity to Surya Mother And Child Super Specialty Hospital, Wakad, EuroSchool Wakad, Wakad, Butterfly Trampoline Park, Hinjewadi, Xion Mall, Hinjewadi, Blue Ridge Qubix SEZ, Hinjewadi adds to the location's appeal.
The 411057 area offers a blend of residential comfort and urban convenience. With its strategic location, this development promises a well-connected and fulfilling lifestyle. The Pimpri Chinchwad PCMC is rapidly developing, adding to the location's future potential.

Estimate commute from your office or kid's school to Binary Highness.


Please select the starting point to calculate the travel time.
Trust & Verification
Binary Highness is currently New Launch, ensuring a timely handover to its future residents. The project is registered with PR1260002502183, providing transparency and assurance to homebuyers. This registration underscores the commitment to adhere to all regulatory norms and guidelines.
The development offers 3, 4 BHK Flats to suit diverse needs. With 1 BHK with price ₹ 23.6 K, 2 BHK with price ₹ 31.3 K, 3 BHK with price ₹ 43.3 K, 4 BHK with price ₹ 60.8 K, this project presents an attractive investment opportunity. The construction is progressing smoothly, aligning with the projected timelines for delivery.
Highness
Rera Url:

Wakad, Pune

Hinjewadi, Pune

Hinjewadi, Pune
Compare multiple homes side-by-side and find the option that best fits your budget, lifestyle, and needs.

Full Cost Clarity
Compare sale price or rent, applicable charges, and key ownership/rental expenses.
Amenities & Features
Compare amenities, furnishing, configuration, and property features side-by-side.
Best Pick Recommendation
Get an expert-recommended option based on your selected preferences.
Builder / Seller Details
Review key trust signals like builder profile, seller details, and project history.

Binary Highness is developed by Binary Infrastructures, known for their commitment to quality and innovation in the residential sector. The developer has a track record of 1 successful developments, showcasing their expertise in crafting homes and communities.
They focus on creating spaces that enhance the lives of residents, paying attention to detail and incorporating modern designs. This company is dedicated to delivering projects that meet the evolving needs of homebuyers, ensuring customer satisfaction. The builder's dedication to excellence is evident in every aspect of their developments. They strive to create lasting value for their customers.

Balewadi, Pune
3,4 BHK
₹ 1.51 Cr to 2.47 Cr
Hinjewadi, Pune
2,3 BHK
₹ 93.43 Lac to 1.22 Cr

Wakad, Pune
2,3,4 BHK
₹ 1.06 Cr to 1.98 Cr

Balewadi, Pune
3,4 BHK
₹ 1.52 Cr to 2.43 Cr

Wakad, Pune
3 BHK
₹ 1.33 Cr to 1.56 Cr

Wakad, Pune
3,4 BHK
₹ 1.76 Cr to 2.56 Cr

Tathawade, Pune
2,3 BHK
₹ 89.90 Lac to 1.38 Cr

Mahalunge, Pune
3 BHK
₹ 1.26 Cr to 1.60 Cr

Wakad, Pune
2,3 BHK
₹ 1.00 Cr to 1.70 Cr

Hinjewadi, Pune
2,3 BHK
₹ 96.00 Lac to 1.40 Cr

Hinjewadi, Pune
2, 3 BHK Apartment
₹ 89.00 Lac to 1.85 Cr

Mahalunge, Pune
2, 3 BHK Apartment
₹ 92.00 Lac to 1.52 Cr

Mahalunge, Pune
2, 3, 4 BHK Apartment
₹ 90.00 Lac to 2.17 Cr

Tathawade, Pune
2, 3 BHK Apartment, Retail Shop
₹ 96.00 Lac to 1.40 Cr

Maan, Pune
2, 3 BHK Apartment
₹ 64.97 Lac to 82.15 Lac

Hinjewadi, Pune
2, 3 BHK Apartment
₹ 86.40 Lac to 1.55 Cr

Hinjewadi, Pune
1, 2, 3 BHK Apartment, Retail Shop
₹ 82.00 Lac to 5.10 Cr

Hinjewadi, Pune
2, 3, 4 BHK Apartment
₹ 1.31 Cr to 3.24 Cr

Hinjewadi, Pune
2, 3, 4 BHK Apartment
₹ 1.40 Cr to 2.83 Cr

Hinjewadi, Pune
1, 2, 3 BHK Apartment, Retail Shop
₹ 74.33 Lac to 1.59 Cr

Tathawade, Pune
1, 2, 3, 4 BHK Apartment
₹ 54.59 Lac to 2.18 Cr

Balewadi, Pune
2, 3, 4 BHK Apartment
₹ 1.20 Cr to 2.90 Cr

Mahalunge, Pune
2, 3 BHK Apartment, Retail Shop
₹ 96.00 Lac to 1.48 Cr

Hinjewadi, Pune
2, 3 BHK Apartment
₹ 79.57 Lac to 1.06 Cr

Balewadi, Pune
2, 3, 4 BHK Apartment
₹ 1.36 Cr to 3.38 Cr

Baner, Pune
2, 3 BHK Apartment, Retail Shop
₹ 93.84 Lac to 2.56 Cr

Baner, Pune
2, 3 BHK Apartment
₹ 83.92 Lac to 1.18 Cr

Hinjewadi, Pune
2, 3 BHK Apartment
₹ 83.00 Lac to 1.35 Cr

Hinjewadi, Pune
Studio, Retail Shop
₹ 35.00 Lac to 1.40 Cr

Tathawade, Pune
2 BHK Apartment
₹ 42.22 Lac to 45.01 Lac

Tathawade, Pune
2 BHK Apartment
₹ 54.08 Lac

Tathawade, Pune
1, 2 BHK Apartment
₹ 35.72 Lac to 94.08 Lac

Mahalunge, Pune
Retail Shop
₹ 72.50 Lac to 1.25 Cr

Balewadi, Pune
2, 3 BHK Apartment
₹ 90.76 Lac to 1.16 Cr

Mahalunge, Pune
1, 2, 3 BHK Apartment, Retail Shop
₹ 60.84 Lac to 1.78 Cr

Mahalunge, Pune
2, 3 BHK Apartment, Retail Shop
₹ 79.74 Lac to 3.49 Cr
Explore resale listings currently available in Binary Highness, Pune.

Wakad, Pune
₹ 1.47 Cr

Wakad, Pune
₹ 1.86 Cr

Wakad, Pune
₹ 1.21 Cr 
Wakad, Pune
₹ 1.34 Cr
Wakad, Pune
₹ 1.35 Cr 
Wakad, Pune
₹ 2 Cr 
Wakad, Pune
₹ 2.09 Cr 
Wakad, Pune
₹ 2.2 Cr
The Appa Properties
Flooricks Homes
S.s.v. Properties Pune
Rajesh Nerkar And Associates
This website is only for the purpose of providing information regarding real estate projects in different geographies. Any information which is being provided on this website is not an advertisement or a solicitation. The company has not verified the information and the compliances of the projects. Further, the company has not checked the RERA* registration status of the real estate projects listed herein. The company does not make any representation in regards to the compliances done against these projects. Please note that you should make yourself aware about the RERA* registration status of the listed real estate projects.
*Real Estate (Regulation & Development) Act, 2016.


