Sports

- Kids' Play Areas / Sand Pits
- Yoga Areas
- Jogging / Cycle Track


Siddhis Sapphire Homes is situated in Wakad, Pune and offers 3 BHK Flats to suit diverse needs. Developed by Siddhis Venture, this project features 12 residential units. Residents will find essential services conveniently located with Balseva High School, Kai Abhaji Ramkar Bhavu Bhumakar Primary School, Kantilal Vidyalaya, Shanti Juniors Pre School, Pumpkin Patch School And Day Care and Rural Cooperative Bank, Jana Small Finance Bank, Lonavala Bank, Kotak Mahindra Bank Hinjewadi, Hdfc Bank Ltd in close proximity.
The development is well-connected via Mumbai Bangalore Highway, Wakad Road, ensuring ease of travel. With Kids' Play Areas / Sand Pits, Yoga Areas, Power Backup, 24*7 Water Supply, 24 x 7 Security, CCTV / Video Surveillance, Normal Park / Central Green, Indoor Games available, it provides a comfortable and convenient lifestyle. Prospective homebuyers can find homes starting from 1005 Sq.Ft. to 1148 Sq.Ft.. The pincode for this location is 411057. This property is currently under New Launch.
₹1.33 Cr - 1.56 Cr
₹13,411 Per Sq. Ft.
Siddhis Sapphire Homes, developed by Siddhis Venture, is located at Wakad Pune. This Residential project offers 3 BHK, with unit sizes starting from 1005 Sq.Ft.. Residents can enjoy a lifestyle with a locality lifestyle index of 4.2 and a connectivity index of 4.1.
The development is spread across 0.25 Acres and consists of 1 residential blocks. It is close to Akshara International School, Wakad, Butterfly Trampoline Park, Phase 1, Vision One Mall, Wakad, Blue Ridge Qubix SEZ, Hinjewadi, PCCOE Pimpri Chinchwad College Of Engineering, Nigdi and holds PR1260002502224. The locality has an education & healthcare index of 4.3 and a livability index of 4.2.
This property offers 2 different configurations, including 3 BHK Apartment with area 1005 Sq. Ft. and 3 BHK Apartment with area 1148 Sq. Ft.. The average asking price in the locality is ₹ 12,700 /Sq.Ft., with average rental prices around ₹ 42 /Sq.Ft.. The developer brings 1 completed projects.
The Residential at Siddhis Sapphire Homes offers 3 BHK Flats with starting unit area of 1005 Sq.Ft. and ending unit area of 1148 Sq.Ft..₹ 1.33 Cr is the starting price for available units. Offering 2 different configurations, these homes provide various options to suit diverse needs.
The average asking price in Wakad is ₹ 12,700 /Sq.Ft., while the average rental price overall is ₹ 42 /Sq.Ft.. For those seeking rental options, the average rental price for BHK-wise units is 1 BHK with price ₹ 23.6 K, 2 BHK with price ₹ 31.3 K, 3 BHK with price ₹ 43.3 K, 4 BHK with price ₹ 60.8 K. With 1 completed projects, Siddhis Venture brings experience to this development. The lifestyle index of Wakad is 4.2 and the connectivity index is 4.1, adding to the value of this property. Education & healthcare index of Wakad is 4.3 and the livability index is 4.2.
View the latest price list for Siddhis Sapphire Homes.
*Prices are indicative and subject to applicable charges and project terms.
Siddhis Sapphire Homes's average asking price is cooling quarter-on-quarter, compared with Wakad.
Siddhis Sapphire Homes avg. price is ₹ 9.2 k/Sq.Ft. compared to Wakad at ₹ 12.7 K/Sq.Ft.
Siddhis Sapphire Homes offers a variety of 3 BHK Flats to suit diverse needs. The 3 BHK Apartment comes with 1005 Sq. Ft. and is priced at ₹ 1.33 Cr.
The 3 BHK Apartment provides 1148 Sq. Ft. of living space, available for ₹ 1.56 Cr. These units are designed for modern living.
Developed by Siddhis Venture, the project features 12 residential units.
The Residential at Siddhis Sapphire Homes offers 3 BHK Flats with starting unit area of 1005 Sq.Ft. and ending unit area of 1148 Sq.Ft..₹ 1.33 Cr is the starting price for available units. Offering 2 different configurations, these homes provide various options to suit diverse needs.
The average asking price in Wakad is ₹ 12,700 /Sq.Ft., while the average rental price overall is ₹ 42 /Sq.Ft.. For those seeking rental options, the average rental price for BHK-wise units is 1 BHK with price ₹ 23.6 K, 2 BHK with price ₹ 31.3 K, 3 BHK with price ₹ 43.3 K, 4 BHK with price ₹ 60.8 K. With 1 completed projects, Siddhis Venture brings experience to this development. The lifestyle index of Wakad is 4.2 and the connectivity index is 4.1, adding to the value of this property. Education & healthcare index of Wakad is 4.3 and the livability index is 4.2.

Price:₹ 1.33 Cr
Price:₹ 1.56 Cr
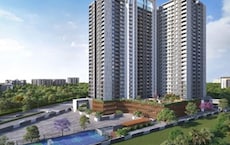
Explore the master plan, project photos and walkthrough videos of Siddhis Sapphire Homes to understand the overall layout, tower placement, amenities, landscaped spaces and key highlights before making your buying decision.
Download brochure of Siddhis Sapphire Homes to explore floor plans and project details in Wakad, Pune.
Residents at Siddhis Sapphire Homes can enjoy a wide range of amenities designed to enhance their lifestyle, including Kids' Play Areas / Sand Pits, Yoga Areas, Power Backup, 24*7 Water Supply, 24 x 7 Security, CCTV / Video Surveillance, Normal Park / Central Green, Indoor Games. These facilities provide opportunities for recreation and relaxation. The 4.2 reflects the vibrant community and convenient living environment.
Siddhis Venture brings 1 successful developments to their name. This development also offers spaces for community gatherings and social events. The availability of 3 BHK Flats ensures options for various family sizes and preferences.
Homeowners can also take advantage of the sports facilities, jogging track, and dedicated senior citizen areas. The specifications, thoughtfully incorporated, add to the comfort and convenience of living at Siddhis Sapphire Homes. This project is designed to foster a strong sense of community.
Siddhis Sapphire Homes is situated in Wakad, Pune, offering a lifestyle index of 4.2. The locality is ranked 45 and features a connectivity index of 4.1, ensuring seamless travel. This area is well-connected via Mumbai Bangalore Highway, Wakad Road, making commutes convenient.
Residents benefit from the proximity to Balseva High School, Kai Abhaji Ramkar Bhavu Bhumakar Primary School, Kantilal Vidyalaya, Shanti Juniors Pre School, Pumpkin Patch School And Day Care and Rural Cooperative Bank, Jana Small Finance Bank, Lonavala Bank, Kotak Mahindra Bank Hinjewadi, Hdfc Bank Ltd, simplifying daily errands. The education & healthcare index of 4.3 highlights the focus on essential services. With Akshara International School, Wakad, Butterfly Trampoline Park, Phase 1, Vision One Mall, Wakad, Blue Ridge Qubix SEZ, Hinjewadi, PCCOE Pimpri Chinchwad College Of Engineering, Nigdi nearby, residents have easy access to key destinations and conveniences. Connectivity here supports a balanced lifestyle, with essential amenities and recreational options within reach.

Estimate commute from your office or kid's school to Siddhis Sapphire Homes.

Please select the starting point to calculate the travel time.
Trust & Verification
Siddhis Sapphire Homes is currently New Launch, ensuring a smooth transition for future residents. It offers 3 BHK Flats within Residential homes. This development is registered with RERA number PR1260002502224, providing transparency and assurance.
The project is designed for modern living, with 12 residential units. The possession timeline is structured to meet the needs of families and individuals. It is located near Balseva High School, Kai Abhaji Ramkar Bhavu Bhumakar Primary School, Kantilal Vidyalaya, Shanti Juniors Pre School, Pumpkin Patch School And Day Care and Rural Cooperative Bank, Jana Small Finance Bank, Lonavala Bank, Kotak Mahindra Bank Hinjewadi, Hdfc Bank Ltd.
The focus remains on timely delivery and adherence to all regulatory guidelines, ensuring a secure and valuable investment for all stakeholders. The 3 BHK range from 1005 Sq.Ft. to 0.25 Acres to accomodate families of all sizes.
Siddhis Sapphire Homes
Rera Url:

Wakad, Pune

Tathawade, Pune

Wakad, Pune
Compare multiple homes side-by-side and find the option that best fits your budget, lifestyle, and needs.

Full Cost Clarity
Compare sale price or rent, applicable charges, and key ownership/rental expenses.
Amenities & Features
Compare amenities, furnishing, configuration, and property features side-by-side.
Best Pick Recommendation
Get an expert-recommended option based on your selected preferences.
Builder / Seller Details
Review key trust signals like builder profile, seller details, and project history.

Siddhis Sapphire Homes is brought to you by Siddhis Venture, known for their commitment to quality and innovation in residential developments. This developer has a strong track record with 1 completed projects, showcasing their expertise in creating thriving communities. They focus on delivering homes that meet the evolving needs of modern families, emphasizing sustainable practices and customer satisfaction. The company's dedication to excellence ensures that each project reflects their core values of integrity, transparency, and timely delivery. They strive to create spaces that foster a sense of belonging and enhance the overall quality of life for residents.

Tathawade, Pune
2,3 BHK
₹ 95.00 Lac to 1.70 Cr

Balewadi, Pune
3,4 BHK
₹ 1.51 Cr to 2.47 Cr

Wakad, Pune
2,3,4 BHK
₹ 1.06 Cr to 1.98 Cr

Thergaon, Pune
2,3 BHK
₹ 1.09 Cr to 1.53 Cr
Tathawade, Pune
2,3 BHK
₹ 96.00 Lac to 1.40 Cr

Tathawade, Pune
2,3 BHK
₹ 89.90 Lac to 1.38 Cr

Punawale, Pune
2,3,4 BHK
₹ 99.63 Lac to 2.15 Cr

Tathawade, Pune
2,3 BHK
₹ 85.99 Lac to 1.26 Cr

Wakad, Pune
2,3 BHK
₹ 1.17 Cr to 1.57 Cr

Hinjewadi, Pune
2,3 BHK
₹ 96.00 Lac to 1.40 Cr

Hinjewadi, Pune
2, 3 BHK Apartment
₹ 89.00 Lac to 1.85 Cr

Mahalunge, Pune
3 BHK Apartment
₹ 1.26 Cr to 1.60 Cr

Mahalunge, Pune
2, 3 BHK Apartment
₹ 92.00 Lac to 1.52 Cr

Hinjewadi, Pune
2, 3 BHK Apartment
Price On Request

Maan, Pune
2, 3 BHK Apartment
Price On Request

Hinjewadi, Pune
1, 2, 3 BHK Apartment, Retail Shop
₹ 82.00 Lac to 5.10 Cr

Hinjewadi, Pune
2, 3, 4 BHK Apartment
₹ 1.31 Cr to 3.24 Cr

Hinjewadi, Pune
2, 3, 4 BHK Apartment
₹ 1.40 Cr to 2.83 Cr

Hinjewadi, Pune
1, 2, 3 BHK Apartment, Retail Shop
₹ 74.33 Lac to 1.59 Cr

Tathawade, Pune
1, 2, 3, 4 BHK Apartment
₹ 54.59 Lac to 2.12 Cr

Balewadi, Pune
2, 3, 4 BHK Apartment
₹ 1.20 Cr to 2.90 Cr

Mahalunge, Pune
2, 3 BHK Apartment, Retail Shop
₹ 96.00 Lac to 1.48 Cr

Hinjewadi, Pune
2, 3 BHK Apartment
₹ 79.57 Lac to 1.06 Cr

Balewadi, Pune
2, 3, 4 BHK Apartment
₹ 1.36 Cr to 3.38 Cr

Baner, Pune
2, 3 BHK Apartment, Retail Shop
₹ 93.84 Lac to 2.56 Cr

Hinjewadi, Pune
2, 3 BHK Apartment
₹ 83.00 Lac to 1.35 Cr

Hinjewadi, Pune
Studio, Retail Shop
₹ 35.00 Lac to 1.40 Cr

Tathawade, Pune
2 BHK Apartment
₹ 42.22 Lac to 45.01 Lac

Tathawade, Pune
2 BHK Apartment
₹ 54.08 Lac

Tathawade, Pune
1, 2 BHK Apartment
₹ 35.72 Lac to 94.08 Lac

Mahalunge, Pune
Retail Shop
₹ 72.50 Lac to 1.25 Cr

Balewadi, Pune
2, 3 BHK Apartment
₹ 99.33 Lac to 1.80 Cr

Mahalunge, Pune
1, 2, 3 BHK Apartment, Retail Shop
₹ 60.84 Lac to 1.78 Cr

Mahalunge, Pune
2, 3 BHK Apartment, Retail Shop
₹ 79.74 Lac to 3.49 Cr

Mahalunge, Pune
1, 2, 3 BHK Apartment
₹ 64.09 Lac to 1.33 Cr
This website is only for the purpose of providing information regarding real estate projects in different geographies. Any information which is being provided on this website is not an advertisement or a solicitation. The company has not verified the information and the compliances of the projects. Further, the company has not checked the RERA* registration status of the real estate projects listed herein. The company does not make any representation in regards to the compliances done against these projects. Please note that you should make yourself aware about the RERA* registration status of the listed real estate projects.
*Real Estate (Regulation & Development) Act, 2016.


