
2 BHK Apartment - 722 sq. ft. (Carpet Area)
Asking price
Price:₹ 90.87 Lac


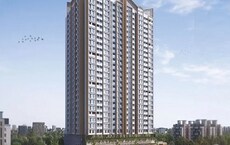
Golden Sai Vilasita, situated in the prime Wakad of Pune, presents an exceptional residential opportunity developed by the reputable Golden Terrain Infra LLP. This development offers a diverse range of 2, 3 BHK, with unit sizes starting from 722 Sq.Ft., providing comfortable living spaces designed for modern families. The project boasts a high 4.2 and a strong 4.1, making it an attractive choice for homebuyers seeking both convenience and quality of life. With a focus on delivering value, the average asking price in this micromarket is, and it is expected to have possession by Jun 2028.

 +4 Photos
 Video
Golden Sai Vilasita by Golden Terrain Infra LLP is an exceptional residential development situated at Wakad Pune, featuring a total of 43 homes spread across 1 tower blocks. This project offers a diverse range of configurations, including 2, 3 BHK Flats, with unit sizes starting from 722 Sq.Ft. and extending up to 896 Sq.Ft. Residents can anticipate possession status of New Launch, with a projected completion date of Jun 2028 The development boasts a total area of 0.51 Acres, underscoring its expansive and well-planned layout. , this project represents a prime opportunity within the Pimpri Chinchwad PCMC The locality itself is ranked 45, highlighting its desirable living environment, and is further supported by a livability index of 4.2, a lifestyle index of 4.2, and an education & healthcare index of 4.3 Key connecting roads like Wakad Road, Hinjewadi Road ensure seamless connectivity, while proximity to Kai Abhaji Ramkar Bhavu Bhumakar Primary School, EuroSchool Wakad, Akshara International School, Balseva High School, Jayawant Shikshan Prasarak Mandal and Kotak Mahindra Bank Hinjewadi, Rural Cooperative Bank, Lonavala Bank, Jana Small Finance Bank, Axis Bank Ltd enhances daily convenience.Golden Sai Vilasita is a RERA-registered project bearing the number PR1260002600085.
Golden Sai Vilasita offers a diverse range of residential units designed for modern living, providing efficient layouts and ample space.
The 2 BHK Apartment provides a well-designed living space with an area of 722 Sq. Ft., offering excellent value.
Experience comfortable living in the 2 BHK Apartment, featuring 782 Sq. Ft. of meticulously planned space, .
Discover spacious and elegant homes with the 3 BHK Apartment, boasting 896 Sq. Ft. of luxurious living space, available from.


Golden Sai Vilasita's average asking price is cooling quarter-on-quarter, compared with Wakad.
Golden Sai Vilasita avg. price is ₹ 9.6 k/Sq.Ft. compared to Wakad at ₹ 12.4 K/Sq.Ft.
Monthly Rent in Wakad ranges from ₹ 23.6 K to ₹ 60.8 K with options available for 1,2,3,4 BHK units
Get the latest price and market updates for Golden Sai Vilasita.
The Pune Municipal Corporation (PMC) has directed all developers to cease using potable water for construction activities and exclusively use treated water. This measure aims to address water scarcity concerns due to low dam levels, exacerbated by an El Niño year. Developers are urged to comply, with penal action threatened for defaulters.
During Q1'2026, average property prices for Golden Sai Vilasita moved from ₹ 9,550/sqft to ₹ 9,950/sqft, reflecting a 4.19% rise.
Explore the master plan, project photos and walkthrough videos of Golden Sai Vilasita to understand the overall layout, tower placement, amenities, landscaped spaces and key highlights before making your buying decision.

Golden Sai Vilasita offers a structured residential environment situated in a well connected hub near Wakad Road and Hinjewadi Road. A proposed wide access road and a dedicated access ramp to the podium floor keep driving and parking organized and separate from residential walkways. Using 35%-45% of the plot for the building footprint gives homes good natural light and ventilation, while 15%-25% of the area is used for roads and parking. A (WING) sits directly south of the neighboring structure, and B (WING) faces the open northern boundary.
Residents can walk directly to the Connecting Passage, the Underground Water Tank, and the central Staircase for quick foot access to shared ground level spaces. Walking paths on the southeast side offer a direct route to the main entrance lobby, and the southwest corner features clear walkways that keep foot travel organized and away from cars. Elevators provide step free access for older residents, and the lobby area is completely free of car traffic for children. Homes facing west enjoy quieter afternoons, the east side remains private, and bedrooms facing north experience minimal street noise.
Corridors with 40%-55% open space receive plenty of natural light and fresh air flowing from the northwest. Planted areas near the Drainage Line help absorb rainwater, and small garden spaces are positioned in dry soil. This property suits families looking for a quiet home life with practical utilities, quick access to work hubs, and well planned spaces for every family member.
Download master plan & walkthrough video of Golden Sai Vilasita to explore layout and virtual tour in Wakad, Pune.
Golden Sai Vilasita offers unparalleled connectivity and convenience, situated at Wakad Pune (pincode 411057). This prime location provides effortless access to key Wakad Road, Hinjewadi Road, ensuring swift commutes to major employment hubs and essential services. Residents will appreciate the proximity to EuroSchool Wakad, Wakad, Butterfly Trampoline Park, Phase 1, Vision One Mall, Wakad, Blue Ridge Qubix SEZ, Hinjewadi, PCCOE Pimpri Chinchwad College Of Engineering, Nigdi, enhancing daily living with readily available shopping, dining, and entertainment options. The area boasts a strong 4.1, making it an ideal choice for families and professionals seeking a well-connected and vibrant lifestyle. With Kai Abhaji Ramkar Bhavu Bhumakar Primary School, EuroSchool Wakad, Akshara International School, Balseva High School, Jayawant Shikshan Prasarak Mandal and Kotak Mahindra Bank Hinjewadi, Rural Cooperative Bank, Lonavala Bank, Jana Small Finance Bank, Axis Bank Ltd also within easy reach, all daily necessities are catered for, creating a truly convenient residential experience.

Trust & Verification
Construction Status & RERA
Golden Sai Vilasita is currently undergoing significant development, with its possession status indicating readiness for residents. The project is officially registered under RERA, bearing the RERA number PR1260002600085, ensuring transparency and adherence to regulatory standards. This development, launched on Apr 2026, is progressing well, with an expected possession date of Jun 2028, offering a clear timeline for homeowners. The developer has a strong track record, having successfully delivered 1 completed projects, underscoring their commitment to timely and quality construction. This residential project is categorized as Residential, designed to meet diverse homeowner needs.
Survey No. 113/3/B/2A/1, 114/2/34, 35, 37 of Mouje-Wakad
Sai Vilasita
Rera Url:
Want to know more about the Project RERA details?
Square Yards RERA Reg. A51800000454

Wakad, Pune

Wakad, Pune

Wakad, Pune
Share your genuine review and help other buyers make an informed decision.

Golden Sai Vilasita is meticulously crafted by Golden Terrain Infra LLP, a builder with a proven legacy in delivering quality residential spaces. This company has successfully completed 1 developments, demonstrating a strong commitment to homebuyer satisfaction and community building. Their focus on creating family-oriented environments is evident in their comprehensive approach to residential projects.

Hinjewadi, Pune
2,3 BHK
Price On Request
Hinjewadi, Pune
2,3 BHK
₹ 95.79 Lac to 1.25 Cr

Wakad, Pune
2,3,4 BHK
₹ 1.06 Cr to 1.98 Cr

Mahalunge, Pune
1,2 BHK
Price On Request

Tathawade, Pune
2,3 BHK
₹ 89.90 Lac to 1.38 Cr

Hinjewadi, Pune
2,3 BHK
₹ 1.04 Cr to 1.66 Cr

Punawale, Pune
2,3 BHK
₹ 97.00 Lac to 1.56 Cr

Tathawade, Pune
2,3 BHK
₹ 85.99 Lac to 1.26 Cr

Punawale, Pune
2 BHK
Price On Request

Hinjewadi, Pune
2,3 BHK
₹ 96.00 Lac to 1.40 Cr

Mahalunge, Pune
2, 3, 4 BHK Apartment
₹ 90.00 Lac to 2.17 Cr

Hinjewadi, Pune
2, 3 BHK Apartment
₹ 92.00 Lac to 2.06 Cr

Mahalunge, Pune
2, 3 BHK Apartment
₹ 94.00 Lac to 1.62 Cr

Mahalunge, Pune
3 BHK Apartment
₹ 1.26 Cr to 1.60 Cr

Balewadi, Pune
3, 4 BHK Apartment
₹ 1.51 Cr to 2.47 Cr

Maan, Pune
2, 3 BHK Apartment
₹ 74.80 Lac to 94.60 Lac

Rahatani, Pune
Office Space
Price On Request

Balewadi, Pune
4 BHK Apartment
₹ 3.90 Cr to 4.11 Cr

Baner, Pune
2, 3 BHK Apartment
₹ 79.84 Lac to 1.59 Cr

Hinjewadi, Pune
1, 2, 3 BHK Apartment, Retail Shop
₹ 82.00 Lac to 5.10 Cr

Tathawade, Pune
2, 3 BHK Apartment, Retail Shop
₹ 1.06 Cr to 1.40 Cr

Pimple Nilakh, Pune
2, 3 BHK Apartment
Price On Request

Punawale, Pune
2, 3 BHK Apartment
₹ 77.00 Lac to 1.14 Cr

Hinjewadi, Pune
1, 2, 3 BHK Apartment, Retail Shop
₹ 76.18 Lac to 1.80 Cr

Hinjewadi, Pune
1, 2 BHK Apartment
₹ 38.00 Lac to 68.21 Lac

Marunji, Pune
1 BHK Apartment
₹ 49.32 Lac to 75.00 Lac

Baner, Pune
2, 3 BHK Apartment
₹ 1.19 Cr to 1.69 Cr

Baner, Pune
2, 3 BHK Apartment, Retail Shop
₹ 93.84 Lac to 2.56 Cr

Hinjewadi, Pune
1, 2, 3 BHK Apartment
₹ 44.12 Lac to 86.98 Lac

Mahalunge, Pune
1, 2, 3 BHK Apartment, Retail Shop
₹ 57.42 Lac to 4.32 Cr

Mahalunge, Pune
1, 2, 3 BHK Apartment
₹ 47.00 Lac to 1.19 Cr

Baner, Pune
2, 3 BHK Apartment
₹ 83.92 Lac to 1.18 Cr

Hinjewadi, Pune
2, 3 BHK Apartment
₹ 83.00 Lac to 1.35 Cr

Hinjewadi, Pune
Studio, Retail Shop
₹ 35.00 Lac to 1.40 Cr

Tathawade, Pune
2 BHK Apartment
₹ 42.22 Lac to 45.01 Lac

Tathawade, Pune
2 BHK Apartment
₹ 54.08 Lac

Tathawade, Pune
1, 2 BHK Apartment
₹ 35.72 Lac to 94.08 Lac

Mahalunge, Pune
Retail Shop
₹ 72.50 Lac to 1.25 Cr
Explore resale and rental listings currently available in Golden Sai Vilasita, Pune.

Wakad, Pune
₹ 72 L

Wakad, Pune
₹ 70 L 
Wakad, Pune
₹ 83 L 
Wakad, Pune
₹ 80 L 
Wakad, Pune
₹ 75 L 
Wakad, Pune
₹ 1.03 Cr 
Wakad, Pune
₹ 35,000 
Wakad, Pune
₹ 31,000 
Wakad, Pune
₹ 30,000 
Wakad, Pune
₹ 38,000 
Wakad, Pune
₹ 30,000 
Wakad, Pune
₹ 46,000 This website is only for the purpose of providing information regarding real estate projects in different geographies. Any information which is being provided on this website is not an advertisement or a solicitation. The company has not verified the information and the compliances of the projects. Further, the company has not checked the RERA* registration status of the real estate projects listed herein. The company does not make any representation in regards to the compliances done against these projects. Please note that you should make yourself aware about the RERA* registration status of the listed real estate projects.
*Real Estate (Regulation & Development) Act, 2016.





