
2 BHK Apartment - 936 sq. ft. (Carpet Area)
Asking price
Price:₹ 1.30 Cr


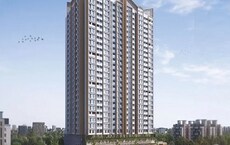
Located in Wakad, Pune, Vardhaman Skysymphony offers a variety of 2, 3 BHK Flats. Developed by Vardhaman Developers, it features 70 residential units. The development is spread across 5.3 Acres and is well-connected via Mumbai Bangalore Highway, Hinjewadi Road.
Residents can enjoy the convenience of nearby amenities and services, including Pict Model School, Shanti Juniors Pre School, Kai Abhaji Ramkar Bhavu Bhumakar Primary School, MITCON International School, Blue Ridge School and Kotak Mahindra Bank Hinjewadi, Rural Cooperative Bank, Axis Bank Ltd, Hdfc Bank Ltd, Hdfc Bank Ltd. With a locality ranked 45, the area offers a livability index of 4.2. The project's pincode is 411057. Offering 5 different configurations, the development provides options suitable for various lifestyles. The possession status is New Launch.

 +10 Photos
 Video
₹1.00 Cr - 1.70 Cr
₹13,955 Per Sq. Ft.


Square Yards experts are actively closing deals
Vardhaman Skysymphony, developed by Vardhaman Developers, is located at Wakad Pune. This residential project offers 2, 3 BHK Flats and features 70. The development offers a range of living spaces with 740 Sq.Ft. to 1189 Sq.Ft.. Residents can enjoy Swimming Pool, Kids' Pool, Power Backup, High Speed Elevators, 24 x 7 Security, CCTV / Video Surveillance, Reading Room/Library, Indoor Games, Rain Water Harvesting, Sewage Treatment Plant.
The project is conveniently located near Surya Mother And Child Super Specialty Hospital, Wakad, MITCON International School, Balewadi, Butterfly Trampoline Park, Hinjewadi, Xion Mall, Hinjewadi, Blue Ridge Qubix SEZ, Hinjewadi. It is a Residential project offering 2, 3 BHK with a minimum size of 740 Sq.Ft.. The project's specifications include Acrylic Emulsion, Vitrified Tiles, Oil Bound Distemper, RCC Frame Structure.
The area has a connectivity index of 4.1, a lifestyle index of 4.2 and an education & healthcare index of 4.3. The project is RERA approved with PR1260002502323 and is currently in New Launch. The developer brings 12 to this development. The average asking price for properties in the locality is ₹ 12,700 /Sq.Ft. and the average rental price overall is ₹ 42 /Sq.Ft..
Vardhaman Skysymphony offers a variety of 2, 3 BHK Flats to suit diverse needs. The residential units include 2 BHK Apartment with 740 Sq. Ft. and ₹ 1.00 Cr.
There is also 2 BHK Apartment, featuring 874 Sq. Ft. and priced at ₹ 1.21 Cr.
Additionally, 2 BHK Apartment provides 936 Sq. Ft. of living space, available for ₹ 1.30 Cr. For larger families, 3 BHK Apartment offers 1073 Sq. Ft. and is priced at ₹ 1.53 Cr. These units are designed with modern living in mind.
Vardhaman Skysymphony offers 2, 3 BHK Flats with prices for different units; for instance, 2 BHK Apartment is priced at ₹ 1.00 Cr with an area of 740 Sq. Ft.. Similarly, for those seeking a larger space, 2 BHK Apartment is available at ₹ 1.21 Cr, encompassing an area of 874 Sq. Ft.. These apartments provide options to suit varied needs, with 5 different configurations available.
Potential homebuyers will find pricing competitive within Wakad, where the average asking price is ₹ 12,700 /Sq.Ft.. Payment plans can be tailored to individual requirements, ensuring a smooth transaction. The average rental price in the locality is ₹ 42 /Sq.Ft., making it an attractive investment opportunity. The locality has a connectivity index of 4.1, further enhancing its appeal.


No government registration records available for this project yet.
Vardhaman Skysymphony offers 2, 3 BHK Flats with prices for different units; for instance, 2 BHK Apartment is priced at ₹ 1.00 Cr with an area of 740 Sq. Ft.. Similarly, for those seeking a larger space, 2 BHK Apartment is available at ₹ 1.21 Cr, encompassing an area of 874 Sq. Ft.. These apartments provide options to suit varied needs, with 5 different configurations available.
Potential homebuyers will find pricing competitive within Wakad, where the average asking price is ₹ 12,700 /Sq.Ft.. Payment plans can be tailored to individual requirements, ensuring a smooth transaction. The average rental price in the locality is ₹ 42 /Sq.Ft., making it an attractive investment opportunity. The locality has a connectivity index of 4.1, further enhancing its appeal.
Vardhaman Skysymphony's average asking price is stable quarter-on-quarter, compared with Wakad.
Vardhaman Skysymphony avg. price is ₹ 14 K/Sq.Ft. compared to Wakad at ₹ 12.4 K/Sq.Ft.
Monthly Rent in Wakad ranges from ₹ 23.6 K to ₹ 60.8 K with options available for 1,2,3,4 BHK units
Get the latest price and market updates for Vardhaman Skysymphony.
The Pune Municipal Corporation (PMC) has directed all developers to cease using potable water for construction activities and exclusively use treated water. This measure aims to address water scarcity concerns due to low dam levels, exacerbated by an El Niño year. Developers are urged to comply, with penal action threatened for defaulters.
During Q2'2026, average property prices for Vardhaman Skysymphony moved from ₹ 10,000/sqft to ₹ 14,000/sqft, reflecting a 40.00% rise.
During Q1'2026, average property prices for Vardhaman Skysymphony moved from ₹ 9,650/sqft to ₹ 10,000/sqft, reflecting a 3.63% rise.
Explore the master plan, project photos and walkthrough videos of Vardhaman Skysymphony to understand the overall layout, tower placement, amenities, landscaped spaces and key highlights before making your buying decision.

Living here means you get a quiet home life with plenty of open ground to step out onto, away from the noise of the main roads. Working professionals will benefit from a much shorter daily commute to the nearby IT hubs, leaving more time to spend with family in the evening. This project stands out because it combines direct highway access with an arrangement that keeps cars on the outer edge, keeping the central areas safe and quiet.
Download brochure, master plan & walkthrough video of Vardhaman Skysymphony to explore floor plans, layout, and complete project details in Wakad, Pune.
Residents at Vardhaman Skysymphony can enjoy a host of modern amenities designed for a comfortable lifestyle. The development includes Swimming Pool, Kids' Pool, Power Backup, High Speed Elevators, 24 x 7 Security, CCTV / Video Surveillance, Reading Room/Library, Indoor Games, Rain Water Harvesting, Sewage Treatment Plant, providing ample opportunities for recreation and relaxation. These configurations are thoughtfully designed to enhance community living.
Specifications at Vardhaman Skysymphony include Acrylic Emulsion, Vitrified Tiles, Oil Bound Distemper, RCC Frame Structure, ensuring quality and durability. The Vardhaman Developers brings 12 to this project. They have a proven track record of creating spaces that cater to the needs of modern families.
The project is designed to provide a high 4.2, with consideration given to connectivity and lifestyle. With 70 residential units, there are ample opportunities for residents to become part of a vibrant community. The development spans across 5.3 Acres.
Vardhaman Skysymphony is situated in Wakad, Pune, offering a strategic advantage with pincode 411057. The location ensures excellent connectivity via Mumbai Bangalore Highway, Hinjewadi Road, making commutes convenient. Proximity to Pict Model School, Shanti Juniors Pre School, Kai Abhaji Ramkar Bhavu Bhumakar Primary School, MITCON International School, Blue Ridge School and Kotak Mahindra Bank Hinjewadi, Rural Cooperative Bank, Axis Bank Ltd, Hdfc Bank Ltd, Hdfc Bank Ltd adds to the residential appeal of this area.
The locality's connectivity index of 4.1 further highlights its accessibility. Residents benefit from the close presence of Surya Mother And Child Super Specialty Hospital, Wakad, MITCON International School, Balewadi, Butterfly Trampoline Park, Hinjewadi, Xion Mall, Hinjewadi, Blue Ridge Qubix SEZ, Hinjewadi, enhancing the area's desirability. This development is well-positioned to offer a balanced lifestyle, connecting residents to essential services and key destinations. The locality is ranked 45.

Trust & Verification
Vardhaman Skysymphony is currently New Launch, ensuring a smooth transition for homeowners. The project is designed with 2, 3 BHK Flats and is registered under RERA with the number PR1260002502323, reflecting commitment to transparency and compliance. The Vardhaman Developers brings 12 completed projects to this development.
This project features 70 residential units on 5.3 Acres and offers 2, 3 BHK. The possession timeline reflects a dedication to delivering quality homes in a timely manner, with construction progressing as planned.
Vardhaman Skysymphony
Rera Url:

Wakad, Pune

Wakad, Pune

Wakad, Pune
Share your genuine review and help other buyers make an informed decision.

Vardhaman Skysymphony is presented by Vardhaman Developers, known for their commitment to quality and innovation. The developer has a proven track record with 12 completed projects, reflecting their dedication to delivering exceptional residential experiences. The company focuses on creating sustainable and community-centric developments.
They are known for their meticulous planning and adherence to timelines. This developer prioritizes customer satisfaction and strives to exceed expectations in every project. They ensure each development reflects modern design principles and incorporates the latest construction technologies.
The company's commitment extends to providing residents with a harmonious blend of comfort and convenience. They aim to set new benchmarks in the real estate industry with their dedication to excellence and customer-centric approach.

Tathawade, Pune
2, 3 BHK Apartment
₹ 93.00 Lac to 1.43 Cr

Rahatani, Pune
2, 3 BHK Apartment
₹ 89.47 Lac to 1.38 Cr

Ganesh Peth, Pune
2 BHK Apartment
Price On Request

Tathawade, Pune
1, 2, 3 BHK Apartment
₹ 47.20 Lac to 1.14 Cr

Punawale, Pune
1, 2, 3 BHK Apartment
₹ 39.67 Lac to 83.45 Lac

Wagholi, Pune
1, 2 BHK Apartment
₹ 28.13 Lac to 35.06 Lac

Wakad, Pune
1, 2 BHK Apartment
₹ 32.25 Lac to 76.00 Lac

Wakad, Pune
1, 2 BHK Apartment
Price On Request

Wakad, Pune
2 BHK Apartment
Price On Request
Ganesh Peth, Pune
2 BHK Apartment
Price On Request
Tathawade, Pune
1, 2, 3 BHK Apartment
₹ 47.20 Lac to 1.14 Cr
Punawale, Pune
1, 2, 3 BHK Apartment
₹ 39.67 Lac to 83.45 Lac
Wagholi, Pune
1, 2 BHK Apartment
₹ 28.13 Lac to 35.06 Lac
Wakad, Pune
1, 2 BHK Apartment
₹ 32.25 Lac to 76.00 Lac
Wakad, Pune
1, 2 BHK Apartment
Price On Request
Wakad, Pune
2 BHK Apartment
Price On Request
Hinjewadi, Pune
2,3 BHK
₹ 95.79 Lac to 1.25 Cr

Balewadi, Pune
3,4 BHK
₹ 1.51 Cr to 2.47 Cr

Wakad, Pune
2,3,4 BHK
₹ 1.06 Cr to 1.98 Cr

Baner, Pune
2 BHK
₹ 1.09 Cr to 1.53 Cr

Thergaon, Pune
2,3 BHK
₹ 1.09 Cr to 1.53 Cr

Tathawade, Pune
2,3 BHK
₹ 89.90 Lac to 1.38 Cr

Mahalunge, Pune
2,3 BHK
₹ 92.00 Lac to 1.52 Cr

Mahalunge, Pune
3 BHK
₹ 1.26 Cr to 1.60 Cr

Wakad, Pune
2,3 BHK
₹ 1.22 Cr to 1.60 Cr

Hinjewadi, Pune
2,3 BHK
₹ 96.00 Lac to 1.40 Cr

Hinjewadi, Pune
2, 3 BHK Apartment
₹ 92.00 Lac to 2.06 Cr

Mahalunge, Pune
2, 3, 4 BHK Apartment
₹ 90.00 Lac to 2.17 Cr

Tathawade, Pune
2, 3 BHK Apartment, Retail Shop
₹ 96.00 Lac to 1.40 Cr

Punawale, Pune
2, 3 BHK Apartment
₹ 91.91 Lac to 1.27 Cr

Hinjewadi, Pune
1, 2, 3 BHK Apartment, Retail Shop
₹ 82.00 Lac to 5.10 Cr

Baner, Pune
2, 3 BHK Apartment, Retail Shop
₹ 93.84 Lac to 2.56 Cr

Tathawade, Pune
2, 3 BHK Apartment
₹ 94.38 Lac to 1.28 Cr

Hinjewadi, Pune
2, 3 BHK Apartment
₹ 81.88 Lac to 1.28 Cr

Hinjewadi, Pune
2, 3 BHK Apartment
₹ 1.09 Cr to 2.18 Cr

Mahalunge, Pune
3, 4 BHK Apartment
₹ 1.60 Cr to 3.32 Cr

Mahalunge, Pune
2, 3, 4 BHK Apartment
₹ 84.75 Lac to 2.27 Cr

Balewadi, Pune
3, 4 BHK Apartment
₹ 1.80 Cr to 2.60 Cr

Hinjewadi, Pune
1, 2, 3 BHK Apartment
₹ 69.09 Lac to 1.40 Cr

Hinjewadi, Pune
2, 3, 4 BHK Apartment
₹ 90.00 Lac to 1.70 Cr

Mahalunge, Pune
1, 2, 3 BHK Apartment, Retail Shop
₹ 57.42 Lac to 4.32 Cr

Mahalunge, Pune
1, 2, 3 BHK Apartment
₹ 47.00 Lac to 1.19 Cr

Baner, Pune
2, 3 BHK Apartment
₹ 83.92 Lac to 1.18 Cr

Hinjewadi, Pune
2, 3 BHK Apartment
₹ 83.00 Lac to 1.35 Cr

Hinjewadi, Pune
Studio, Retail Shop
₹ 35.00 Lac to 1.40 Cr

Tathawade, Pune
2 BHK Apartment
₹ 42.22 Lac to 45.01 Lac

Tathawade, Pune
2 BHK Apartment
₹ 54.08 Lac

Tathawade, Pune
1, 2 BHK Apartment
₹ 35.72 Lac to 94.08 Lac

Mahalunge, Pune
Retail Shop
₹ 72.50 Lac to 1.25 Cr

Balewadi, Pune
2, 3 BHK Apartment
₹ 91.79 Lac to 1.17 Cr
Explore resale listings currently available in Vardhaman Skysymphony, Pune.

Wakad, Pune
₹ 1.2 Cr

Wakad, Pune
₹ 1.29 Cr

Wakad, Pune
₹ 1.29 Cr
Wakad, Pune
₹ 1.25 Cr 
Wakad, Pune
₹ 1.21 Cr 
Wakad, Pune
₹ 1.69 Cr 
Wakad, Pune
₹ 1.53 Cr
Wakad, Pune
₹ 1.53 Cr 
Wakad, Pune
₹ 1.69 CrPune
Sai Kiran Properties
Rajesh Nerkar And Associates
S.s.v. Properties Pune
The nearest metro station to Vardhaman Skysymphony is Kasarwadi Metro Station on the Pune Metro Purple Line, around 4–5 km away.
Nearby residential projects include Saheel Itrend, Sankla West World, and Parth Kiona in the Wakad–Tathawade–Rahatani residential corridor.
Vardhaman Skysymphony offers modern 2 and 3 BHK apartments with premium amenities in a well-connected Rahatani residential hub.
The project has strong resale potential due to its proximity to Hinjewadi IT Park and the fast-growing Wakad–Rahatani residential belt.
Key landmarks include Pimpri Railway Station, Rajiv Gandhi IT Park, Jupiter Hospital, and SNBP International School near the project.
Yes, the project offers modern amenities including gymnasium, landscaped areas, clubhouse, and other lifestyle facilities.
The project offers gated community security with CCTV surveillance, fire-fighting systems, and controlled access.
This website is only for the purpose of providing information regarding real estate projects in different geographies. Any information which is being provided on this website is not an advertisement or a solicitation. The company has not verified the information and the compliances of the projects. Further, the company has not checked the RERA* registration status of the real estate projects listed herein. The company does not make any representation in regards to the compliances done against these projects. Please note that you should make yourself aware about the RERA* registration status of the listed real estate projects.
*Real Estate (Regulation & Development) Act, 2016.





