
2 BHK Apartment - 744 sq. ft. (Carpet Area)
Asking price
Price:₹ 93.00 Lac


 +16 Photos
 Video
Video
₹93.00 Lac - 1.43 Cr
₹12,638 Per Sq. Ft.


Square Yards experts are actively closing deals
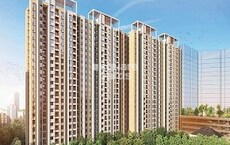
Vardhaman Altezza, located in the thriving neighborhood of Tathawade, offers a unique blend of luxury and convenience. With its proximity to Kalewadi Main Road and Mumbai-Bangalore Highway, this residential project provides easy access to the city s major hubs. The project is designed to provide a comfortable and secure living experience, with top-notch amenities and specifications.
Residents of Vardhaman Altezza can enjoy a range of amenities that cater to their physical and mental well-being. The project features a swimming pool for fitness enthusiasts, power backup for smooth living, and 24x7 security for peace of mind. The environment-friendly design includes rainwater harvesting, ensuring a sustainable lifestyle. To unwind and relax, residents can utilize the amphitheater, a perfect spot for social gatherings and events.
The following table outlines the available unit options at Vardhaman Altezza:
| Unit Type | Area (Sq. Ft.) | Price (Rs.) |
| 2 BHK Apartment | 744 | 85.00 Lac |
| 2 BHK Apartment | 817 | 92.86 Lac |
| 3 BHK Apartment | 1067 | 1.19 Cr |
| 3 BHK Apartment | 1111 | 1.24 Cr |
The residential property is strategically located near several notable landmarks, providing residents with easy access to essential amenities and services. These landmarks not only enhance the quality of life for residents but also offer a unique blend of convenience and comfort.


1 Sales Transactions Registered in Vardhaman Altezza From Nov 25 to Oct 26 at Avg. Price ₹ 10.1 K/Sq.Ft.
No Square Yards registrations available for this project yet.
Vardhaman Altezza's average asking price is stable quarter-on-quarter, compared with Tathawade.
Vardhaman Altezza avg. price is ₹ 11.9 K/Sq.Ft. compared to Tathawade at ₹ 11.9 K/Sq.Ft.
Monthly Rent in Tathawade ranges from ₹ 20.7 K to ₹ 34.3 K with options available for 1,2,3 BHK units
Get the latest price and market updates for Vardhaman Altezza.
A total of 1 residential transactions has been registered so far for Vardhaman Altezza, amounting to ₹ 86 L till October 2026.
During Q1'2026, average property prices for Vardhaman Altezza moved from ₹ 7,800/sqft to ₹ 11,950/sqft, reflecting a 53.21% rise.
Structural Works reach 40% completion.
A total of 66 out of 307 launched units have been booked as of April 2025, including 21% of 3 BHK(30 out of 145 units), 22% of 2 BHK(36 out of 162 units).
VARDHAMAN ALTEZZA, developed by SHREE VARDHAMAN ASSOCIATES, officially launched on 31-May-2024 and expected to complete by 30-Jun-2028. Registered under RERA No. P52100056423. The project comprises 2 towers and offers 307 residential units, including 2 BHK, 3 BHK, with unit sizes ranging from 570 to 1109 Square feet across a total area of 1.85 Acre.
1 Sales Transactions Registered in Vardhaman Altezza From Nov 25 to Oct 26 at Avg. Price ₹ 10.1 K/Sq.Ft.
Transaction Period Nov 25 to Oct 26
Explore the master plan, project photos and walkthrough videos of Vardhaman Altezza to understand the overall layout, tower placement, amenities, landscaped spaces and key highlights before making your buying decision.

Living at this area provides a home life surrounded by extensive open areas and natural elements, offering a refreshing environment for residents. Families will find dedicated outdoor spaces for children, and the central community building serves as a hub for social gatherings. This development offers a peaceful retreat with good access to nearby routes, balancing natural surroundings with urban convenience.
Download brochure, master plan & walkthrough video of Vardhaman Altezza to explore floor plans, layout, and complete project details in Tathawade, Pune.

Estimate commute from your office or kid's school to Vardhaman Altezza.


Please select the starting point to calculate the travel time.
Average Asking Price in Tathawade
Based on active listings and recent trends

Based on demand, livability, and activity
Know More About Tathawade
No Reviews exist for Tathawade
Be the first to review this localityTrust & Verification
Vardhaman Altezza
Rera Url:

Tathawade, Pune

Tathawade, Pune

Tathawade, Pune
Compare multiple homes side-by-side and find the option that best fits your budget, lifestyle, and needs.

Full Cost Clarity
Compare sale price or rent, applicable charges, and key ownership/rental expenses.
Amenities & Features
Compare amenities, furnishing, configuration, and property features side-by-side.
Best Pick Recommendation
Get an expert-recommended option based on your selected preferences.
Builder / Seller Details
Review key trust signals like builder profile, seller details, and project history.


Wakad, Pune
2, 3 BHK Apartment
₹ 1.00 Cr to 1.70 Cr

Rahatani, Pune
2, 3 BHK Apartment
₹ 89.47 Lac to 1.38 Cr

Ganesh Peth, Pune
2 BHK Apartment
Price On Request

Tathawade, Pune
1, 2, 3 BHK Apartment
₹ 47.20 Lac to 1.14 Cr

Punawale, Pune
1, 2, 3 BHK Apartment
₹ 39.67 Lac to 83.45 Lac

Wagholi, Pune
1, 2 BHK Apartment
₹ 28.13 Lac to 35.06 Lac

Wakad, Pune
1, 2 BHK Apartment
₹ 32.25 Lac to 76.00 Lac

Wakad, Pune
1, 2 BHK Apartment
Price On Request

Wakad, Pune
2 BHK Apartment
Price On Request
Ganesh Peth, Pune
2 BHK Apartment
Price On Request
Tathawade, Pune
1, 2, 3 BHK Apartment
₹ 47.20 Lac to 1.14 Cr
Punawale, Pune
1, 2, 3 BHK Apartment
₹ 39.67 Lac to 83.45 Lac
Wagholi, Pune
1, 2 BHK Apartment
₹ 28.13 Lac to 35.06 Lac
Wakad, Pune
1, 2 BHK Apartment
₹ 32.25 Lac to 76.00 Lac
Wakad, Pune
1, 2 BHK Apartment
Price On Request
Wakad, Pune
2 BHK Apartment
Price On Request

Hinjewadi, Pune
2,3 BHK
₹ 79.57 Lac to 1.06 Cr

Tathawade, Pune
1,2,3 BHK
₹ 64.98 Lac to 1.85 Cr
Tathawade, Pune
1,2 BHK
₹ 64.98 Lac to 85.00 Lac

Tathawade, Pune
2,3 BHK
₹ 94.38 Lac to 1.28 Cr

Hinjewadi, Pune
2,3 BHK
₹ 75.37 Lac to 1.28 Cr

Hinjewadi, Pune
2,3 BHK
₹ 73.00 Lac to 1.45 Cr

Wakad, Pune
2,3,4 BHK
₹ 93.99 Lac to 1.65 Cr

Tathawade, Pune
1,2,3,4 BHK
₹ 54.59 Lac to 2.18 Cr

Wakad, Pune
2,3 BHK
₹ 1.08 Cr to 1.46 Cr

Hinjewadi, Pune
2 BHK
₹ 77.00 Lac to 87.00 Lac

Hinjewadi, Pune
2 BHK Apartment, Retail Shop
₹ 83.00 Lac to 99.99 Lac

Wakad, Pune
2, 3, 4 BHK Apartment, Retail Shop
₹ 1.06 Cr to 1.98 Cr

Wakad, Pune
2, 3 BHK Apartment
₹ 1.17 Cr to 1.57 Cr

Wakad, Pune
3 BHK Apartment
₹ 2.20 Cr to 2.89 Cr

Hinjewadi, Pune
2, 3 BHK Apartment
₹ 1.04 Cr to 1.66 Cr

Kiwale, Pune
2, 3 BHK Apartment
₹ 88.75 Lac to 1.30 Cr

Thergaon, Pune
2, 3 BHK Apartment
₹ 1.09 Cr to 1.53 Cr

Ravet, Pune
3, 4 BHK Apartment, Retail Shop
Price On Request

Punawale, Pune
2, 3, 4 BHK Apartment
₹ 99.63 Lac to 2.15 Cr

Punawale, Pune
2 BHK Apartment, Retail Shop, Office Space
Price On Request

Hinjewadi, Pune
2, 3, 4 BHK Apartment
₹ 1.40 Cr to 2.83 Cr

Wakad, Pune
3, 4, 5 BHK Apartment, Penthouse
₹ 2.20 Cr to 8.00 Cr

Hinjewadi, Pune
3, 4 BHK Apartment
₹ 1.59 Cr to 2.59 Cr

Hinjewadi, Pune
4, 5 BHK Row House
₹ 3.00 Cr to 3.64 Cr

Wakad, Pune
Office Space
₹ 55.00 Lac

Wakad, Pune
Office Space, Retail Shop
₹ 1.24 Cr to 2.51 Cr

Wakad, Pune
2 BHK Apartment
₹ 1.04 Cr to 1.28 Cr

Hinjewadi, Pune
2, 3 BHK Apartment
₹ 83.00 Lac to 1.35 Cr

Wakad, Pune
2, 3 BHK Apartment
₹ 1.04 Cr to 1.71 Cr

Hinjewadi, Pune
2, 3 BHK Apartment
₹ 74.34 Lac to 87.09 Lac

Hinjewadi, Pune
1, 2 BHK Apartment, Retail Shop
₹ 52.53 Lac to 1.36 Cr

Balewadi, Pune
2, 3 BHK Apartment
₹ 90.76 Lac to 1.16 Cr

Wakad, Pune
Retail Shop
₹ 44.42 Lac to 2.34 Cr

Wakad, Pune
Office Space, Studio
₹ 29.50 Lac to 75.00 Lac
Explore resale listings currently available in Vardhaman Altezza, Pune.

Tathawade, Pune
Price On Request

Tathawade, Pune
₹ 1.25 Cr The price range for Vardhaman Altezza units starts from 85.00 Lac and goes up to 1.24 Cr.
The 2 BHK apartments in Vardhaman Altezza come in two sizes: 744 Sq. Ft. and 817 Sq. Ft.
Yes, the structure of the units in Vardhaman Altezza is made of RCC Frame Structure.
The flooring in Vardhaman Altezza is made of Vitrified Tiles in most areas, including the Master Bedroom, Living Area, and Other Bedrooms.
Vardhaman Altezza RERA details are not available at the moment.
The walls in Vardhaman Altezza are finished with Oil Bound Distemper.
Vardhaman Altezza offers RCC Frame Structure, Vitrified Tile flooring, and Oil Bound Distemper finished walls.
Yes, Vardhaman Altezza offers three unit size options: 744 Sq. Ft., 817 Sq. Ft., 1067 Sq. Ft., and 1111 Sq. Ft.
This website is only for the purpose of providing information regarding real estate projects in different geographies. Any information which is being provided on this website is not an advertisement or a solicitation. The company has not verified the information and the compliances of the projects. Further, the company has not checked the RERA* registration status of the real estate projects listed herein. The company does not make any representation in regards to the compliances done against these projects. Please note that you should make yourself aware about the RERA* registration status of the listed real estate projects.
*Real Estate (Regulation & Development) Act, 2016.


