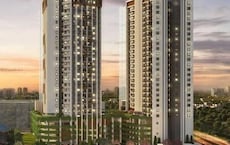
During Q1'2026, average property prices for Mahindra Tathawade moved from ₹ 10,400/sqft to ₹ 11,850/sqft, reflecting a 13.94% rise.

100% Service, 0% Brokerage
Highly unlikely, but if you find a lower price anywhere, tell us and we will match it.
Our sales personnel are accountable for every step
| Unit Type (Carpet) | Price* | |
|
1 BHK
Apartment
474
Sq. Ft
|
₹ 50.46 Lac | Check Availability |
|
2 BHK
Apartment
619
Sq. Ft
|
₹ 65.90 Lac | Check Availability |
During Q1'2026, average property prices for Mahindra Tathawade moved from ₹ 10,400/sqft to ₹ 11,850/sqft, reflecting a 13.94% rise.
During Q4'2025, average property prices for Mahindra Tathawade moved from ₹ 10,350/sqft to ₹ 10,400/sqft, reflecting a 0.48% rise.
During Q3'2025, average property prices for Mahindra Tathawade moved from ₹ 9,800/sqft to ₹ 10,350/sqft, reflecting a 5.61% rise.
This is the master plan for Mahindra Tathawade, located in Tathawade. The project features four residential towers: Towers D, E, F, and G. While the total land area and number of units are not detailed in this plan, it is situated near Kalewadi Main Road (1.0 km) and the Mumbai-Bangalore Highway (0.1 km).
The plan shows designated areas for residential towers, extensive open green spaces, and recreational facilities. There's also an area marked for 'FUTURE DEVELOPMENT' and an 'MSEB plot' within the premises. No specific density figures or percentages for land allocation are provided in the master plan.
| Master Bedroom-Walls | Acrylic Emulsion |
| Master Bedroom-Flooring | Vitrified Tiles |
| Other Bedrooms-Flooring | Vitrified Tiles |
| Walls | Acrylic Emulsion |
| Living Area-Flooring | Vitrified Tiles |
| Ceilings | False Ceiling |
| Fittings & Fixtures | Air Conditioner Fittings |
| Bathroom | Shower Panel, Premium Bath Fittings |
| Structure | RCC Frame Structure |
Download master plan & walkthrough video of Mahindra Tathawade to explore layout and virtual tour in Tathawade, Pune.
Overall project layout & design
Virtual tour of the property
Insights based on nearby schools, healthcare, connectivity, workplaces and everyday infrastructure.
Families with school-going children may benefit from multiple education options nearby, helping reduce long daily commutes and making regular drop-offs more convenient.
Nearby employment hubs and connectivity infrastructure can support demand from working professionals, making the area relevant from a rental perspective.
Check Travel Time
Connecting Roads - Mahindra Tathawade
| Quarter | Child Rate | Parent Rate |
|---|---|---|
| Mar 2026 | 11850 | 11250 |
| Dec 2025 | 10400 | 10900 |
| Sep 2025 | 10350 | 10700 |
| Jun 2025 | 9800 | 10550 |
| Configurations | In Mahindra Tathawade | In Tathawade |
|---|---|---|
| 1 BHK | - | ₹ 20.8 K |
| 2 BHK | - | ₹ 25.8 K |
| 3 BHK | - | ₹ 33.3 K |
Properties in Mahindra Tathawade & Top Sellers
Mahindra Lifespace is one of the Indian real estate giants. The real estate and infrastructure development company was founded in 1994. This company is a part of the Mahindra Group. The company is engaged in carrying residential development all across India under Lifespace and Happiness brands. Some of the cities where the Lifespace project exists are Chennai, Jaipur, Hyderabad, Delhi NCR, Nagpur, Ahmedabad, Mumbai, Pune and Bengaluru. In addition, currently,
Read the reviews about Mahindra Tathawade located at Tathawade Pune and see what residents and real estate experts have to say about the project.
I have noticed that this project is a standout because of its well-placed proximity to the Mumbai-Pune Expressway and the extensive amenities it features.
One of Pune's most well-known developers, Mahindra Lifespaces, created the exquisite Mahindra Tathawade project. Thus, it will become my home very soon. Situated in Tathawade, Pune West, it is well-connected by important roads such as Kalewadi Main Road and the Mumbai-Bangalore Highway. Mahindra Tathawade occupies a 7-acre area. Units in the Project Total: 692. The project is now in the middle stages. The flat units for sale come in a variety of configurations.
Mahindra Tathawade is GRIHA pre-certified four-star homes with a greater personal space index; 70% less carbon emissions after occupancy; and 60% less water use. It is 9.5 km from Rajiv Gandhi Infotech Park and its corporations, including TCS, Infosys, Tech Mahindra, and Wipro; close to the proposed Hinjewadi Junction metro station; and close to the proposed 170 km ring road that would encircle Pune and Pimpri Chinchwad; and close to several significant locations.
Getting to Mahindra Tathawade's interior and electrical work now. It has reputable brand modular switches for concealed electrification. Copper wiring, telephone and TV outlets in the master bedroom and living area. Kitchen and restroom exhaust fan outlets. Additionally, it has powder-coated aluminium UPVC sliding windows with granite or marble sills and mosquito net provision for all windows. Black granite worktop with two feet of glazed dado ceramic tiles. The primary platform's kitchen trolley.
Mahindra Tathawade promises to offer everything a residence needs, and will become the ideal choice. This residential project in Pune, is selling real estate. The project is being worked on by Mahindra Lifespaces. Tathawade is the address of Mahindra Tathawade. Mahindra Tathawade offers its residents a number of amenities, one of which is Power Backup. Fire sprinklers are on the property. Currently, the Mahindra Tathawade is under construction, and will be finished soon.
Once completed, people will understand the importance of Mahindra Tathawade. Tathawade's central suburb is well-served by a road network that connects it to other sections of the city. This area is home to prestigious schools, hospitals, movie theatres, and retail malls. This is a really nice neighbourhood in the area. Due to its proximity to the highway, this location offers good accessibility. Within a 1-kilometre radius are both a local and an upper-class market.
I see my future in Mahindra Tathawade with this beautiful project. Mahindra Tathawade, a residential project in Pune, is selling various apartments. Residents will have a choice of numerous apartments to choose from. In Tathawade, layouts in 1 BHK and 2 BHK styles are available. The project is being worked on by Mahindra Lifespaces. The area plan shows that the units range in size from 334.0 to 460.0 square feet.
Mahindra Tathawade is located in an area which already has a very good infrastructure. Tathawade's central suburb is traversed by a road that provides excellent access to various areas of the city. Notable schools, movie theatres, shopping centres, and hospitals are located near this residential development. To go to the major city of Pune, Tathawade has local trains and government buses. Located on the Ravet BRTS road, TAS School is well-known for its drama group.
The Balinese-style clubhouse and the organic farming plot make it a desirable choice for my family.
Investment-wise, the project's proximity to major IT centres and the track record indicate good appreciation.
The project's architecture and organic farming are attractive. I love all the amenities of this project.
It's a worthwhile project. It offers a strong connection to Tathawade's central suburb and is well-served by a road network that connects it to other sections of the city. This area is home to prestigious schools, hospitals, movie theatres, and retail malls. This is a really nice neighbourhood in the area. Due to its proximity to the highway, this location offers good accessibility. Within a 1-kilometre radius are both a local and an upscale market.
I have plans to book an apartment in Mahindra Tathawade. Mahindra Lifespace Developers' residential project Mahindra Tathawade is located in Tathawade, Pune. The project offers apartments that give the ideal fusion of modern technology and architecture to make living comfortably. Bhumkar Chowk, Highway, JSPM, and Indira College are all close to this project. The highway is not too far from the project. Investors from throughout the nation are drawn to this extremely desirable location.
Mahindra Tathawade offers several amenities, such as a gym and power backup. Aside from the swimming pool, young families with kids will adore the children's play area. The cycling and jogging track, squash court, skating rink, badminton court, and cricket pitch will appeal to sports fans. Enjoy the project's amenities, including the library. Fire sprinklers are on the property. Access to the party hall, landscaping and tree planting, sewage treatment plant, and multipurpose room.
The area has constant construction problems nearby. I hope it will be resolved in future.
This website is only for the purpose of providing information regarding real estate projects in different geographies. Any information which is being provided on this website is not an advertisement or a solicitation. The company has not verified the information and the compliances of the projects. Further, the company has not checked the RERA* registration status of the real estate projects listed herein. The company does not make any representation in regards to the compliances done against these projects. Please note that you should make yourself aware about the RERA* registration status of the listed real estate projects.
*Real Estate (regulation & development) act 2016.|
|
|
|
|
|
|
|
|
|
|
|
|
|
|
|
|
|
|
|
|
|
|
|
|
|
|
|
|
|
|
|
|
|
|
|
|
|
|
|
|
|
|
|
|
|
|
|
|
|