


Bastion at Mahindra Citadel — The iconic new-age residences in Pimpri, Pune.


₹1.70 Cr - 2.60 Cr
₹15,037 Per Sq. Ft.
Mahindra Citadel Bastion is a premier residential project located in Pimpri, offering an unparalleled living experience amidst a posh location. Strategically situated at a distance of 0.1 km from the Old Pune Mumbai Highway, 1.5 km from Pune Nashik Road, and 1.5 km from Wakad Road, this project provides seamless connectivity to various parts of the city.
This residential project is designed to cater to the needs of discerning individuals, offering 3 BHK and 4 BHK apartments, carefully crafted to provide ample space and luxury. With state-of-the-art amenities like power backup and a well-equipped gymnasium, residents can indulge in a healthy and active lifestyle. The master bedroom features oil-bound distemper walls, adding a touch of elegance to the overall dcor.
If you re looking for a luxurious abode that offers the perfect blend of comfort, convenience, and style, Mahindra Citadel Bastion is the perfect destination for you. With its RERA approved projects bearing the numbers P52100053012 and P52100053150, you can rest assured of a solid investment. Contact us today to know more about the available unit options.
Available Unit OptionsThe following table outlines the available unit options at Mahindra Citadel Bastion:
| Area (Sq. Ft.) | Price (Rs.) | |
| 3 BHK Apartment | 1032 | 1.50 Cr |
| 3 BHK Apartment | 1263 | 1.84 Cr |
| 4 BHK Apartment | 1287 | 1.87 Cr |
The residential property is strategically located near several notable landmarks, providing residents with easy access to essential amenities and services. These landmarks not only enhance the quality of life for residents but also offer a unique blend of convenience and comfort.
A recently released report highlighting government-registered transactions in the real estate market reveals significant developments over the last year. With a 1-year aggregation showing a total of 267 sales transactions and a gross sales value of 312 Cr, the market has witnessed substantial activity. Notably, the current rate remains steady at 12,436 for both the 6-month and 1-year aggregations. In contrast, the 3-month aggregation presents a slightly different picture, with 37 sales transactions and a gross sales value of 48 Cr, resulting in a price movement of - 98. As the market continues to evolve, it is essential to monitor the trends and shifts in the real estate sector, and insights from government-registered transactions offer valuable insights for investors and developers alike.
View the latest price list for Mahindra Citadel Bastion.
*Prices are indicative and subject to applicable charges and project terms.
Mahindra Citadel Bastion's average asking price is stable quarter-on-quarter, compared with Pimpri.
Mahindra Citadel Bastion avg. price is ₹ 15.1 K/Sq.Ft. compared to Pimpri at ₹ 12.2 K/Sq.Ft.
Get the latest price and market updates for Mahindra Citadel Bastion.
A total of 5 residential transactions has been registered so far for Mahindra Citadel Bastion, amounting to ₹ 7 Cr till October 2026.
The National Highways Authority of India (NHAI) has identified 15 critical traffic bottlenecks across Pune, Pimpri-Chinchwad, and PMRDA jurisdictions. These locations, including Warje Bridge Chowk and stretches along NH-48, Ahmednagar Road, Pune-Satara Road, and Solapur Road, suffer from infrastructure deficiencies and local traffic congestion.
During Q1'2026, average property prices for Mahindra Citadel Bastion moved from ₹ 14,750/sqft to ₹ 15,050/sqft, reflecting a 2.03% rise.
A total of 23 out of 123 launched units have been booked as of November 2025, including 18% of 4 BHK(6 out of 33 units), 13% of 3 BHK(11 out of 84 units), 100% of 2 BHK(6 units).
A total of 204 out of 272 launched units have been booked as of November 2025, including 64% of 4 BHK(42 out of 66 units), 88% of 3 BHK(150 out of 170 units), 100% of 2 BHK(12 units).
A total of 178 out of 272 launched units have been booked as of December 2024, including 52% of 4 BHK(34 out of 66 units), 78% of 3 BHK(132 out of 170 units), 100% of 2 BHK(12 units).
A total of 150 out of 272 launched units have been booked as of August 2024, including 41% of 4 BHK(27 out of 66 units), 65% of 3 BHK(111 out of 170 units), 100% of 2 BHK(12 units).
A total of 128 out of 272 launched units have been booked as of April 2024, including 35% of 4 BHK(23 out of 66 units), 55% of 3 BHK(93 out of 170 units), 100% of 2 BHK(12 units).
A total of 124 out of 272 launched units have been booked as of March 2024, including 30% of 4 BHK(20 out of 66 units), 55% of 3 BHK(93 out of 170 units), 92% of 2 BHK(11 out of 12 units).
A new Phase, Tower/Building Name: Mahindra Citadel - Bastion J , K, launched under RERA No. P52100053150. It offers SHOP, 2 BHK, 3 BHK, 4 BHK ranging from 312 to 1281 Square feet with targeted completion by 30-Jun-2029.
5 Sales Transactions Registered in Mahindra Citadel Bastion From Nov 25 to Oct 26 at Avg. Price ₹ 13.3 K/Sq.Ft.
Transaction Period Nov 25 to Oct 26
5 Sales Transactions Registered in Mahindra Citadel Bastion From Nov 25 to Oct 26 at Avg. Price ₹ 13.3 K/Sq.Ft.

Price:₹ 1.70 Cr

Price:₹ 2.04 Cr

Price:₹ 2.60 Cr

Price:Price on Request
Explore the master plan, project photos and walkthrough videos of Mahindra Citadel Bastion to understand the overall layout, tower placement, amenities, landscaped spaces and key highlights before making your buying decision.

Living here means enjoying a home life where convenience meets comfort, with ample space to relax and engage. Families will find daily life easier with dedicated play zones for children and social areas for all ages, reducing the need to travel for recreation. This project stands out for its thoughtful integration of extensive green spaces and a wide array of amenities, creating a balanced and engaging environment right at your doorstep.
Download brochure, master plan & walkthrough video of Mahindra Citadel Bastion to explore floor plans, layout, and complete project details in Pimpri, Pune.



Estimate commute from your office or kid's school to Mahindra Citadel Bastion.

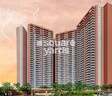
Please select the starting point to calculate the travel time.
Average Asking Price in Pimpri
Based on active listings and recent trends

Based on demand, livability, and activity
Know More About PimpriPimprigoan
— Rohan Sasane, Real estate agent
Trust & Verification
Mahindra Citadel - Bastion I
Rera Url:
Mahindra Citadel - Bastion J , K
Rera Url:

Pimpri, Pune

Chinchwad, Pune

Rahatani, Pune
Compare multiple homes side-by-side and find the option that best fits your budget, lifestyle, and needs.

Full Cost Clarity
Compare sale price or rent, applicable charges, and key ownership/rental expenses.
Amenities & Features
Compare amenities, furnishing, configuration, and property features side-by-side.
Best Pick Recommendation
Get an expert-recommended option based on your selected preferences.
Builder / Seller Details
Review key trust signals like builder profile, seller details, and project history.

Mahindra Lifespace is one of the Indian real estate giants. The real estate and infrastructure development company was founded in 1994. This company is a part of the Mahindra Group. The company is engaged in carrying residential development all across India under Lifespace and Happiness brands. Some of the cities where the Lifespace project exists are Chennai, Jaipur, Hyderabad, Delhi NCR, Nagpur, Ahmedabad, Mumbai, Pune and Bengaluru. In addition, currently, Mahindra Lifespace features 45 residential projects occupying 4,500 acres of land of ongoing integrated cities. The most significant advantage of Mahindra Lifespace is it offers the best residential and commercial real estate properties, lauded with exclusive cluster amenities. The units are professionally designed and strategically located to provide homebuyers with a unique yet easing lifestyle experience. This real estate company engages in the latest innovation in construction to provide quality and elevate living standards. The interiors of the units are even outsourced to national and international consultants, which results in uncompromised deliveries. No wonder, the Mahindra Lifespace matches global standards in building development execution. The lucrative units are nevertheless an architectural masterpiece. Moreover, the offered floor plans satisfy all types of homebuyers with different budgets and preferences. Mahindra Lifespace projects are often situated near several community amenities such as business hubs, corporate parks, educational institutions, healthcare facilities, malls, supermarkets and so on.

Pimpri, Pune
2, 3 BHK Apartment
₹ 1.07 Cr to 1.59 Cr

Kharadi, Pune
2, 3, 4 BHK Apartment
₹ 1.05 Cr to 2.18 Cr

Pimpri, Pune
1, 2, 3, 4 BHK Apartment
₹ 73.60 Lac to 2.52 Cr

Tathawade, Pune
1, 2, 3 BHK Apartment, Office Space, Retail Shop
₹ 64.98 Lac to 1.85 Cr
Tathawade, Pune
1, 2 BHK Apartment
₹ 64.98 Lac to 85.00 Lac
Pimpri, Pune
1, 2, 3 BHK Apartment
₹ 74.58 Lac to 1.61 Cr

Pimpri, Pune
2 BHK Apartment
Price On Request

Pimpri, Pune
1 BHK Apartment
Price On Request

Pimpri, Pune
Retail Shop
Price On Request
Pimpri, Pune
2 BHK Apartment
₹ 88.20 Lac to 89.80 Lac

Wakad, Pune
2, 3 BHK Apartment
Price On Request
Pimpri, Pune
1, 2, 3 BHK Apartment
₹ 48.85 Lac to 1.47 Cr

Pimpri, Pune
2, 3 BHK Apartment
Price On Request

Sopan Baug, Pune
3, 4 BHK Apartment
Price On Request

Boat Club Road, Pune
3, 4 BHK Apartment
Price On Request

Pimpri, Pune
2 BHK Apartment
₹ 82.90 Lac
Kharadi, Pune
2, 3, 4 BHK Apartment
₹ 1.05 Cr to 2.18 Cr
Pimpri, Pune
1, 2, 3, 4 BHK Apartment
₹ 73.60 Lac to 2.52 Cr
Tathawade, Pune
1, 2, 3 BHK Apartment, Office Space, Retail Shop
₹ 64.98 Lac to 1.85 Cr
Tathawade, Pune
1, 2 BHK Apartment
₹ 64.98 Lac to 85.00 Lac
Pimpri, Pune
1, 2, 3 BHK Apartment
₹ 74.58 Lac to 1.61 Cr
Pimpri, Pune
2 BHK Apartment
Price On Request
Pimpri, Pune
1 BHK Apartment
Price On Request
Pimpri, Pune
Retail Shop
Price On Request
Pimpri, Pune
2 BHK Apartment
₹ 88.20 Lac to 89.80 Lac
Wakad, Pune
2, 3 BHK Apartment
Price On Request
Pimpri, Pune
1, 2, 3 BHK Apartment
₹ 48.85 Lac to 1.47 Cr
Pimpri, Pune
2, 3 BHK Apartment
Price On Request
Sopan Baug, Pune
3, 4 BHK Apartment
Price On Request
Boat Club Road, Pune
3, 4 BHK Apartment
Price On Request
Pimpri, Pune
2 BHK Apartment
₹ 82.90 Lac
Chinchwad, Pune
3,4 BHK
₹ 1.84 Cr to 2.66 Cr

Pimpri, Pune
1,2,3 BHK
₹ 86.00 Lac to 2.00 Cr

Pimple Saudagar, Pune
3,4 BHK
₹ 2.50 Cr to 3.60 Cr

Kasarwadi, Pune
2,3 BHK
₹ 1.00 Cr to 1.60 Cr

Akurdi, Pune
2,3,4 BHK
₹ 1.19 Cr to 2.28 Cr

Rahatani, Pune
2,3,4 BHK
₹ 1.21 Cr to 2.68 Cr
Rahatani, Pune
2,3,4 BHK
₹ 1.22 Cr to 2.40 Cr

Chinchwad, Pune
2,3,4 BHK
₹ 1.11 Cr to 3.15 Cr

Bhosari, Pune
2 BHK Apartment
Price On Request

Moshi Pradhikaran, Pune
2, 3 BHK Retail Shop, Apartment
₹ 90.00 Lac to 1.89 Cr

Pimple Gurav, Pune
2, 3, 4 BHK Apartment
₹ 1.37 Cr to 2.80 Cr

Pimpri Colony, Pune
1, 2, 3 BHK Apartment
Price On Request

Pimple Saudagar, Pune
3, 4 BHK Apartment
₹ 1.92 Cr to 3.35 Cr

Shastrinagar, Pune
2, 3 BHK Apartment
₹ 85.00 Lac to 1.18 Cr

Bhosari, Pune
2, 3 BHK Apartment, Retail Shop
Price On Request

Rahatani, Pune
Retail Shop, Office Space
Price On Request

Pimple Saudagar, Pune
2, 3 BHK Apartment
Price On Request

Rahatani, Pune
2, 3 BHK Apartment
Price On Request

Akurdi, Pune
1, 2, 3, 4 BHK Apartment
₹ 50.66 Lac to 1.52 Cr

Akurdi, Pune
3, 4 BHK Retail Shop, Apartment
₹ 99.50 Lac to 3.32 Cr

Moshi, Pune
2, 3 BHK Apartment
₹ 64.66 Lac to 1.01 Cr

Moshi, Pune
2, 3 BHK Apartment
₹ 71.19 Lac to 95.00 Lac

Chinchwad, Pune
Retail Shop
₹ 2.90 Cr

Chinchwad, Pune
Retail Shop, Office Space
Price On Request

Bhosari, Pune
Office Space, Retail Shop
₹ 47.46 Lac to 16.30 Cr

Pimple Gurav, Pune
3 BHK Apartment
₹ 1.58 Cr

Akurdi, Pune
1, 2, 3, 4 BHK Apartment
₹ 1.17 Cr to 3.27 Cr

Anand Nagar Chinchwad, Pune
2 BHK Apartment
₹ 1.27 Cr

Akurdi, Pune
Office Space
Price On Request

Akurdi, Pune
1, 2 BHK Apartment
Price On Request

Pimple Saudagar, Pune
1, 2, 3 BHK Apartment
Price On Request

Pimple Gurav, Pune
Price On Request
The project is strategically located near Old Pune-Mumbai Highway and Pune-Nashik Road, ensuring easy access to residential, commercial, and industrial hubs.
The project offers 3 BHK and 4 BHK apartments with varying area sizes, priced between 1.50 Cr and 1.87 Cr.
The project provides luxurious amenities like gymnasium, power backup, 24x7 security, cafe, and rain water harvesting, ensuring a comfortable living experience.
The project is RERA registered with registration numbers P52100053012 and P52100053150.
The expected possession date for this project is not specified in the details provided.
The floor specifications include vitrified tiles for living areas, bedrooms, and bathrooms, with oil-bound distemper for walls and false ceiling for ceilings.
Amenities such as clubhouse, swimming pool, gymnasium, spa, yoga room, amphitheater, cricket pitch, mini theatre, kids' play area, and pet park.
The project has sustainable features such as rainwater harvesting and water conservation systems, encouraging eco-friendly living.
Local attractions surrounding the project include Pandit Dindayal Upadhyay Vidyalaya (0.46 km), Yashwantrao Chavan Memorial Hospital (0.94 km), and DMart shopping mall (2.85 km), among others.
Mahindra Citadel Bastion has a pet park and grooming facilities and is thus a pet-friendly housing complex.
This website is only for the purpose of providing information regarding real estate projects in different geographies. Any information which is being provided on this website is not an advertisement or a solicitation. The company has not verified the information and the compliances of the projects. Further, the company has not checked the RERA* registration status of the real estate projects listed herein. The company does not make any representation in regards to the compliances done against these projects. Please note that you should make yourself aware about the RERA* registration status of the listed real estate projects.
*Real Estate (Regulation & Development) Act, 2016.


