
1 BHK Apartment - 377 sq. ft. (Carpet Area)
Asking price
Price:₹ 32.09 Lac


₹32.09 Lac - 81.30 Lac
₹8,506 Per Sq. Ft.
Estimated Rent: ₹15K – ₹19.4K/month


Square Yards experts are actively closing deals
Bhumi Silverio, a prestigious real estate project, is located in Chikhali, Pune, and is easily accessible via connecting roads such as Pune Nashik Road and Alandi Road. This strategically located project offers a unique blend of luxury and convenience.
The project boasts a range of amenities that add to its charm, including a well-equipped gym and reliable power backup. The apartments are designed with utmost care, with specifications such as oil-bound distemper on master bedroom walls. Whether you re looking for a cozy retreat or a modern abode, Bhumi Silverio has something for everyone.
With RERA approval numbers P52100005434, P52100025555, and P52100051295, you can rest assured that you re investing in a reliable and quality project. Don t miss this opportunity to live life to the fullest at Bhumi Silverio.
Available Unit OptionsThe following table outlines the available unit options at Bhumi Silverio:
| Unit Type | Area (Sq. Ft.) | Price (Rs.) |
| 1 BHK Apartment | 377 | On Request |
| 1 BHK Apartment | 495 | On Request |
| 2 BHK Apartment | 503 | On Request |
| 2 BHK Apartment | 665 | On Request |
| 3 BHK Apartment | 657 | On Request |
| 3 BHK Apartment | 721 | On Request |
The proposed residential project is situated in close proximity to several notable landmarks, providing residents with easy access to essential amenities and services. These landmarks offer a unique blend of convenience and comfort, enhancing the overall quality of life for the residents.
We have total 2 options available in Bhumi Silverio for resale and rental, In resale we have 1 properties available having 2 BHK size with a price of 0.
For rent you can check 1 properties having options for 2 BHK with price ranging from 23000.
| Listing Type | Total Listings | Unit Type Range | Price Range |
| Resale | 1 | 2 BHK | 0 |
| Rental | 1 | 2 BHK | 23,000 |
The real estate market has exhibited a mixed trend in recent times, reflected in the government-registered transactions across different aggregation periods. Over the past three months, the sales transactions stood at 9, with a gross sales value of 4 Cr, indicating a relatively quiet period. However, a six-month analysis reveals a more active market, with 18 sales transactions resulting in a gross sales value of 8 Cr, and a price movement of + 2. The one-year perspective sheds light on the highest level of activity, with 50 sales transactions worth 21 Cr, and a price decline of - 210. Despite the fluctuations, the current market rate remains steady at 7,026, signifying a stable trend.
 Floor plan


No Square Yards registrations available for this project yet.
Bhumi Silverio's average asking price is stable quarter-on-quarter, compared with Chikhali.
Bhumi Silverio avg. price is ₹ 9.4 k/Sq.Ft. compared to Chikhali at ₹ 8.1 k/Sq.Ft.
Monthly Rent in Bhumi Silverio ranges from ₹ 15 K to ₹ 19.4 K with options available for 1,2 BHK units
Get the latest price and market updates for Bhumi Silverio.
Rent in Bhumi Silverio ranges from ₹ 15 K to ₹ 19 K with options available for 1 BHK, 2 BHK.
During Q2'2026, average property prices for Bhumi Silverio moved from ₹ 6,650/sqft to ₹ 9,450/sqft, reflecting a 42.11% rise.
BHUMI SILVERIIO PHASE 1 Achieves 100% Construction Completion, Ready for Possession.
BHUMI SILVERIIO PHASE 1, developed by Bhumi Shelters (India) Pvt Ltd, officially launched on 11-Aug-2017 and expected to complete by 31-Dec-2019. Registered under RERA No. P52100005434. with total area of 2.22 Acre.
Explore the master plan, project photos and walkthrough videos of Bhumi Silverio to understand the overall layout, tower placement, amenities, landscaped spaces and key highlights before making your buying decision.

Living at this area offers a refreshing lifestyle where daily routines are simplified and outdoor enjoyment is prioritized. Families will particularly appreciate the dedicated play areas and expansive this amenity, ensuring children have safe and engaging spaces to grow and play. This project stands out for its thoughtful integration of green and open spaces, creating a serene residential haven within a connected urban setting.
Download brochure & master plan of Bhumi Silverio to explore floor plans and layout details in Chikhali, Pune.

Estimate commute from your office or kid's school to Bhumi Silverio.

Please select the starting point to calculate the travel time.
Average Asking Price in Chikhali
Based on active listings and recent trends

Based on demand, livability, and activity
Know More About Chikhali
No Reviews exist for Chikhali
Be the first to review this localityTrust & Verification
Bhumi SilverIIo Phase 2
Rera Url:
Bhumi SilverIIo Phase 3
Rera Url:
Bhumi SilverIIo Phase 1
Rera Url:
Bhumi Silveriio - Phase 4
Rera Url:

Chikhali, Pune

Moshi, Pune

Moshi, Pune
Compare multiple homes side-by-side and find the option that best fits your budget, lifestyle, and needs.

Full Cost Clarity
Compare sale price or rent, applicable charges, and key ownership/rental expenses.
Amenities & Features
Compare amenities, furnishing, configuration, and property features side-by-side.
Best Pick Recommendation
Get an expert-recommended option based on your selected preferences.
Builder / Seller Details
Review key trust signals like builder profile, seller details, and project history.

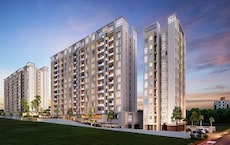
Moshi, Pune
1,2,3 BHK
₹ 47.38 Lac to 1.35 Cr

Chikhali, Pune
1,2,3 BHK
₹ 38.98 Lac to 73.32 Lac

Moshi, Pune
2 BHK
₹ 55.67 Lac to 70.10 Lac

Moshi, Pune
2 BHK
₹ 58.33 Lac to 61.72 Lac
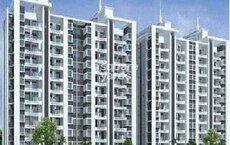
Chikhali, Pune
1,2 BHK
₹ 34.87 Lac to 62.04 Lac
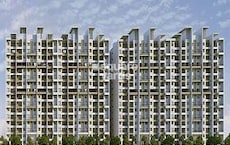
Chikhali, Pune
1,2 BHK
₹ 35.37 Lac to 51.00 Lac
Moshi, Pune
1,2,3 BHK
₹ 25.09 Lac to 70.01 Lac

Moshi, Pune
1,2 BHK
₹ 34.12 Lac to 60.00 Lac
Moshi, Pune
1,2,3 BHK
₹ 35.68 Lac to 78.00 Lac

Moshi, Pune
2,3 BHK
₹ 58.00 Lac to 77.00 Lac

Bhosari, Pune
2 BHK Apartment
₹ 76.00 Lac to 84.78 Lac

Moshi, Pune
1, 2, 3 BHK Apartment
₹ 89.00 Lac to 1.12 Cr

Moshi Pradhikaran, Pune
2, 3 BHK Retail Shop, Apartment
₹ 90.00 Lac to 1.89 Cr

Akurdi, Pune
3, 4 BHK Retail Shop, Apartment
₹ 1.37 Cr to 2.50 Cr

Moshi, Pune
4 BHK Retail Shop, Apartment
Price On Request
Moshi, Pune
3 BHK Retail Shop, Apartment
₹ 66.96 Lac to 93.61 Lac
Transport Nagar, Pune
Office Space
Price On Request
Pradhikaran, Pune
3, 4 BHK Apartment
Price On Request

Moshi, Pune
3 BHK Apartment, Retail Shop
Price On Request
Pimpri, Pune
Retail Shop
Price On Request

Chinchwad, Pune
3, 4 BHK Apartment
₹ 1.84 Cr to 2.66 Cr

Akurdi, Pune
1, 2, 3, 4 BHK Apartment
₹ 50.66 Lac to 1.52 Cr

Moshi, Pune
Price On Request

Moshi, Pune
2, 3 BHK Apartment
₹ 1.15 Cr to 1.67 Cr

Akurdi, Pune
3, 4 BHK Retail Shop, Apartment
₹ 99.50 Lac to 3.32 Cr

Moshi, Pune
2, 3 BHK Retail Shop, Office Space, Apartment
₹ 65.00 Lac to 2.37 Cr

Moshi, Pune
Retail Shop
₹ 55.00 Lac to 1.44 Cr

Nigdi, Pune
3, 4 BHK Apartment
₹ 1.85 Cr to 2.36 Cr

Moshi, Pune
2, 3 BHK Apartment
₹ 64.66 Lac to 1.01 Cr

Akurdi, Pune
2, 3, 4 BHK Apartment
₹ 1.19 Cr to 2.28 Cr

Chinchwad, Pune
Retail Shop
₹ 2.90 Cr

Moshi, Pune
Office Space
Price On Request

Akurdi, Pune
1, 2, 3, 4 BHK Apartment
₹ 1.17 Cr to 3.27 Cr

Akurdi, Pune
Office Space
Price On Request

Pimpri, Pune
2 BHK Apartment
Price On Request

Akurdi, Pune
1, 2 BHK Apartment
Price On Request

Moshi, Pune
1, 2 BHK Apartment
Price On Request

Pradhikaran, Pune
1 BHK Apartment
Price On Request

Nigdi, Pune
1, 2 BHK Apartment
Price On Request
Explore rental listings currently available in Bhumi Silverio, Pune.

Chikhali, Pune
₹ 15,000
Chikhali, Pune
₹ 20,000
Chikhali, Pune
₹ 19,000
Chikhali, Pune
₹ 21,000
Chikhali, Pune
₹ 19,000
Chikhali, Pune
₹ 19,000The project offers oil-bound distemper walls and vitrified tile flooring in the living area, master bedroom, and other bedrooms, along with modular kitchen equipment in the kitchen.
Bhumi Silverio stands out in Chikhali due to its Strategically located near Pune Nashik Road and Alandi Road. Luxurious amenities including 24x7 power backup and gymnasium. Well-connected to vital projects under RERA, P52100005434, P52100025555, P52100051295 Spacious apartments with luxury specifications like oil bound distemper walls and vitrified tiles flooring. Soak in the serene ambiance of Chikhali with easy accessibility, modern planning, and well-balanced density across 5 Acres. Developed by Bhumi Shelters Pvt Ltd, it combines thoughtful design, quality construction, and lifestyle-driven amenities, making it a compelling choice compared to other projects nearby.
Yes, Bhumi Silverio is RERA-registered, ensuring transparency and compliance with regulations. The official RERA registration number is P52100025555, P52100051295, P52100005434, PR1263032500910, which can be verified on the respective state RERA portal for detailed project information.
Bhumi Silverio is currently marked as Partially Ready To Move, with an expected possession date of Dec 2026. This timeline aligns with the developer’s commitments and regulatory filings.
Combined with Bhumi Shelters Pvt Ltd’s track record and the area's infrastructure growth, the project is well-positioned for long-term appreciation.
Bhumi Silverio is strategically located near major landmarks such as Imperial Multispeciality Hospital, Chikhali, Vedic Wisdom International School, Moshi, Silver Central Mall, Chikhali, Talwade IT Park, Chikhali, PCCOE Pimpri Chinchwad College Of Engineering, Nigdi.
Bhumi Silverio is designed with robust security systems including gated access, 24/7 CCTV surveillance, trained security personnel, and controlled entry/exit points, ensuring a safe and secure environment for residents.
This website is only for the purpose of providing information regarding real estate projects in different geographies. Any information which is being provided on this website is not an advertisement or a solicitation. The company has not verified the information and the compliances of the projects. Further, the company has not checked the RERA* registration status of the real estate projects listed herein. The company does not make any representation in regards to the compliances done against these projects. Please note that you should make yourself aware about the RERA* registration status of the listed real estate projects.
*Real Estate (Regulation & Development) Act, 2016.


