
Chikhali, Pune
₹ 14,000- Ready to Move
- 461 Sq.Ft. (Carpet Area)


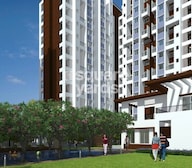 +7 Photos
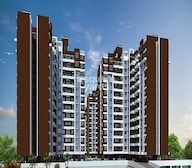 Video
Video
₹41.15 Lac - 67.57 Lac
₹9,821 Per Sq. Ft.
Estimated Rent: ₹13.5K/month
Sai Essen Aishwaryam Hamara Abhimaan is a Residential located in Chikhali, Pune. It is developed by Aishwaryam Group, spanning in 18.26 Acre. It includes a total of 1 to 2 BHK Flat From 419 to 688 Sq.Ft available in Sai Essen Aishwaryam Hamara Abhimaan’s ambitious project. It is a gated community offering closed car parking exclusively for its residents.
Ideally located, the project benefits from excellent connectivity to public transport and major roads, including Spine Road and Dehu Road. The area is well-equipped with essential social infrastructure such as banks, schools, and parks, ensuring residents have easy access to all necessary services?
Why Invest in Sai Essen Aishwaryam Hamara Abhimaan?
Excellent Location: Sai Essen Aishwaryam Hamara Abhimaan is located in the coveted neighbourhood of Chikhali, Pune, which provides easy access to amenities and facilities and enhanced property value over time.
PMAY & PPP Benefits: This scheme is exclusive to Sai Essen Aishwaryam Hamara Abhimaan, providing financial benefits, especially for first-time buyers. Buyers can save up to 2.5 lakhs and gain stamp duty benefits, making homeownership more affordable and attractive.
Trusted Developer: Aishwaryam Group is renowned for quality construction, transparency, and customer satisfaction. They have completed 4 projects and have 5 ongoing projects. They focus on creating spaces that inspire happiness and promote community living.
Connectivity: This community provides easy access to Talawade IT Park, which is just 20-25 minutes away from the locality. Other major landmarks, like Moshi D-Mart, Pune-Nashik Highway and Bhosari MIDC, are nearby, which makes commuting easier for the residents.
What is the Address of the Project?
Sai Essen Aishwaryam Hamara Abhimaan is located in Chikhali, Pune, Maharashtra. The Sai Essen Aishwaryam Hamara Abhimaan PIN Code is 411062.
View the latest price list for Sai Essen Aishwaryam Hamara Abhimaan.
*Prices are indicative and subject to applicable charges and project terms.
Sai Essen Aishwaryam Hamara Abhimaan's average asking price is rising quarter-on-quarter, compared with Chikhali.
Sai Essen Aishwaryam Hamara Abhimaan avg. price is ₹ 8.1 k/Sq.Ft. compared to Chikhali at ₹ 7.8 k/Sq.Ft.
Monthly Rent in Sai Essen Aishwaryam Hamara Abhimaan start from ₹ 13.5 K with options available for 1 BHK units
Get the latest price and market updates for Sai Essen Aishwaryam Hamara Abhimaan.
Rent in Sai Essen Aishwaryam Hamara Abhimaan ranges from ₹ 12 K to ₹ 15 K with options available for 1 BHK.
During Q2'2026, average property prices for Sai Essen Aishwaryam Hamara Abhimaan moved from ₹ 7,900/sqft to ₹ 8,050/sqft, reflecting a 1.90% rise.
Internal finishing stands at 25%.
Structural Works reach 78% completion, Internal finishing stands at 9%.
A total of 382 out of 578 launched units have been booked as of April 2025, including 81% of 1 BHK(264 out of 324 units), 50% of 2 BHK(118 out of 236 units).
Structural Works reach 73% completion, External Works has reached 2%, Internal finishing stands at 5%.
A total of 363 out of 578 launched units have been booked as of February 2025, including 82% of 1 BHK(265 out of 324 units), 42% of 2 BHK(98 out of 236 units).
A total of 273 out of 578 launched units have been booked as of November 2024, including 65% of 1 BHK(212 out of 324 units), 26% of 2 BHK(61 out of 236 units).
Structural Works reach 71% completion, Internal finishing stands at 2%.
A total of 254 out of 578 launched units have been booked as of October 2024, including 62% of 1 BHK(200 out of 324 units), 23% of 2 BHK(54 out of 236 units).

Price:₹ 41.15 Lac

Price:₹ 42.23 Lac

Price:₹ 56.18 Lac

Price:₹ 67.57 Lac
Explore rental listings currently available in Sai Essen Aishwaryam Hamara Abhimaan, Pune.
Chikhali, Pune
₹ 14,000
Chikhali, Pune
₹ 14,000
Chikhali, Pune
₹ 13,000
Chikhali, Pune
₹ 14,000
Chikhali, Pune
₹ 20,000
Chikhali, Pune
₹ 19,000Explore the master plan, project photos and walkthrough videos of Sai Essen Aishwaryam Hamara Abhimaan to understand the overall layout, tower placement, amenities, landscaped spaces and key highlights before making your buying decision.

This project delivers a home life centered around community and outdoor enjoyment, with ample spaces for recreation and relaxation. Families will particularly benefit from the dedicated play areas and multiple swimming pools, ensuring children have safe and engaging environments. The thoughtful integration of green spaces and amenities makes this a desirable choice for those seeking a balanced urban living experience in Moshi.
Download brochure, master plan & walkthrough video of Sai Essen Aishwaryam Hamara Abhimaan to explore floor plans, layout, and complete project details in Chikhali, Pune.

Estimate commute from your office or kid's school to Sai Essen Aishwaryam Hamara Abhimaan.


Please select the starting point to calculate the travel time.
Average Asking Price in Chikhali
Based on active listings and recent trends

Based on demand, livability, and activity
Know More About Chikhali
No Reviews exist for Chikhali
Be the first to review this localityTrust & Verification
Aishwaryam Hamara Abhimaan
Rera Url:
Aishwaryam Hamara Abhimaan
Rera Url:

Chikhali, Pune

Moshi, Pune

Chikhali, Pune
Compare multiple homes side-by-side and find the option that best fits your budget, lifestyle, and needs.

Full Cost Clarity
Compare sale price or rent, applicable charges, and key ownership/rental expenses.
Amenities & Features
Compare amenities, furnishing, configuration, and property features side-by-side.
Best Pick Recommendation
Get an expert-recommended option based on your selected preferences.
Builder / Seller Details
Review key trust signals like builder profile, seller details, and project history.


Moshi, Pune
1, 2 BHK Apartment, Retail Shop
₹ 35.54 Lac to 48.03 Lac

Tathawade, Pune
2, 3, 4 BHK Apartment
₹ 94.14 Lac to 2.18 Cr

Moshi, Pune
1, 2 BHK Apartment
₹ 35.00 Lac to 60.00 Lac
Moshi, Pune
Retail Shop, Office Space
₹ 61.00 Lac to 2.30 Cr

Wakad, Pune
2, 3 BHK Apartment
₹ 1.08 Cr to 1.49 Cr

Punawale, Pune
2, 3 BHK Apartment
₹ 85.00 Lac to 1.25 Cr

Punawale, Pune
1, 2 BHK Apartment
₹ 41.60 Lac to 67.10 Lac

Chinchwad, Pune
Price On Request
Chikhali, Pune
2, 3 BHK Apartment
₹ 64.54 Lac to 97.54 Lac
Akurdi, Pune
Office Space, Retail Shop
Price On Request

Ravet, Pune
3 BHK Apartment
₹ 1.89 Cr to 2.00 Cr

Pimpri, Pune
2, 3 BHK Apartment
Price On Request

Akurdi, Pune
2, 3 BHK Apartment
₹ 85.00 Lac to 95.00 Lac

Pimpri, Pune
Price On Request

Pradhikaran, Pune
2, 3 BHK Apartment
Price On Request

Chikhali, Pune
1, 2, 3 BHK Apartment
₹ 28.44 Lac to 46.89 Lac
Moshi, Pune
1, 2 BHK Apartment, Retail Shop
₹ 35.54 Lac to 48.03 Lac
Tathawade, Pune
2, 3, 4 BHK Apartment
₹ 94.14 Lac to 2.18 Cr
Moshi, Pune
1, 2 BHK Apartment
₹ 35.00 Lac to 60.00 Lac
Moshi, Pune
Retail Shop, Office Space
₹ 61.00 Lac to 2.30 Cr
Wakad, Pune
2, 3 BHK Apartment
₹ 1.08 Cr to 1.49 Cr
Punawale, Pune
2, 3 BHK Apartment
₹ 85.00 Lac to 1.25 Cr
Punawale, Pune
1, 2 BHK Apartment
₹ 41.60 Lac to 67.10 Lac
Chinchwad, Pune
Price On Request
Chikhali, Pune
2, 3 BHK Apartment
₹ 64.54 Lac to 97.54 Lac
Akurdi, Pune
Office Space, Retail Shop
Price On Request
Ravet, Pune
3 BHK Apartment
₹ 1.89 Cr to 2.00 Cr
Pimpri, Pune
2, 3 BHK Apartment
Price On Request
Akurdi, Pune
2, 3 BHK Apartment
₹ 85.00 Lac to 95.00 Lac
Pimpri, Pune
Price On Request
Pradhikaran, Pune
2, 3 BHK Apartment
Price On Request
Chikhali, Pune
1, 2, 3 BHK Apartment
₹ 28.44 Lac to 46.89 Lac

Chikhali, Pune
1,2,3 BHK
₹ 38.98 Lac to 73.32 Lac
Moshi, Pune
1,2,3 BHK
₹ 47.38 Lac to 1.35 Cr

Moshi, Pune
2 BHK
₹ 55.67 Lac to 70.10 Lac

Moshi, Pune
2 BHK
₹ 58.33 Lac to 61.72 Lac
Chikhali, Pune
1,2 BHK
₹ 35.37 Lac to 51.00 Lac
Chikhali, Pune
2 BHK
₹ 49.75 Lac to 50.16 Lac
Chikhali, Pune
1,2 BHK
₹ 34.87 Lac to 62.04 Lac
Moshi, Pune
1,2,3 BHK
₹ 25.09 Lac to 70.01 Lac

Moshi, Pune
1,2 BHK
₹ 34.12 Lac to 60.00 Lac

Moshi, Pune
2,3 BHK
₹ 58.00 Lac to 77.00 Lac

Moshi, Pune
1, 2, 3 BHK Apartment
Price On Request

Bhosari, Pune
2 BHK Apartment
Price On Request

Moshi Pradhikaran, Pune
2, 3 BHK Retail Shop, Apartment
₹ 90.00 Lac to 1.89 Cr

Akurdi, Pune
3, 4 BHK Retail Shop, Apartment
₹ 1.37 Cr to 2.50 Cr

Akurdi, Pune
2, 3 BHK Apartment, Retail Shop
₹ 85.00 Lac to 1.27 Cr

Moshi, Pune
Price On Request

Chinchwad, Pune
1, 2, 3 BHK Apartment
Price On Request

Moshi, Pune
4 BHK Retail Shop, Apartment
Price On Request

Moshi, Pune
3 BHK Retail Shop, Apartment
₹ 66.96 Lac to 93.61 Lac

Moshi, Pune
2, 3 BHK Apartment
Price On Request

Chinchwad, Pune
3, 4 BHK Apartment
₹ 1.84 Cr to 2.66 Cr

Akurdi, Pune
1, 2, 3, 4 BHK Apartment
₹ 50.66 Lac to 1.52 Cr

Moshi, Pune
Price On Request

Moshi, Pune
2, 3 BHK Apartment
₹ 1.15 Cr to 1.67 Cr

Akurdi, Pune
3, 4 BHK Retail Shop, Apartment
₹ 99.50 Lac to 3.32 Cr

Moshi, Pune
2, 3 BHK Retail Shop, Office Space, Apartment
₹ 65.00 Lac to 2.37 Cr

Moshi, Pune
Retail Shop
₹ 55.00 Lac to 1.44 Cr

Nigdi, Pune
3, 4 BHK Apartment
₹ 1.85 Cr to 2.36 Cr

Moshi, Pune
2, 3 BHK Apartment
₹ 64.66 Lac to 1.01 Cr

Akurdi, Pune
2, 3, 4 BHK Apartment
₹ 1.19 Cr to 2.28 Cr

Chinchwad, Pune
Retail Shop
₹ 2.90 Cr

Moshi, Pune
Office Space
Price On Request

Akurdi, Pune
1, 2, 3, 4 BHK Apartment
₹ 1.17 Cr to 3.27 Cr

Akurdi, Pune
Office Space
Price On Request

Pimpri, Pune
2 BHK Apartment
Price On Request

Akurdi, Pune
1, 2 BHK Apartment
Price On Request

Moshi, Pune
1, 2 BHK Apartment
Price On Request

Pradhikaran, Pune
1 BHK Apartment
Price On Request

Nigdi, Pune
1, 2 BHK Apartment
Price On Request
Sai Essen Aishwaryam Hamara Abhimaan enjoys excellent connectivity via Pune Nashik Road, Alandi Road and is well connected to the Pimpri Chinchwad PCMC area.
Residents of Sai Essen Aishwaryam Hamara Abhimaan can enjoy amenities such as Gymnasium, Swimming Pool, Power Backup, PNG, 24 x 7 Security, CCTV / Video Surveillance, Party Hall, Clubhouse, Rain Water Harvesting, Sewage Treatment Plant, designed for comfort and a modern lifestyle.
Yes, purchasing apartment at Sai Essen Aishwaryam Hamara Abhimaan is legally safe, as the project has a possession status of Ready to Move and is registered under RERA with registration number P52100052847, P52100020889. Being a completed development, it significantly reduces construction, delivery, and compliance risks compared to under-construction projects
Maintenance charges at Sai Essen Aishwaryam Hamara Abhimaan depend on the apartment size and society services and are payable monthly or annually.
Yes, most major banks and NBFCs offer home loans for ready-to-move projects like Sai Essen Aishwaryam Hamara Abhimaan, subject to eligibility.
This website is only for the purpose of providing information regarding real estate projects in different geographies. Any information which is being provided on this website is not an advertisement or a solicitation. The company has not verified the information and the compliances of the projects. Further, the company has not checked the RERA* registration status of the real estate projects listed herein. The company does not make any representation in regards to the compliances done against these projects. Please note that you should make yourself aware about the RERA* registration status of the listed real estate projects.
*Real Estate (Regulation & Development) Act, 2016.


