
2 BHK Apartment - 703 sq. ft. (Carpet Area)
Asking price
Price:₹ 60.46 Lac


 +6 Photos
 Video
Video
₹60.46 Lac - 92.10 Lac
₹8,601 Per Sq. Ft.


Square Yards experts are actively closing deals
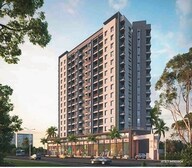
Sanco Luxury Square, a prestigious residential project, is located in the prime Sublocation of Chikhali, one of the most sought-after areas in Pune. The property is strategically connected to major roads such as Spine Road and Dehu PhataMosi, offering easy access to nearby amenities and landmarks.
Spread across acres of sprawling land, Sanco Luxury Square is a gated community with top-notch amenities and specifications. Units feature modern designs, high-quality finishes, and advanced security features. Homeowners can enjoy the benefits of a lavish lifestyle with a range of amenities, including a well-equipped gymnasium and power backup for uninterrupted living.
Experience luxury living at its finest with Sanco Luxury Square. With its impeccable location and attention to detail in design and amenities, this residential project is an ideal choice for those seeking a comfortable and convenient lifestyle. Dont miss the opportunity to own a piece of luxury at Sanco Luxury Square - contact us for more information!
Available Unit OptionsThe following table outlines the available unit options at Sanco Luxury Square:
| Unit Type | Area (Sq. Ft.) | Price (Rs.) |
| 1 BHK Apartment | 581 | On request |
| 2 BHK Apartment | 671 | On request |
| 2 BHK Apartment | 777 | On request |
| 3 BHK Apartment | 1026 | On request |
| 3 BHK Apartment | 1480 | On request |
The residential property is strategically located near several notable landmarks, providing residents with easy access to essential amenities and services. These landmarks not only enhance the quality of life for residents but also offer a unique blend of convenience and comfort.
The recent government-registered transactions in the residential property market have showcased a resilient growth story. Over the past three months, 4 sales transactions have been recorded, totalling 1 Cr, with a price movement of + 55. Meanwhile, looking back at the six months, the sales transactions have increased to 5, with a combined gross sales value of 2 Cr, indicating a steady market pace. Interestingly, the one-year period has also witnessed 5 sales transactions, equivalent to 2 Cr, with no price movement recorded, signifying a stable market. The consistent rental rate of 6,102 across all aggregations underscores the high demand for residential properties in the area.


 Floor plan
1 Sales Transactions Registered in Sanco Luxury Square From Nov 25 to Oct 26 at Avg. Price ₹ 6.6 k/Sq.Ft.
No Square Yards registrations available for this project yet.
Sanco Luxury Square's average asking price is stable quarter-on-quarter, compared with Chikhali.
Sanco Luxury Square avg. price is ₹ 8.6 k/Sq.Ft. compared to Chikhali at ₹ 8.1 k/Sq.Ft.
Monthly Rent in Chikhali ranges from ₹ 14.7 K to ₹ 18.3 K with options available for 1,2 BHK units
Get the latest price and market updates for Sanco Luxury Square.
A total of 1 residential transactions has been registered so far for Sanco Luxury Square, amounting to ₹ 45 L till October 2026.
During Q2'2026, average property prices for Sanco Luxury Square moved from ₹ 6,650/sqft to ₹ 8,600/sqft, reflecting a 29.32% rise.
During Q1'2026, average property prices for Sanco Luxury Square moved from ₹ 6,400/sqft to ₹ 6,650/sqft, reflecting a 3.91% rise.
Structural Works reach 80% completion, External Works has reached 45%, Internal finishing stands at 75%, MEP Services including lift and staircases, are now 53% done.
A total of 61 out of 179 launched units have been booked as of February 2025, including 9% of SHOP(4 out of 44 units), 41% of 3 BHK(11 out of 27 units), 42% of 2 BHK(45 out of 107 units), 100% of 1 RK(1 units).
A total of 3 out of 179 launched units have been booked as of October 2024, including 4% of 3 BHK(1 out of 27 units), 2% of 2 BHK(2 out of 107 units).
A total of 3 out of 179 launched units have been booked as of March 2024, including 4% of 3 BHK(1 out of 27 units), 2% of 2 BHK(2 out of 107 units).
Structural Works reach 75% completion, External Works has reached 20%, Internal finishing stands at 25%.
Structural Works reach 69% completion, Internal finishing stands at 8%, MEP Services including lift and staircases, are now 50% done.
Structural Works reach 38% completion.
1 Sales Transactions Registered in Sanco Luxury Square From Nov 25 to Oct 26 at Avg. Price ₹ 6.6 k/Sq.Ft.
Transaction Period Nov 25 to Oct 26
Explore the master plan, project photos and walkthrough videos of Sanco Luxury Square to understand the overall layout, tower placement, amenities, landscaped spaces and key highlights before making your buying decision.

This project offers a peaceful home life, surrounded by natural green areas and open spaces. Families with young children will find a dedicated play area, allowing kids to enjoy outdoor activities safely within the community. Its emphasis on substantial green coverage provides a refreshing environment, setting it apart in the local area.
Download brochure, master plan & walkthrough video of Sanco Luxury Square to explore floor plans, layout, and complete project details in Chikhali, Pune.

Estimate commute from your office or kid's school to Sanco Luxury Square.


Please select the starting point to calculate the travel time.
Average Asking Price in Chikhali
Based on active listings and recent trends

Based on demand, livability, and activity
Know More About Chikhali
No Reviews exist for Chikhali
Be the first to review this localityTrust & Verification
Luxury Square
Rera Url:

Chikhali, Pune

Moshi, Pune

Moshi, Pune
Compare multiple homes side-by-side and find the option that best fits your budget, lifestyle, and needs.

Full Cost Clarity
Compare sale price or rent, applicable charges, and key ownership/rental expenses.
Amenities & Features
Compare amenities, furnishing, configuration, and property features side-by-side.
Best Pick Recommendation
Get an expert-recommended option based on your selected preferences.
Builder / Seller Details
Review key trust signals like builder profile, seller details, and project history.


Moshi, Pune
2,3 BHK
₹ 64.73 Lac to 95.00 Lac

Chikhali, Pune
2,3 BHK
₹ 51.52 Lac to 75.00 Lac

Moshi, Pune
2,3 BHK
₹ 65.00 Lac to 2.37 Cr

Moshi, Pune
1,2 BHK
₹ 35.00 Lac to 60.00 Lac

Moshi, Pune
2 BHK
₹ 56.59 Lac to 61.00 Lac

Moshi, Pune
2,3 BHK
₹ 67.49 Lac to 1.09 Cr

Chikhali, Pune
2,3 BHK
₹ 78.25 Lac to 1.05 Cr

Chikhali, Pune
1,2 BHK
₹ 39.48 Lac to 62.94 Lac

Moshi, Pune
2,3 BHK
₹ 71.19 Lac to 95.00 Lac

Moshi, Pune
2,3 BHK
₹ 72.61 Lac to 1.10 Cr

Bhosari, Pune
2 BHK Apartment
₹ 76.00 Lac to 84.78 Lac

Moshi, Pune
1, 2, 3 BHK Apartment
₹ 89.00 Lac to 1.12 Cr

Moshi Pradhikaran, Pune
2, 3 BHK Retail Shop, Apartment
₹ 90.00 Lac to 1.89 Cr

Akurdi, Pune
3, 4 BHK Retail Shop, Apartment
₹ 1.37 Cr to 2.50 Cr

Moshi, Pune
4 BHK Retail Shop, Apartment
Price On Request
Moshi, Pune
3 BHK Retail Shop, Apartment
₹ 66.96 Lac to 93.61 Lac
Transport Nagar, Pune
Office Space
Price On Request
Pradhikaran, Pune
3, 4 BHK Apartment
Price On Request

Moshi, Pune
3 BHK Apartment, Retail Shop
Price On Request
Pimpri, Pune
Retail Shop
Price On Request

Chinchwad, Pune
3, 4 BHK Apartment
₹ 1.84 Cr to 2.66 Cr

Akurdi, Pune
1, 2, 3, 4 BHK Apartment
₹ 50.66 Lac to 1.52 Cr

Moshi, Pune
Price On Request

Moshi, Pune
2, 3 BHK Apartment
₹ 1.15 Cr to 1.67 Cr

Akurdi, Pune
3, 4 BHK Retail Shop, Apartment
₹ 99.50 Lac to 3.32 Cr

Moshi, Pune
Retail Shop
₹ 55.00 Lac to 1.44 Cr

Nigdi, Pune
3, 4 BHK Apartment
₹ 1.85 Cr to 2.36 Cr

Moshi, Pune
2, 3 BHK Apartment
₹ 64.66 Lac to 1.01 Cr

Akurdi, Pune
2, 3, 4 BHK Apartment
₹ 1.19 Cr to 2.28 Cr

Chinchwad, Pune
Retail Shop
₹ 2.90 Cr

Moshi, Pune
Office Space
Price On Request

Akurdi, Pune
1, 2, 3, 4 BHK Apartment
₹ 1.17 Cr to 3.27 Cr

Akurdi, Pune
Office Space
Price On Request

Pimpri, Pune
2 BHK Apartment
Price On Request

Akurdi, Pune
1, 2 BHK Apartment
Price On Request

Moshi, Pune
1, 2, 3 BHK Apartment
₹ 25.09 Lac to 70.01 Lac

Moshi, Pune
1, 2 BHK Apartment
Price On Request

Pradhikaran, Pune
1 BHK Apartment
Price On Request

Nigdi, Pune
1, 2 BHK Apartment
Price On Request
Residents can enjoy amenities such as a gymnasium, power backup, 24 x 7 security, rainwater harvesting, and indoor games.
The project is developed by Sanco Spaces, which has one project to its credit.
Yes, Sanco Luxury Square is RERA-registered under the registration number P52100031991.
The construction of Sanco Luxury Square is currently at the mid-stage.
Nearby educational facilities include Dnyan Sagar English Medium School, while Sant Tukaram Multi-Speciality Shivkrupa Hospital is the closest healthcare provider.
This website is only for the purpose of providing information regarding real estate projects in different geographies. Any information which is being provided on this website is not an advertisement or a solicitation. The company has not verified the information and the compliances of the projects. Further, the company has not checked the RERA* registration status of the real estate projects listed herein. The company does not make any representation in regards to the compliances done against these projects. Please note that you should make yourself aware about the RERA* registration status of the listed real estate projects.
*Real Estate (Regulation & Development) Act, 2016.


