
1 BHK Apartment - 344 sq. ft. (Carpet Area)
Asking price
Price:₹ 28.21 Lac


Mayuresh Silver 18 offers a premier residential living experience in Chikhali, Pune, with homes starting from ₹ 28.21 Lac. Developed by the esteemed Mayuresh Infra, this project features a range of 1, 2 BHK Flats and is designed to provide comfortable living spaces, boasting popular amenities that enhance resident lifestyle.

 +4 Photos
 Video
Video
₹28.21 Lac - 44.28 Lac
₹8,201 Per Sq. Ft.


Square Yards experts are actively closing deals
Mayuresh Silver 18 is an exquisite residential development by Mayuresh Infra, situated at Chikhali Pune (pincode 411062). This project offers a diverse range of living spaces with 1, 2 BHK Flats and is designed to accommodate a total of 285 homes, spread across 1 tower blocks. Priced from ₹ 28.21 Lac, the residences boast spacious layouts starting from 344 Sq.Ft. and featuring configurations such as 1 BHK Apartment, 2 BHK Apartment, and 2 BHK Apartment. Residents can enjoy a plethora of Kids' Play Areas / Sand Pits, Power Backup, 24*7 Water Supply, 24 x 7 Security, Normal Park / Central Green, Indoor Games, enhancing the lifestyle quotient of this community.
Discover exceptional value with units starting from ₹ 28.21 Lac, offering a diverse range of configurations to suit your needs. Explore the attractive 1 BHK: ₹ 28.21 Lac, 2 BHK: ₹ 42.81 Lac for each bedroom option, providing clear insights into investment opportunities. The pricing reflects the dynamic Pimpri Chinchwad PCMC average asking price, ensuring competitive positioning. You'll find a comprehensive breakdown across 3 different configurations, with specific unit prices like ₹ 28.21 Lac and ₹ 42.81 Lac available for detailed consideration. This property presents a compelling financial proposition, aligning with the ₹ 7,850 /Sq.Ft. and offering significant potential for homeowners and investors alike.


1 Sales Transactions Registered in Mayuresh Silver 18 From Nov 25 to Oct 26 at Avg. Price ₹ 7.2 k/Sq.Ft.
No Square Yards registrations available for this project yet.
Discover exceptional value with units starting from ₹ 28.21 Lac, offering a diverse range of configurations to suit your needs. Explore the attractive 1 BHK: ₹ 28.21 Lac, 2 BHK: ₹ 42.81 Lac for each bedroom option, providing clear insights into investment opportunities. The pricing reflects the dynamic Pimpri Chinchwad PCMC average asking price, ensuring competitive positioning. You'll find a comprehensive breakdown across 3 different configurations, with specific unit prices like ₹ 28.21 Lac and ₹ 42.81 Lac available for detailed consideration. This property presents a compelling financial proposition, aligning with the ₹ 7,850 /Sq.Ft. and offering significant potential for homeowners and investors alike.
Mayuresh Silver 18's average asking price is stable quarter-on-quarter, compared with Chikhali.
Mayuresh Silver 18 avg. price is ₹ 8.2 k/Sq.Ft. compared to Chikhali at ₹ 8.1 k/Sq.Ft.
Monthly Rent in Chikhali ranges from ₹ 14.7 K to ₹ 18.3 K with options available for 1,2 BHK units
Get the latest price and market updates for Mayuresh Silver 18.
A total of 1 residential transactions has been registered so far for Mayuresh Silver 18, amounting to ₹ 25 L till October 2026.
During Q2'2026, average property prices for Mayuresh Silver 18 moved from ₹ 6,650/sqft to ₹ 8,200/sqft, reflecting a 23.31% rise.
External Works has reached 70%, Internal finishing stands at 78%, MEP Services including lift and staircases, are now 53% done.
A total of 124 out of 180 launched units have been booked as of March 2025, including 66% of 1 BHK(109 out of 164 units), 94% of 1 BHK MHADA UNIT(15 out of 16 units).
External Works has reached 60%, MEP Services including lift and staircases, are now 44% done.
A total of 123 out of 180 launched units have been booked as of January 2025, including 66% of 1 BHK(108 out of 164 units), 94% of 1 BHK MHADA UNIT(15 out of 16 units).
Structural Works reach 60% completion, External Works has reached 55%, Internal finishing stands at 73%, MEP Services including lift and staircases, are now 39% done.
A total of 172 out of 285 launched units have been booked as of May 2024, including 73% of 1 BHK(117 out of 160 units), 58% of 2 BHK(55 out of 95 units).
A total of 158 out of 285 launched units have been booked as of September 2022, including 64% of 1 BHK(103 out of 160 units), 58% of 2 BHK(55 out of 95 units).
A total of 128 out of 285 launched units have been booked as of August 2022, including 49% of 1 BHK(79 out of 160 units), 52% of 2 BHK(49 out of 95 units).
1 Sales Transactions Registered in Mayuresh Silver 18 From Nov 25 to Oct 26 at Avg. Price ₹ 7.2 k/Sq.Ft.
Transaction Period Nov 25 to Oct 26
Explore the master plan, project photos and walkthrough videos of Mayuresh Silver 18 to understand the overall layout, tower placement, amenities, landscaped spaces and key highlights before making your buying decision.

Living here means a practical home life with good connectivity to the wider city. Working professionals will find their daily commute simplified by the project's proximity to major roads. This project stands out for its functional layout and strategic location, making daily life more convenient for its residents.
Download master plan & walkthrough video of Mayuresh Silver 18 to explore layout and virtual tour in Chikhali, Pune.
Residents at Mayuresh Silver 18 can embrace a vibrant lifestyle with a comprehensive array of Kids' Play Areas / Sand Pits, Power Backup, 24*7 Water Supply, 24 x 7 Security, Normal Park / Central Green, Indoor Games designed to cater to every need and leisure pursuit. This development fosters a strong sense of community living, offering spaces for families to thrive and for professionals to unwind. The thoughtful inclusion of facilities like [mention 2-3 specific types of amenities if available, otherwise use generic terms like "recreational spaces", "fitness zones"] ensures that every resident experiences enhanced well-being and convenience. This project is meticulously crafted to provide a nurturing and engaging environment for all its homeowners.
Mayuresh Silver 18 is strategically situated at Chikhali Pune, offering exceptional connectivity and access to a vibrant community. This prime location boasts proximity to major transportation arteries like Pune Nashik Road, Alandi Road, ensuring effortless commutes to key business hubs and city centers. Residents will appreciate the convenience of being near Imperial Multispeciality Hospital, Chikhali, Buds International School, Chikhali, Silver Central Mall, Chikhali, Talwade IT Park, Chikhali, PCCOE Pimpri Chinchwad College Of Engineering, Nigdi

Estimate commute from your office or kid's school to Mayuresh Silver 18.


Please select the starting point to calculate the travel time.
Average Asking Price in Chikhali
Based on active listings and recent trends

Based on demand, livability, and activity
Know More About Chikhali
No Reviews exist for Chikhali
Be the first to review this localityTrust & Verification
Construction Status & RERA
Mayuresh Silver 18 is progressing well, with an anticipated possession status This development is officially registered under the RERA Act, bearing the RERA number P52100028139, ensuring transparency and adherence to regulatory standards throughout its construction lifecycle. The project's commitment to timely completion and quality construction is evident, reflecting a meticulous approach. This residential offering is designed to meet the needs of modern homeowners, with detailed specifications outlining the quality of materials and finishes, and adheres to all mandated building codes.
Silver 18
Rera Url:

Chikhali, Pune

Chikhali, Pune

Moshi, Pune
Compare multiple homes side-by-side and find the option that best fits your budget, lifestyle, and needs.

Full Cost Clarity
Compare sale price or rent, applicable charges, and key ownership/rental expenses.
Amenities & Features
Compare amenities, furnishing, configuration, and property features side-by-side.
Best Pick Recommendation
Get an expert-recommended option based on your selected preferences.
Builder / Seller Details
Review key trust signals like builder profile, seller details, and project history.

Mayuresh Silver 18 is meticulously crafted by Mayuresh Infra, a developer with a proven track record of delivering quality residential spaces. They bring extensive experience in creating thriving communities, focusing on family-oriented developments that prioritize homeowner satisfaction. With 1 completed projects, this company demonstrates a strong commitment to excellence in the housing sector. Their expertise is evident in the thoughtful design and execution of residential offerings, ensuring a superior living experience for residents.

Chikhali, Pune
2,3 BHK
₹ 51.52 Lac to 75.00 Lac

Chikhali, Pune
1,2 BHK
₹ 28.52 Lac to 1.09 Cr
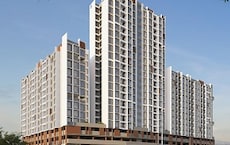
Moshi, Pune
1,2 BHK
₹ 30.63 Lac to 53.42 Lac

Moshi, Pune
1,2 BHK
₹ 35.00 Lac to 60.00 Lac

Moshi, Pune
1,2 BHK
₹ 35.54 Lac to 48.03 Lac
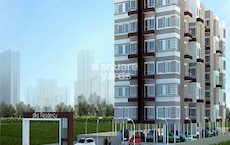
Chikhali, Pune
1 BHK
₹ 24.00 Lac

Chikhali, Pune
1,2 BHK
₹ 29.13 Lac to 51.48 Lac

Moshi, Pune
1 BHK
₹ 30.00 Lac

Chikhali, Pune
1,2 BHK
₹ 31.97 Lac to 51.23 Lac

Moshi, Pune
1,2 BHK
₹ 33.81 Lac to 80.22 Lac

Bhosari, Pune
2 BHK Apartment
₹ 76.00 Lac to 84.78 Lac

Moshi, Pune
1, 2, 3 BHK Apartment
₹ 89.00 Lac to 1.12 Cr

Moshi Pradhikaran, Pune
2, 3 BHK Retail Shop, Apartment
₹ 90.00 Lac to 1.89 Cr

Akurdi, Pune
3, 4 BHK Retail Shop, Apartment
₹ 1.37 Cr to 2.50 Cr

Moshi, Pune
4 BHK Retail Shop, Apartment
Price On Request
Moshi, Pune
3 BHK Retail Shop, Apartment
₹ 66.96 Lac to 93.61 Lac
Transport Nagar, Pune
Office Space
Price On Request
Pradhikaran, Pune
3, 4 BHK Apartment
Price On Request

Moshi, Pune
3 BHK Apartment, Retail Shop
Price On Request
Pimpri, Pune
Retail Shop
Price On Request

Chinchwad, Pune
3, 4 BHK Apartment
₹ 1.84 Cr to 2.66 Cr

Akurdi, Pune
1, 2, 3, 4 BHK Apartment
₹ 50.66 Lac to 1.52 Cr

Moshi, Pune
Price On Request

Moshi, Pune
2, 3 BHK Apartment
₹ 1.15 Cr to 1.67 Cr

Akurdi, Pune
3, 4 BHK Retail Shop, Apartment
₹ 99.50 Lac to 3.32 Cr

Moshi, Pune
2, 3 BHK Retail Shop, Office Space, Apartment
₹ 65.00 Lac to 2.37 Cr

Moshi, Pune
Retail Shop
₹ 55.00 Lac to 1.44 Cr

Nigdi, Pune
3, 4 BHK Apartment
₹ 1.85 Cr to 2.36 Cr

Moshi, Pune
2, 3 BHK Apartment
₹ 64.66 Lac to 1.01 Cr

Akurdi, Pune
2, 3, 4 BHK Apartment
₹ 1.19 Cr to 2.28 Cr

Chinchwad, Pune
Retail Shop
₹ 2.90 Cr

Moshi, Pune
Office Space
Price On Request

Akurdi, Pune
1, 2, 3, 4 BHK Apartment
₹ 1.17 Cr to 3.27 Cr

Akurdi, Pune
Office Space
Price On Request

Pimpri, Pune
2 BHK Apartment
Price On Request

Akurdi, Pune
1, 2 BHK Apartment
Price On Request

Moshi, Pune
1, 2, 3 BHK Apartment
₹ 25.09 Lac to 70.01 Lac

Moshi, Pune
1, 2 BHK Apartment
Price On Request

Pradhikaran, Pune
1 BHK Apartment
Price On Request

Nigdi, Pune
1, 2 BHK Apartment
Price On Request
This website is only for the purpose of providing information regarding real estate projects in different geographies. Any information which is being provided on this website is not an advertisement or a solicitation. The company has not verified the information and the compliances of the projects. Further, the company has not checked the RERA* registration status of the real estate projects listed herein. The company does not make any representation in regards to the compliances done against these projects. Please note that you should make yourself aware about the RERA* registration status of the listed real estate projects.
*Real Estate (Regulation & Development) Act, 2016.


