
3 BHK Apartment - 1050 sq. ft. (Carpet Area)
Price:Price on Request


Mittal 8 Nitaara Tower, a prominent residential property located in Nigdi, offers a luxurious living experience for its residents. Strategically nestled near Spine Road, the distance to this property from major landmarks is a mere 3 kilometers, making it an ideal hub for those seeking a convenient and peaceful living environment. The property also boasts connectivity to Old Pune Mumbai Highway, making communting to and from the city a breeze.
The Mittal 8 Nitaara Tower offers an array of modern amenities to ensure a hassle-free living experience. From kids play areas and sand pits for the young ones, to power backup for seamless operations, this residential property is designed to cater to the needs of its discerning residents. Be it relaxation or recreation, the Mittal 8 Nitaara Tower has something in store for everyone.
As per RERA registration (P52100050692), the Mittal 8 Nitaara Tower adheres to the highest standards of quality and construction, ensuring a safe and secure living space for its residents. The property master bedroom features walls with oil-bound distemper for added durability and beauty.
Available Unit OptionsThe following table outlines the available unit options at Mittal 8 Nitaara Tower:
| Unit Type | Area (Sq. Ft.) |
| 3 BHK Apartment | 1050 Sq. Ft. |
| 3 BHK Apartment | 1058 Sq. Ft. |
| 4 BHK Apartment | 1380 Sq. Ft. |
This residential property is situated in the heart of Nigdi, providing its residents with a serene living experience, yet still within close proximity to various essential amenities and facilities. The strategic location of the property allows for an effortless commute to nearby landmarks, making everyday life more convenient.


Mittal Taara Tower's average asking price is rising quarter-on-quarter, compared with Nigdi.
Mittal Taara Tower avg. price is ₹ 11.7 K/Sq.Ft. compared to Nigdi at ₹ 13.3 K/Sq.Ft.
Get the latest price and market updates for Mittal Taara Tower.
During Q3'2026, average property prices for Mittal Taara Tower moved from ₹ 10,700/sqft to ₹ 11,650/sqft, reflecting a 8.88% rise.
As part of preparations for the second 'Pune Grand Tour' cycling race scheduled for January 2027, the Pune district administration plans to develop a network of 662 kilometers of new roads. The project, with an estimated cost of Rs 900 crore, aims to improve road infrastructure across the district, connecting villages to state and national highways.
During Q1'2026, average property prices for Mittal Taara Tower moved from ₹ 10,350/sqft to ₹ 10,750/sqft, reflecting a 3.86% rise.
Pune is preparing for a significant transportation upgrade with the launch of the Hinjawadi-Shivajinagar metro line in March 2026. The Union Budget has also earmarked ₹517 crore for the Pune Metro project, supporting its Phase-II expansion.Tunnelling for the Swargate to Katraj underground stretch will commence soon, and the Pimpri-Nigdi elevated line is targeted for completion next year.
TAARA TOWER, developed by M/s ABC & Mittal Realty, officially launched on 28-Apr-2023 and expected to complete by 31-Mar-2028. Registered under RERA No. P52100050701. The project comprises 1 towers and offers 23 residential units, including 3 BHK, 4 BHK, with unit sizes ranging from 786 to 1119 Square feet across a total area of 0.42 Acre.
Explore the master plan, project photos and walkthrough videos of Mittal Taara Tower to understand the overall layout, tower placement, amenities, landscaped spaces and key highlights before making your buying decision.
Download master plan of Mittal Taara Tower to explore layout details in Nigdi, Pune.

The locality is well connected to the major areas of Pune through NH 48, NH 60, and Akurdi Railway station
Traffic congestion during peak hours is a cause of concern for daily commuters

No Reviews exist for Nigdi
Be the first to review this localityTrust & Verification
Taara Tower
Rera Url:

Nigdi, Pune

Nigdi, Pune

Nigdi, Pune
Share your genuine review and help other buyers make an informed decision.

Mittal Group forayed into real estate in 1998 under the stewardship of Naresh Mittal. It was earlier engaged in retailing & packaging businesses. It is known for its contribution towards transforming Pune’s skyline with pioneering offerings. It started off by choosing emerging and rapidly developing areas in Pune and there was no looking back! Sun City was the opening venture which comprised of 360 apartments covering 3 lakh sq. ft. cumulatively. This proved to be a huge success, paving the way for several big ticket initiatives back to back. It has a solid track record of timely delivery along with seamless execution. There are more than 1000 happy customers under its belt while several landmark Mittal Group projects have also been lined up for the future. Customer satisfaction along with prompt service are hugely prioritized here coupled with impeccable planning prior to project development. Extensive research is conducted to grasp the pulse of prospective home buyers.

Sadashiv Peth, Pune
3 BHK Apartment
Price On Request

Keshav Nagar, Pune
2, 3 BHK Apartment
Price On Request

Vadgaon Budruk, Pune
3, 4 BHK Retail Shop, Apartment
₹ 1.59 Cr to 2.13 Cr

Ambegaon Budruk, Pune
2, 3 BHK Apartment
₹ 92.00 Lac to 1.33 Cr

Koregaon Park, Pune
3, 4, 6 BHK Apartment
₹ 3.95 Cr to 9.42 Cr

Kharadi, Pune
2, 3 BHK Apartment
₹ 99.00 Lac to 1.56 Cr

Kothrud, Pune
2, 3 BHK Apartment
₹ 1.70 Cr to 3.18 Cr
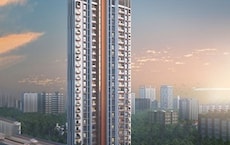
Nigdi, Pune
3, 4 BHK Apartment
₹ 1.85 Cr to 2.36 Cr
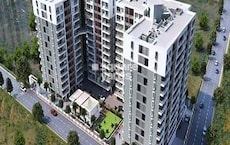
Dhayari, Pune
2 BHK Apartment
₹ 75.00 Lac to 76.04 Lac

Kalyani Nagar, Pune
4 BHK Apartment
Price On Request

Moshi, Pune
2 BHK Apartment
₹ 41.95 Lac to 44.35 Lac

Nigdi, Pune
3, 4 BHK Apartment
₹ 2.00 Cr to 3.74 Cr

Hadapsar, Pune
2, 3 BHK Apartment
₹ 51.69 Lac to 79.01 Lac
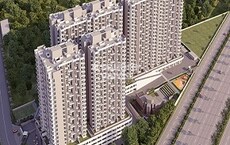
Ambegaon Budruk, Pune
2 BHK Apartment
₹ 80.16 Lac to 87.94 Lac

Yewalewadi, Pune
1, 2, 3 BHK Apartment
₹ 29.70 Lac to 68.99 Lac

Anand Nagar, Pune
2 BHK Apartment
₹ 46.12 Lac to 49.53 Lac

Balewadi, Pune
2, 3 BHK Apartment
Price On Request

Sinhagad Road, Pune
3 BHK Apartment
Price On Request

Sinhagad, Pune
2 BHK Apartment
Price On Request
Sadashiv Peth, Pune
3 BHK Apartment
Price On Request
Keshav Nagar, Pune
2, 3 BHK Apartment
Price On Request
Vadgaon Budruk, Pune
3, 4 BHK Retail Shop, Apartment
₹ 1.59 Cr to 2.13 Cr
Ambegaon Budruk, Pune
2, 3 BHK Apartment
₹ 92.00 Lac to 1.33 Cr
Koregaon Park, Pune
3, 4, 6 BHK Apartment
₹ 3.95 Cr to 9.42 Cr
Kharadi, Pune
2, 3 BHK Apartment
₹ 99.00 Lac to 1.56 Cr
Kothrud, Pune
2, 3 BHK Apartment
₹ 1.70 Cr to 3.18 Cr
Nigdi, Pune
3, 4 BHK Apartment
₹ 1.85 Cr to 2.36 Cr
Dhayari, Pune
2 BHK Apartment
₹ 75.00 Lac to 76.04 Lac
Kalyani Nagar, Pune
4 BHK Apartment
Price On Request
Moshi, Pune
2 BHK Apartment
₹ 41.95 Lac to 44.35 Lac
Nigdi, Pune
3, 4 BHK Apartment
₹ 2.00 Cr to 3.74 Cr
Hadapsar, Pune
2, 3 BHK Apartment
₹ 51.69 Lac to 79.01 Lac
Ambegaon Budruk, Pune
2 BHK Apartment
₹ 80.16 Lac to 87.94 Lac
Yewalewadi, Pune
1, 2, 3 BHK Apartment
₹ 29.70 Lac to 68.99 Lac
Anand Nagar, Pune
2 BHK Apartment
₹ 46.12 Lac to 49.53 Lac
Balewadi, Pune
2, 3 BHK Apartment
Price On Request
Sinhagad Road, Pune
3 BHK Apartment
Price On Request
Sinhagad, Pune
2 BHK Apartment
Price On Request

Ravet, Pune
2,3 BHK
₹ 65.00 Lac to 1.08 Cr
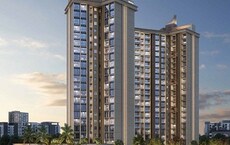
Chinchwad, Pune
3,4 BHK
₹ 1.84 Cr to 2.66 Cr

Ravet, Pune
2,3 BHK
₹ 70.84 Lac to 90.35 Lac
Akurdi, Pune
1,2,3,4 BHK
₹ 72.82 Lac to 2.35 Cr
Ravet, Pune
2,3 BHK
₹ 75.00 Lac to 1.13 Cr

Ravet, Pune
2,3 BHK
₹ 52.80 Lac to 74.80 Lac
Punawale, Pune
1,2,3,4 BHK
₹ 78.81 Lac to 2.35 Cr

Akurdi, Pune
1,2,3,4 BHK
₹ 1.17 Cr to 3.27 Cr

Ravet, Pune
3,4 BHK
Price On Request

Akurdi, Pune
3,4 BHK
₹ 99.50 Lac to 3.32 Cr

Tathawade, Pune
2, 3 BHK Apartment, Retail Shop
₹ 89.90 Lac to 1.38 Cr

Tathawade, Pune
2, 3 BHK Apartment, Retail Shop
₹ 96.00 Lac to 1.40 Cr

Punawale, Pune
2, 3 BHK Apartment
₹ 91.91 Lac to 1.27 Cr

Thergaon, Pune
2, 3 BHK Apartment
₹ 1.11 Cr to 1.63 Cr

Kiwale, Pune
2, 3, 4 BHK Apartment
₹ 72.05 Lac to 1.12 Cr

Punawale, Pune
Retail Shop
₹ 1.25 Cr to 1.46 Cr

Tathawade, Pune
2, 3 BHK Apartment
₹ 85.99 Lac to 1.26 Cr

Kiwale, Pune
2, 3 BHK Apartment
₹ 88.75 Lac to 1.30 Cr

Punawale, Pune
2, 3, 4 BHK Apartment
₹ 99.63 Lac to 2.15 Cr

Chinchwad, Pune
2, 3, 4 BHK Apartment
₹ 1.11 Cr to 3.15 Cr

Tathawade, Pune
2, 3 BHK Apartment
₹ 94.38 Lac to 1.28 Cr

Tathawade, Pune
1, 2, 3, 4 BHK Apartment
₹ 54.59 Lac to 2.18 Cr

Akurdi, Pune
1, 2, 3, 4 BHK Apartment
₹ 50.66 Lac to 1.52 Cr

Tathawade, Pune
1, 2, 3 BHK Apartment, Office Space, Retail Shop
₹ 64.98 Lac to 1.85 Cr

Tathawade, Pune
1, 2 BHK Apartment
₹ 64.98 Lac to 85.00 Lac

Punawale, Pune
2, 3 BHK Apartment
₹ 77.00 Lac to 1.14 Cr

Tathawade, Pune
2, 3, 4 BHK Apartment
₹ 94.00 Lac to 1.63 Cr

Punawale, Pune
Office Space, Retail Shop
₹ 48.54 Lac to 9.89 Cr

Wakad, Pune
Office Space, Retail Shop
₹ 1.24 Cr to 2.51 Cr

Wakad, Pune
2 BHK Apartment
₹ 1.04 Cr to 1.28 Cr

Tathawade, Pune
2 BHK Apartment
₹ 42.22 Lac to 45.01 Lac

Tathawade, Pune
2 BHK Apartment
₹ 54.08 Lac

Tathawade, Pune
1, 2 BHK Apartment
₹ 35.72 Lac to 94.08 Lac

Wakad, Pune
2, 3 BHK Apartment
₹ 1.04 Cr to 1.71 Cr

Pimpri, Pune
1, 2, 3 BHK Apartment
₹ 93.08 Lac to 2.40 Cr

Pimpri, Pune
1, 2, 3 BHK Apartment
₹ 48.85 Lac to 1.47 Cr

Pimpri, Pune
2 BHK Apartment
₹ 88.20 Lac to 89.80 Lac

Tathawade, Pune
2, 3 BHK Apartment
₹ 79.42 Lac to 1.14 Cr
Mittal 8 Nitaara Tower offers 3 BHK apartments with sizes of 1050 sq. ft. and 1058 sq. ft., as well as a 4 BHK apartment measuring 1380 sq. ft.
The Mittal 8 Nitaara Tower is developed by Mittal Group, which has successfully completed a total of 27 projects.
Mittal 8 Nitaara Tower provides 24 x 7 security to ensure the safety of its residents.
Yes, the project features a normal park or central green area for residents to enjoy outdoor leisure activities.
Mittal 8 Nitaara Tower is conveniently located near the Old Pune Mumbai Highway and is in proximity to several landmarks, including schools, hospitals, and a bus stop.
Yes, Mittal 8 Nitaara Tower is RERA-registered under the project number P52100050692.
This website is only for the purpose of providing information regarding real estate projects in different geographies. Any information which is being provided on this website is not an advertisement or a solicitation. The company has not verified the information and the compliances of the projects. Further, the company has not checked the RERA* registration status of the real estate projects listed herein. The company does not make any representation in regards to the compliances done against these projects. Please note that you should make yourself aware about the RERA* registration status of the listed real estate projects.
*Real Estate (Regulation & Development) Act, 2016.





