
2 BHK Apartment - 640 sq. ft. (Carpet Area)
Asking price
Price:₹ 83.20 Lac


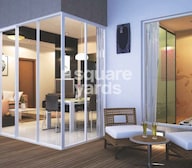 +9 Photos
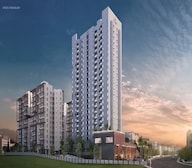 Video
Video
₹83.20 Lac - 1.32 Cr
₹13,000 Per Sq. Ft.
Estimated Rent: ₹33K – ₹39.5K/month


Square Yards experts are actively closing deals
Welcome to Palladio, an upscale residential development offering thoughtfully designed 2 and 3 BHK apartments in Tathawade, one of Pune’s most vibrant and rapidly growing suburbs.
Strategically located just 4.5 km from Hinjawadi IT Park, Palladio ensures seamless connectivity to major work hubs, schools, hospitals, and entertainment zones. Spread across 3 elegant residential towers, the project offers 15,600 sq. ft. of lush green open spaces and modern urban lifestyle amenities, fostering a perfect work-life balance.
Palladio is also a 4-star GRIHA-rated project—making it a first-of-its-kind sustainable development in the locality, promoting green living without compromising on luxury.
Exemplary Design & Amenities –Sports and Fitness:
Relaxation:
Fun Kids Amenities:
Senior Citizen Friendly:
Lifestyle:
Safety & Security:
Nearby IT Parks and Hubs:
Vilas Javdekar Developers is a prominent real estate development company based in Pune, India, founded in 1981 by Mr. Vilas Javdekar. Over the past four decades, the company has established itself as a trusted name in the real estate sector, focusing on residential, commercial, and mixed-use projects throughout Pune and Maharashtra.
They have completed a total of 20 projects in Pune, contributing to the city real estate landscape significantly. The company is recognized for its commitment to quality and sustainability in construction.
Palladio in Tathawade stands out as a future-ready investment destination, offering a rare combination of strategic location, premium amenities, and sustainable living. Just minutes from Hinjawadi IT Park and the Mumbai–Pune Expressway, this development promises excellent rental potential and long-term appreciation. What truly sets Palladio apart is its prestigious 4-star GRIHA rating, making it one of the first eco-conscious residential projects in the area. Backed by the trusted legacy of Vilas Javdekar Developers, Palladio is not just a home—it a smart and secure investment in Pune’s thriving real estate market.


 Floor plan
Vilas Javdekar Palladio's average asking price is stable quarter-on-quarter, compared with Tathawade.
Vilas Javdekar Palladio avg. price is ₹ 13 K/Sq.Ft. compared to Tathawade at ₹ 11.9 K/Sq.Ft.
Monthly Rent in Vilas Javdekar Palladio ranges from ₹ 33 K to ₹ 39.5 K with options available for 2,3 BHK units
Get the latest price and market updates for Vilas Javdekar Palladio.
Rent in Vilas Javdekar Palladio ranges from ₹ 33 K to ₹ 40 K with options available for 2 BHK, 3 BHK.
During Q2'2026, average property prices for Vilas Javdekar Palladio moved from ₹ 12,050/sqft to ₹ 13,000/sqft, reflecting a 7.88% rise.
Structural Works reach 93% completion. External Works has reached 97%. Internal finishing stands at 85%. MEP Services including lift and staircases, are now 87% done
Palladio Phase 2, developed by Vilas Javdekar Eco Developers Pvt. Ltd., officially launched on 31-Jul-2018 and expected to complete by 30-Dec-2022. Registered under RERA No. P52100017306. with total area of 2.41 Acre.
Explore resale and rental listings currently available in Vilas Javdekar Palladio, Pune.

Tathawade, Pune
₹ 1.2 Cr
Tathawade, Pune
₹ 1.2 Cr
Tathawade, Pune
₹ 1 Cr
Tathawade, Pune
₹ 1.5 Cr
Tathawade, Pune
₹ 30,000
Tathawade, Pune
₹ 45,000

Tathawade, Pune
₹ 33,000
Tathawade, Pune
₹ 39,000
Tathawade, Pune
₹ 40,500
Tathawade, Pune
₹ 40,000 Pune
Pune
Pune
Pune
Our Home
Explore the master plan, project photos and walkthrough videos of Vilas Javdekar Palladio to understand the overall layout, tower placement, amenities, landscaped spaces and key highlights before making your buying decision.

This project delivers a balanced home life with ample green and open spaces for relaxation and recreation. Families will particularly benefit from the dedicated play areas and community facilities, fostering a sense of belonging. Its well-planned layout and range of amenities make it a comfortable and engaging place to live in the area.
Download master plan & walkthrough video of Vilas Javdekar Palladio to explore layout and virtual tour in Tathawade, Pune.


Estimate commute from your office or kid's school to Vilas Javdekar Palladio.

Please select the starting point to calculate the travel time.

Based on demand, livability, and activity
Know More About Tathawade
No Reviews exist for Tathawade
Be the first to review this localityTrust & Verification
Palladio Phase 2
Rera Url:

Tathawade, Pune

Wakad, Pune

Tathawade, Pune
Compare multiple homes side-by-side and find the option that best fits your budget, lifestyle, and needs.

Full Cost Clarity
Compare sale price or rent, applicable charges, and key ownership/rental expenses.
Amenities & Features
Compare amenities, furnishing, configuration, and property features side-by-side.
Best Pick Recommendation
Get an expert-recommended option based on your selected preferences.
Builder / Seller Details
Review key trust signals like builder profile, seller details, and project history.

Vilas Javdekar was founded in 1981 by its own namesake, its Chairman. It is known for its eco-friendly and sustainable approach towards development. The portfolio of Vilas Javdekar projects covers several exclusive residential projects in and around Pune. It also has special expertise when it comes to numerous water infrastructure ventures throughout Western India. The company always keeps challenging itself with continual innovation, creativity, upgradation of quality and technological standards, etc. It is dedicated towards aesthetically appealing yet functional development. This is what helps it offer structures that are exactly compliant with customer needs. Trust and design are core values along with reliability, quality, transparency in all business dealings, integrity, timely delivery, honesty, etc. There is a possession guarantee given for every property while customers are always kept in the loop throughout the entire project cycle. New materials are used for construction along with latest delivery techniques. Top class design standards are maintained religiously here. There is a unique assured home rental service coupled with indoor home management service covering electrification, leakages, plumbing, wall paint, etc.

Kothrud, Pune
2, 3, 4 BHK Apartment, Office Space
₹ 83.92 Lac to 3.50 Cr

Mahalunge, Pune
3 BHK Apartment
₹ 1.26 Cr to 1.60 Cr

Kharadi, Pune
Office Space, Retail Shop
₹ 66.95 Lac to 13.75 Cr

Balewadi, Pune
3, 4 BHK Apartment
₹ 1.51 Cr to 2.47 Cr

Kharadi, Pune
2, 3, 4 BHK Studio, Apartment
₹ 36.45 Lac to 1.90 Cr

Kharadi, Pune
2, 3 BHK Apartment
₹ 95.72 Lac to 1.15 Cr

Wakad, Pune
2, 3, 4 BHK Apartment, Retail Shop
₹ 93.99 Lac to 1.65 Cr

Balewadi, Pune
3, 4 BHK Apartment
₹ 1.80 Cr to 2.60 Cr

Kharadi, Pune
Studio, Office Space
₹ 34.45 Lac to 72.00 Lac

Baner, Pune
4 BHK Apartment
₹ 3.67 Cr to 4.76 Cr

Hinjewadi, Pune
1, 2, 3 BHK Apartment, Retail Shop
₹ 60.33 Lac to 1.12 Cr

Wakad, Pune
Studio
₹ 33.95 Lac to 73.95 Lac

Wakad, Pune
Office Space
Price On Request

Wakad, Pune
2, 3, 4 BHK Apartment
₹ 1.11 Cr to 2.35 Cr

Hinjewadi, Pune
1, 2, 3 BHK Apartment
₹ 45.15 Lac to 85.00 Lac

Kharadi, Pune
2, 3 BHK Apartment
₹ 76.50 Lac to 1.36 Cr

Pashan, Pune
Studio
₹ 26.35 Lac to 1.14 Cr
Sus, Pune
1, 2, 3 BHK Apartment
₹ 27.48 Lac to 57.16 Lac

Wakad, Pune
Retail Shop
₹ 44.42 Lac to 2.34 Cr

Kharadi, Pune
2, 3 BHK Apartment
₹ 99.53 Lac to 1.32 Cr

Hinjewadi, Pune
Retail Shop
₹ 1.15 Cr to 2.80 Cr
Kothrud, Pune
2, 3, 4 BHK Apartment, Office Space
₹ 83.92 Lac to 3.50 Cr
Mahalunge, Pune
3 BHK Apartment
₹ 1.26 Cr to 1.60 Cr
Kharadi, Pune
Office Space, Retail Shop
₹ 66.95 Lac to 13.75 Cr
Balewadi, Pune
3, 4 BHK Apartment
₹ 1.51 Cr to 2.47 Cr
Kharadi, Pune
2, 3, 4 BHK Studio, Apartment
₹ 36.45 Lac to 1.90 Cr
Kharadi, Pune
2, 3 BHK Apartment
₹ 95.72 Lac to 1.15 Cr
Wakad, Pune
2, 3, 4 BHK Apartment, Retail Shop
₹ 93.99 Lac to 1.65 Cr
Balewadi, Pune
3, 4 BHK Apartment
₹ 1.80 Cr to 2.60 Cr
Kharadi, Pune
Studio, Office Space
₹ 34.45 Lac to 72.00 Lac
Baner, Pune
4 BHK Apartment
₹ 3.67 Cr to 4.76 Cr
Hinjewadi, Pune
1, 2, 3 BHK Apartment, Retail Shop
₹ 60.33 Lac to 1.12 Cr
Wakad, Pune
Studio
₹ 33.95 Lac to 73.95 Lac
Wakad, Pune
Office Space
Price On Request
Wakad, Pune
2, 3, 4 BHK Apartment
₹ 1.11 Cr to 2.35 Cr
Hinjewadi, Pune
1, 2, 3 BHK Apartment
₹ 45.15 Lac to 85.00 Lac
Kharadi, Pune
2, 3 BHK Apartment
₹ 76.50 Lac to 1.36 Cr
Pashan, Pune
Studio
₹ 26.35 Lac to 1.14 Cr
Sus, Pune
1, 2, 3 BHK Apartment
₹ 27.48 Lac to 57.16 Lac
Wakad, Pune
Retail Shop
₹ 44.42 Lac to 2.34 Cr
Kharadi, Pune
2, 3 BHK Apartment
₹ 99.53 Lac to 1.32 Cr
Hinjewadi, Pune
Retail Shop
₹ 1.15 Cr to 2.80 Cr

Tathawade, Pune
2,3 BHK
₹ 79.10 Lac to 1.13 Cr

Balewadi, Pune
2,3 BHK
₹ 90.76 Lac to 1.16 Cr

Tathawade, Pune
2,3 BHK
₹ 79.64 Lac to 98.23 Lac

Wakad, Pune
1,2 BHK
₹ 44.00 Lac to 88.41 Lac

Tathawade, Pune
1,2 BHK
₹ 35.72 Lac to 94.08 Lac

Wakad, Pune
2,3 BHK
₹ 84.30 Lac to 1.30 Cr

Wakad, Pune
2 BHK
₹ 93.80 Lac to 94.74 Lac

Wakad, Pune
2,3 BHK
₹ 69.14 Lac to 1.15 Cr
Wakad, Pune
2,3 BHK
₹ 1.09 Cr to 1.47 Cr

Hinjewadi, Pune
2 BHK Apartment, Retail Shop
₹ 83.00 Lac to 99.99 Lac

Wakad, Pune
2, 3, 4 BHK Apartment, Retail Shop
₹ 1.06 Cr to 1.98 Cr

Wakad, Pune
2, 3 BHK Apartment
₹ 1.17 Cr to 1.57 Cr

Kiwale, Pune
2, 3 BHK Apartment
₹ 88.75 Lac to 1.30 Cr

Hinjewadi, Pune
2, 3 BHK Apartment
₹ 86.40 Lac to 1.55 Cr

Thergaon, Pune
2, 3 BHK Apartment
₹ 1.09 Cr to 1.53 Cr

Ravet, Pune
3, 4 BHK Apartment, Retail Shop
Price On Request

Punawale, Pune
2, 3, 4 BHK Apartment
₹ 99.63 Lac to 2.15 Cr

Punawale, Pune
2 BHK Apartment, Retail Shop, Office Space
Price On Request

Punawale, Pune
Office Space, Retail Shop
₹ 48.54 Lac to 9.89 Cr

Hinjewadi, Pune
2, 3 BHK Retail Shop, Apartment
₹ 75.37 Lac to 1.28 Cr

Wakad, Pune
2, 3 BHK Apartment
₹ 1.08 Cr to 1.46 Cr

Hinjewadi, Pune
2, 3, 4 BHK Apartment
₹ 1.40 Cr to 2.83 Cr

Hinjewadi, Pune
2 BHK Apartment, Retail Shop
₹ 77.00 Lac to 87.00 Lac

Hinjewadi, Pune
2, 3 BHK Apartment, Retail Shop
₹ 73.00 Lac to 1.45 Cr

Hinjewadi, Pune
2, 3 BHK Apartment
₹ 79.57 Lac to 1.06 Cr

Wakad, Pune
3, 4, 5 BHK Apartment, Penthouse
₹ 2.20 Cr to 8.00 Cr

Hinjewadi, Pune
3, 4 BHK Apartment
₹ 1.59 Cr to 2.59 Cr

Hinjewadi, Pune
4, 5 BHK Row House
₹ 3.00 Cr to 3.64 Cr

Wakad, Pune
Office Space
₹ 55.00 Lac

Wakad, Pune
Office Space, Retail Shop
₹ 1.24 Cr to 2.51 Cr

Wakad, Pune
2 BHK Apartment
₹ 1.04 Cr to 1.28 Cr

Hinjewadi, Pune
2, 3 BHK Apartment
₹ 83.00 Lac to 1.35 Cr

Wakad, Pune
2, 3 BHK Apartment
₹ 1.04 Cr to 1.71 Cr

Hinjewadi, Pune
2, 3 BHK Apartment
₹ 74.34 Lac to 87.09 Lac

Hinjewadi, Pune
1, 2 BHK Apartment, Retail Shop
₹ 52.53 Lac to 1.36 Cr

Wakad, Pune
Office Space, Studio
₹ 29.50 Lac to 75.00 Lac
Before purchasing in Vilas Javdekar Palladio, verify the land title, chain of ownership, and encumbrance status. Also cross-check the RERA registration number P52100017306 and confirm approvals with local authorities for the address Tathawade Pune, 411033.
Vilas Javdekar Palladio enjoys excellent connectivity via Kalewadi Main Road, Mumbai Bangalore Highway and is well connected to the Pimpri Chinchwad PCMC area.
Maintenance charges at Vilas Javdekar Palladio depend on the apartment size and society services and are payable monthly or annually.
After taking possession at Vilas Javdekar Palladio, buyers should inspect electrical fittings, plumbing and water supply (municipal/borewell), elevator operations across 1, parking allocation, common areas, and verify that the flat matches the approved Acrylic Emulsion, Vitrified Tiles, PoP Design / Punning, False Ceiling, Shower Panel, Premium Bath Fittings, Exhaust Fan, RCC Frame Structure and inventory list before moving in.
Vilas Javdekar Palladio offers 2, 3 BHK Flats catering to different space and budget requirements.
This website is only for the purpose of providing information regarding real estate projects in different geographies. Any information which is being provided on this website is not an advertisement or a solicitation. The company has not verified the information and the compliances of the projects. Further, the company has not checked the RERA* registration status of the real estate projects listed herein. The company does not make any representation in regards to the compliances done against these projects. Please note that you should make yourself aware about the RERA* registration status of the listed real estate projects.
*Real Estate (Regulation & Development) Act, 2016.


