
2 BHK Apartment - 851 sq. ft. (Carpet Area)
Asking price
Price:₹ 70.00 Lac


 +7 Photos
 Video
₹70.00 Lac
₹8,226 Per Sq. Ft.
Estimated Rent: ₹27.2K/month


Square Yards experts are actively closing deals
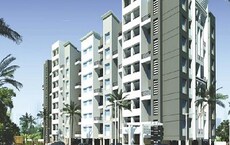
Introducing Eden Garden Tathawade, a serene and luxurious residential property located in Tathawade, Pune. This property offers a perfect blend of comfort, convenience, and lifestyle, making it an ideal choice for those seeking a peaceful abode. Surrounded by lush greenery, the property ensures a tranquil and relaxing environment for its residents.
Eden Garden Tathawade is strategically located, with easy access to major roads, including Kalewadi Main Road and Katraj Kondhwa Road, making it easily accessible to various parts of the city. The property RERA registration number is P52100031648, ensuring the project compliance with the government regulations.
The property boasts of modern amenities, including a gymnasium for fitness enthusiasts, ensuring a healthy lifestyle for its residents. Additionally, the property offers power backup, providing uninterrupted services to its occupants. The apartments are designed with attention to detail, featuring specifications such as oil-bound distemper finish on walls in the master bedroom.
Available Unit OptionsThe following table outlines the available unit options at Eden Garden Tathawade:
| Unit Type | Area (Sq. Ft.) |
| 2 BHK Apartment | 851 Sq. Ft. |
No government registration records available for this project yet.
Eden Garden Tathawade's average asking price is cooling quarter-on-quarter, compared with Tathawade.
Eden Garden Tathawade avg. price is ₹ 9.9 k/Sq.Ft. compared to Tathawade at ₹ 11.9 K/Sq.Ft.
Monthly Rent in Eden Garden Tathawade start from ₹ 27.2 K with options available for 2 BHK units
Get the latest price and market updates for Eden Garden Tathawade.
A significant power outage (Six hours cut) affected approximately 15,000 to 16,000 consumers in Pune's Tathawade and Punawale areas on Monday. The disruption occurred after a fire, allegedly caused by burning waste, damaged two underground 22kV cables.
Rent in Eden Garden Tathawade ranges from ₹ 27 K to ₹ 33 K with options available for 2 BHK.
During Q2'2026, average property prices for Eden Garden Tathawade moved from ₹ 9,900/sqft to ₹ 10,100/sqft, reflecting a 2.02% rise.
During Q1'2026, average property prices for Eden Garden Tathawade moved from ₹ 9,000/sqft to ₹ 9,900/sqft, reflecting a 10.00% rise.
External Works has reached 100%, Internal finishing stands at 100%, MEP Services including lift and staircases, are now 100% done.
External Works has reached 95%, Internal finishing stands at 51%, MEP Services including lift and staircases, are now 85% done.
External Works has reached 25%, Internal finishing stands at 35%, MEP Services including lift and staircases, are now 75% done.
Structural Works reach 80% completion, Internal finishing stands at 34%, MEP Services including lift and staircases, are now 37% done.
PLANNING DESIGNING OBTAINING APPROVALS AND CONST OF 680 MIG TS ON S NO 126,127,1 TATHAWADE PUNE PH I, developed by Pune Housing & Area Development Board, officially launched on 03-Nov-2021 and expected to complete by 15-Dec-2024. Registered under RERA No. P52100031648. The project comprises 4 towers and offers 680 residential units, including 2 BHK, with unit sizes ranging from 743 to 753 Square feet across a total area of 5.31 Acre.
Explore rental listings currently available in Eden Garden Tathawade, Pune.

Tathawade, Pune
₹ 30,000
Tathawade, Pune
₹ 26,000
Tathawade, Pune
₹ 25,000
Tathawade, Pune
₹ 30,000
Tathawade, Pune
₹ 27,000Explore the master plan, project photos and walkthrough videos of Eden Garden Tathawade to understand the overall layout, tower placement, amenities, landscaped spaces and key highlights before making your buying decision.
Download brochure & master plan of Eden Garden Tathawade to explore floor plans and layout details in Tathawade, Pune.

Average Asking Price in Tathawade
Based on active listings and recent trends

Based on demand, livability, and activity
Know More About Tathawade
No Reviews exist for Tathawade
Be the first to review this localityTrust & Verification
SURVEY NO 126, 127, 1
Planning Designing Obtaining Approvals And Const Of 680 Mig Ts On S No 126,127,1 Tathawade Pune Ph I
Rera Url:
Want to know more about the Project RERA details?
Square Yards RERA Reg. A51800000454

Tathawade, Pune

Tathawade, Pune

Tathawade, Pune
Share your genuine review and help other buyers make an informed decision.

Ravet, Pune
2,3 BHK
₹ 72.77 Lac to 94.39 Lac

Wakad, Pune
1,2 BHK
₹ 49.37 Lac to 68.94 Lac
Ravet, Pune
2 BHK
₹ 67.10 Lac to 70.25 Lac
Hinjewadi, Pune
2,3 BHK
₹ 68.11 Lac to 98.72 Lac

Wakad, Pune
2,3 BHK
₹ 61.10 Lac to 83.27 Lac
Punawale, Pune
1,2 BHK
₹ 43.04 Lac to 78.93 Lac

Hinjewadi, Pune
1,2 BHK
₹ 34.80 Lac to 80.36 Lac
Marunji, Pune
1,2 BHK
₹ 44.00 Lac to 71.75 Lac

Tathawade, Pune
1,2 BHK
₹ 46.20 Lac to 91.35 Lac

Wakad, Pune
2 BHK
₹ 68.30 Lac to 79.10 Lac

Hinjewadi, Pune
2 BHK Apartment, Retail Shop
₹ 83.00 Lac to 99.99 Lac

Wakad, Pune
2, 3, 4 BHK Apartment, Retail Shop
₹ 1.06 Cr to 1.98 Cr

Wakad, Pune
3 BHK Apartment
₹ 2.20 Cr to 2.89 Cr

Ravet, Pune
3, 4 BHK Apartment, Retail Shop
₹ 1.54 Cr to 2.08 Cr

Punawale, Pune
Retail Shop
₹ 1.25 Cr to 1.46 Cr

Hinjewadi, Pune
2, 3 BHK Apartment
₹ 1.04 Cr to 1.66 Cr

Punawale, Pune
2 BHK Apartment, Retail Shop, Office Space
₹ 77.00 Lac to 85.00 Lac

Kiwale, Pune
2, 3 BHK Apartment
₹ 95.00 Lac to 1.45 Cr

Punawale, Pune
2 BHK Apartment
₹ 85.00 Lac to 90.00 Lac

Punawale, Pune
2, 3 BHK Apartment
₹ 91.91 Lac to 1.27 Cr

Hinjewadi, Pune
3, 4 BHK Apartment
₹ 1.59 Cr to 2.59 Cr

Hinjewadi, Pune
2, 3 BHK Retail Shop, Apartment
₹ 75.37 Lac to 1.28 Cr

Punawale, Pune
2, 3 BHK Apartment
₹ 77.00 Lac to 1.14 Cr

Hinjewadi, Pune
1, 2 BHK Apartment
₹ 38.00 Lac to 68.21 Lac

Marunji, Pune
1 BHK Apartment
₹ 49.32 Lac to 75.00 Lac

Chinchwad, Pune
3, 4 BHK Apartment
₹ 1.84 Cr to 2.66 Cr

Hinjewadi, Pune
1, 2, 3 BHK Apartment
₹ 69.09 Lac to 1.40 Cr

Hinjewadi, Pune
2, 3, 4 BHK Apartment
₹ 90.00 Lac to 1.70 Cr

Wakad, Pune
2, 3 BHK Apartment
₹ 1.22 Cr to 1.60 Cr

Wakad, Pune
3, 4, 5 BHK Apartment, Penthouse
₹ 2.20 Cr to 8.00 Cr

Hinjewadi, Pune
1, 2 BHK Apartment, Retail Shop
₹ 41.96 Lac to 1.36 Cr

Hinjewadi, Pune
2, 3 BHK Apartment
₹ 74.87 Lac to 1.09 Cr

Wakad, Pune
Office Space, Studio
₹ 29.50 Lac to 75.00 Lac

Wakad, Pune
Office Space
₹ 55.00 Lac

Wakad, Pune
Office Space, Retail Shop
₹ 1.24 Cr to 2.51 Cr

Wakad, Pune
2 BHK Apartment
₹ 1.04 Cr to 1.28 Cr

Hinjewadi, Pune
2, 3 BHK Apartment
₹ 83.00 Lac to 1.35 Cr

Wakad, Pune
2, 3 BHK Apartment
₹ 1.04 Cr to 1.71 Cr

Hinjewadi, Pune
2, 3 BHK Apartment
₹ 75.36 Lac to 88.29 Lac

Balewadi, Pune
2, 3 BHK Apartment
₹ 91.79 Lac to 1.17 Cr
Residents at Eden Garden Tathawade can enjoy amenities such as a gymnasium, power backup, 24 x 7 security, a clubhouse, and rainwater harvesting facilities.
Eden Garden Tathawade is currently ready to move in.
Eden Garden Tathawade provides 2 BHK apartments with an area of 851 sq. ft.
Yes, Eden Garden Tathawade is RERA registered under the number P52100031648.
Nearby landmarks include a bus stop at Vardhamanpalm Rose Society, Shree Haridham Balaji Panchkarma Multi-Speciality Hospital, and Adhira International School, all within a short distance.
This website is only for the purpose of providing information regarding real estate projects in different geographies. Any information which is being provided on this website is not an advertisement or a solicitation. The company has not verified the information and the compliances of the projects. Further, the company has not checked the RERA* registration status of the real estate projects listed herein. The company does not make any representation in regards to the compliances done against these projects. Please note that you should make yourself aware about the RERA* registration status of the listed real estate projects.
*Real Estate (Regulation & Development) Act, 2016.





