
Tathawade, Pune
₹ 1.12 Cr- Ready to Move
- 906 Sq.Ft. (Carpet Area)


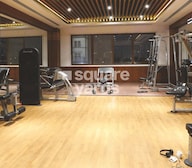 +11 Photos
 Video
Video
₹88.91 Lac - 2.82 Cr
₹14,923 Per Sq. Ft.
Estimated Rent: ₹17K – ₹30K/month
Introducing Bhandari 7 Plumeria Drive, a meticulously planned residential project located in Tathawade, one of the most sought-after localities in Pune. The project is strategically connected via the prestigious Mumbai-Pune Expressway and Mumbai-Bangalore Highway, making it an ideal choice for those seeking a convenient commute to major cities.
With RERA registration number P52100001152, this project embodies the finest standards of quality and excellence. Bhandari 7 Plumeria Drive offers a range of luxurious amenities, including sports facilities like a gymnasium, convenience features like power backup, safety measures like 24x7 security, leisure options like a mini-theatre, and eco-friendly features like rain water harvesting. The specification of the project is also praiseworthy, with master bedrooms featuring acrylic emulsion walls and vitrified tiles flooring.
Choose from a range of luxurious units that cater to your needs and budget. The available unit options include 2 BHK, 3 BHK, and 4 BHK apartments, spanning from 600 Sq. Ft. to 1664 Sq. Ft. With price options starting at 95.16 Lac, Bhandari 7 Plumeria Drive offers unparalleled living experience in the heart of Tathawade.
Available Unit OptionsThe following table outlines the available unit options at Bhandari 7 Plumeria Drive:
| Unit Type | Area (Sq. Ft.) | Price (Rs.) |
| 2 BHK Apartment | 600 | 95.16 Lac |
| 2 BHK Apartment | 607 | 96.27 Lac |
| 2 BHK Apartment | 673 | 1.07 Cr |
| 3 BHK Apartment | 860 | 1.13 Cr |
| 3 BHK Apartment | 1461 | 1.93 Cr |
| 4 BHK Apartment | 1664 | 2.76 Cr |
This luxurious residential project is located near several iconic landmarks, providing residents with unparalleled convenience and access to essential amenities and services.
We have total 11 options available in Bhandari 7 Plumeria Drive for resale and rental, In resale we have 9 properties available ranging from 1 BHK - 4 BHK having sizes from 35.00 L - 2.60 CR
For rent you can check 2 properties having options for 2 BHK with price ranging from 25000.
| Listing Type | Total Listings | Unit Type Range | Price Range |
| Resale | 9 | 1 BHK - 4 BHK | 35.00 L - 2.60 CR |
| Rental | 2 | 2 BHK | 25000 |
Recent government-registered transactions have been closely monitored over the past three months, revealing a consistently strong rental rate of 26.778, with the current rate standing at 11,905. Further analysis of the market trends over the past six months has shown no significant fluctuations in the rental rate, with the current rate remaining steadfast at 11,905. The data also suggests a substantial increase in sales activity, with 40 government-registered sales transactions reported, translating to a gross sales value of 47 Cr. Moreover, examining the market over the past year has provided valuable insights, with a remarkable 84 government-registered sales transactions, resulting in a combined gross sales value of 105 Cr.
View the latest price list for Bhandari 7 Plumeria Drive.
*Prices are indicative and subject to applicable charges and project terms.
Bhandari 7 Plumeria Drive's average asking price is stable quarter-on-quarter, compared with Tathawade.
Bhandari 7 Plumeria Drive avg. price is ₹ 13.3 K/Sq.Ft. compared to Tathawade at ₹ 11.9 K/Sq.Ft.
Monthly Rent in Bhandari 7 Plumeria Drive ranges from ₹ 17 K to ₹ 30 K with options available for 1,2 BHK units
Get the latest price and market updates for Bhandari 7 Plumeria Drive.
A total of 2 residential transactions has been registered so far for Bhandari 7 Plumeria Drive, amounting to ₹ 4 Cr till October 2026.
Rent in Bhandari 7 Plumeria Drive ranges from ₹ 17 K to ₹ 30 K with options available for 1 BHK, 2 BHK.
During Q2'2026, average property prices for Bhandari 7 Plumeria Drive moved from ₹ 13,250/sqft to ₹ 13,300/sqft, reflecting a 0.38% rise.
During Q1'2026, average property prices for Bhandari 7 Plumeria Drive moved from ₹ 11,400/sqft to ₹ 13,250/sqft, reflecting a 16.23% rise.
Structural Works reach 4% completion.
Structural Works reach 77% completion. External Works has reached 100%. Internal finishing stands at 100%. MEP Services including lift and staircases, are now 100% done
Structural Works reach 65% completion. External Works has reached 14%. Internal finishing stands at 22%. MEP Services including lift and staircases, are now 4% done
A new Phase, Tower/Building Name: 7 Plumeria Drive- Phase 3, launched under RERA No. P52100050087. It offers 1 BHK, 2 BHK, 3 BHK, 4 BHK ranging from 388 to 1658 Square feet with targeted completion by 31-Mar-2026.
Structural Works reach 3% completion.
A new Phase, Tower/Building Name: 7 Plumeria Drive- Phase 2, launched under RERA No. P52100023970. with targeted completion by 30-Dec-2023.
2 Sales Transactions Registered in Bhandari 7 Plumeria Drive From Nov 25 to Oct 26 at Avg. Price ₹ 11.8 K/Sq.Ft.
Transaction Period Nov 25 to Oct 26
2 Sales Transactions Registered in Bhandari 7 Plumeria Drive From Nov 25 to Oct 26 at Avg. Price ₹ 11.8 K/Sq.Ft.

Price:₹ 88.91 Lac

Price:₹ 89.94 Lac

Price:₹ 1.19 Cr

Price:₹ 1.79 Cr

Price:₹ 1.99 Cr

Price:₹ 2.82 Cr
Explore resale and rental listings currently available in Bhandari 7 Plumeria Drive, Pune.
Tathawade, Pune
₹ 1.12 Cr 
Tathawade, Pune
₹ 1.2 Cr
Tathawade, Pune
₹ 1.2 Cr
Tathawade, Pune
₹ 1.9 Cr
Tathawade, Pune
₹ 1.9 Cr
Tathawade, Pune
₹ 1.75 Cr
Tathawade, Pune
₹ 1.7 Cr
Tathawade, Pune
₹ 2.9 Cr
Tathawade, Pune
₹ 2.92 Cr
Tathawade, Pune
₹ 17,000

Tathawade, Pune
₹ 29,000

Tathawade, Pune
₹ 33,000
Tathawade, Pune
₹ 45,000
Tathawade, Pune
₹ 55,000
Pune
The Appa Properties
Wakad Properties
Propmint Properties
Golden Key Properties
Explore the master plan, project photos and walkthrough videos of Bhandari 7 Plumeria Drive to understand the overall layout, tower placement, amenities, landscaped spaces and key highlights before making your buying decision.

Living here offers a spacious and green home life, where the majority of your surroundings are dedicated to nature and recreation. Families and those seeking an active, community-oriented environment will appreciate the dedicated play areas and extensive social amenities, making daily life vibrant and engaging. The project stands out for its exceptional commitment to open space and green coverage, providing a rare sense of breathing room in an urban setting.
Download brochure, master plan & walkthrough video of Bhandari 7 Plumeria Drive to explore floor plans, layout, and complete project details in Tathawade, Pune.

Estimate commute from your office or kid's school to Bhandari 7 Plumeria Drive.

Please select the starting point to calculate the travel time.
Average Asking Price in Tathawade
Based on active listings and recent trends

Based on demand, livability, and activity
Know More About Tathawade
No Reviews exist for Tathawade
Be the first to review this localityTrust & Verification
7 Plumeria Drive- Phase 3
Rera Url:
7 Plumeria Drive- Phase 1
Rera Url:
7 Plumeria Drive- Phase 2
Rera Url:

Tathawade, Pune

Tathawade, Pune

Wakad, Pune
Compare multiple homes side-by-side and find the option that best fits your budget, lifestyle, and needs.

Full Cost Clarity
Compare sale price or rent, applicable charges, and key ownership/rental expenses.
Amenities & Features
Compare amenities, furnishing, configuration, and property features side-by-side.
Best Pick Recommendation
Get an expert-recommended option based on your selected preferences.
Builder / Seller Details
Review key trust signals like builder profile, seller details, and project history.


Wagholi, Pune
3 BHK Apartment
₹ 1.37 Cr to 1.59 Cr

Hadapsar, Pune
1, 2, 3 BHK Retail Shop, Apartment
Price On Request

Kothrud, Pune
1, 2, 3 BHK Apartment
₹ 76.21 Lac to 2.09 Cr

Moshi, Pune
1, 2 BHK Apartment
₹ 34.12 Lac to 60.00 Lac

Nere, Pune
Retail Shop
₹ 52.00 Lac

Wagholi, Pune
Retail Shop
Price On Request
Nere, Pune
1, 2 BHK Apartment
₹ 27.40 Lac to 43.00 Lac

Moshi, Pune
Office Space
Price On Request

Moshi, Pune
2 BHK Apartment
₹ 44.35 Lac to 53.54 Lac

Baner, Pune
Price On Request

Moshi, Pune
1, 2 BHK Apartment
₹ 32.52 Lac to 50.24 Lac

Wagholi, Pune
2 BHK Apartment
Price On Request

Wakad, Pune
2, 3 BHK Apartment
Price On Request

Sus, Pune
1, 2 BHK Apartment
₹ 37.73 Lac to 53.48 Lac
Nere, Pune
Retail Shop
₹ 52.00 Lac
Wagholi, Pune
Retail Shop
Price On Request
Nere, Pune
1, 2 BHK Apartment
₹ 27.40 Lac to 43.00 Lac
Moshi, Pune
Office Space
Price On Request
Moshi, Pune
2 BHK Apartment
₹ 44.35 Lac to 53.54 Lac
Baner, Pune
Price On Request
Moshi, Pune
1, 2 BHK Apartment
₹ 32.52 Lac to 50.24 Lac
Wagholi, Pune
2 BHK Apartment
Price On Request
Wakad, Pune
2, 3 BHK Apartment
Price On Request
Sus, Pune
1, 2 BHK Apartment
₹ 37.73 Lac to 53.48 Lac

Wakad, Pune
1,2 BHK
₹ 44.00 Lac to 88.41 Lac

Tathawade, Pune
2,3 BHK
₹ 79.64 Lac to 98.23 Lac

Wakad, Pune
2,3 BHK
₹ 84.30 Lac to 1.30 Cr

Wakad, Pune
2,3 BHK
₹ 1.04 Cr to 1.71 Cr

Tathawade, Pune
1,2 BHK
₹ 35.72 Lac to 94.08 Lac
Tathawade, Pune
1,2,3 BHK
₹ 66.75 Lac to 11.00 Cr

Tathawade, Pune
2,3 BHK
₹ 83.20 Lac to 1.32 Cr
Wakad, Pune
2,3 BHK
₹ 1.09 Cr to 1.47 Cr

Wakad, Pune
2,3 BHK
₹ 69.14 Lac to 1.15 Cr
Wakad, Pune
2 BHK
₹ 1.04 Cr to 1.28 Cr

Hinjewadi, Pune
2 BHK Apartment, Retail Shop
₹ 83.00 Lac to 99.99 Lac

Wakad, Pune
2, 3, 4 BHK Apartment, Retail Shop
₹ 1.06 Cr to 1.98 Cr

Wakad, Pune
2, 3 BHK Apartment
₹ 1.17 Cr to 1.57 Cr

Ravet, Pune
3, 4 BHK Apartment, Retail Shop
Price On Request

Kiwale, Pune
2, 3 BHK Apartment
Price On Request

Hinjewadi, Pune
2, 3 BHK Apartment
Price On Request

Punawale, Pune
2, 3, 4 BHK Apartment
₹ 99.63 Lac to 2.15 Cr

Punawale, Pune
2 BHK Apartment, Retail Shop, Office Space
Price On Request

Punawale, Pune
Office Space, Retail Shop
₹ 48.54 Lac to 9.89 Cr

Punawale, Pune
Retail Shop
₹ 1.25 Cr to 1.46 Cr

Hinjewadi, Pune
2, 3 BHK Retail Shop, Apartment
₹ 75.37 Lac to 1.28 Cr

Wakad, Pune
2, 3 BHK Apartment
₹ 1.08 Cr to 1.46 Cr

Hinjewadi, Pune
2, 3, 4 BHK Apartment
₹ 1.40 Cr to 2.83 Cr

Hinjewadi, Pune
2 BHK Apartment, Retail Shop
₹ 77.00 Lac to 87.00 Lac

Hinjewadi, Pune
2, 3 BHK Apartment
₹ 73.00 Lac to 1.15 Cr

Hinjewadi, Pune
2, 3 BHK Apartment
₹ 79.57 Lac to 1.06 Cr

Wakad, Pune
3, 4, 5 BHK Apartment, Penthouse
₹ 2.20 Cr to 8.00 Cr

Hinjewadi, Pune
3, 4 BHK Apartment
₹ 1.59 Cr to 2.59 Cr

Wakad, Pune
2, 3, 4 BHK Apartment, Retail Shop
₹ 93.99 Lac to 1.65 Cr

Hinjewadi, Pune
4, 5 BHK Row House
₹ 3.00 Cr to 3.64 Cr

Hinjewadi, Pune
2, 3 BHK Apartment
₹ 83.00 Lac to 1.35 Cr

Hinjewadi, Pune
2, 3 BHK Apartment
₹ 55.93 Lac to 65.53 Lac

Wakad, Pune
Office Space, Retail Shop
₹ 1.45 Cr to 1.51 Cr

Hinjewadi, Pune
1, 2 BHK Apartment, Retail Shop
₹ 52.53 Lac to 1.36 Cr

Balewadi, Pune
2, 3 BHK Apartment
₹ 99.33 Lac to 1.80 Cr

Wakad, Pune
Retail Shop
₹ 44.42 Lac to 2.34 Cr

Wakad, Pune
Office Space, Studio
₹ 29.50 Lac to 75.00 Lac

Hinjewadi, Pune
Plot
₹ 1.61 Cr to 3.00 Cr
The available unit options range from 600 Sq. Ft. to 1664 Sq. Ft.
The properties offer features like Acrylic Emulsion walls, Vitrified Tiles flooring, and Air Conditioner Fittings.
Yes, the apartments are strategically located near the MumbaiPune Expressway and MumbaiBangalore Highway.
The price range for resale options is 35.00 L - 2.60 CR, while for rental options, it s 25,000 per month.
The RERA registration number for this project is P52100001152.
Information about the specific amenities is not provided.
The developer, Bhandari Associates, has completed a total of 24 projects.
There are 9 listings for resale options and 2 listings for rental options available.
This website is only for the purpose of providing information regarding real estate projects in different geographies. Any information which is being provided on this website is not an advertisement or a solicitation. The company has not verified the information and the compliances of the projects. Further, the company has not checked the RERA* registration status of the real estate projects listed herein. The company does not make any representation in regards to the compliances done against these projects. Please note that you should make yourself aware about the RERA* registration status of the listed real estate projects.
*Real Estate (Regulation & Development) Act, 2016.


