
Tathawade, Pune
₹ 75 L- Ready to Move
- 871 Sq.Ft. (Built-up Area)


 +19 Photos
 +2
Videos
+2
Videos
₹79.64 Lac - 98.23 Lac
₹11,000 Per Sq. Ft.
Estimated Rent: ₹31K – ₹32K/month
Kohinoor Sapphire is located in Tathawade, Pune. The project developers ensured that it provided all the necessary facilities to the residents, including connectivity to educational institutions, medical centres, major highways, popular restaurants, reputed banks, and more. This project offers exceptional security systems, amenities, and interiors. With all the project specifications, it can easily be considered a reliable and suitable housing option for home buyers.
Photos of Kohinoor Sapphire
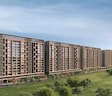
You can explore the images of Kohinoor Sapphire to get inside insights into the project premium interiors and solid structure.
Kohinoor Sapphire Address
The address of Kohinoor Sapphire is Survey No. 9 & 10 Sapkal Wasti, Tathawade, Mulshi, Maharashtra, 411033.
Kohinoor Sapphire, Pune
Get a luxurious housing experience with Kohinoor Sapphire and enjoy comfortable and leisurely homeownership.
Kohinoor Sapphire Apartments
Kohinoor Sapphire offers apartments with 2 BHK configurations.
Kohinoor Sapphire Apartments, 2 BHK
This project offers you luxurious apartments that best suit your homeownership needs.
Price List of Kohinoor Sapphire
Prices for Kohinoor Sapphire are available upon request.
*Realtime prices are subject to change as per the market conditions*
Kohinoor Sapphire Builder
Kohinoor Development Corporation is the developing company for the Kohinoor Sapphire project.
Kohinoor Sapphire Construction Status
The construction of Kohinoor Sapphire is complete, and the project is ready to move in.
Kohinoor Sapphire Legal Com/Issues
If you face any legal difficulty regarding Kohinoor Sapphire, you can contact Square Yards. We are here to provide you with full support for your legal needs.
Project Description of Kohinoor Sapphire, Pune
Located in Tathawade, Kohinoor Sapphire offers residential apartments with 2 BHK configurations. This project offers multiple top-notch amenities, attracting more buyers to the property. Connectivity with major landmarks is a key highlight of the project, as it is simple for the residents to access the various places in the area.
View the latest price list for Kohinoor Sapphire.
*Prices are indicative and subject to applicable charges and project terms.
Kohinoor Sapphire's average asking price is cooling quarter-on-quarter, compared with Tathawade.
Kohinoor Sapphire avg. price is ₹ 10.9 K/Sq.Ft. compared to Tathawade at ₹ 11.9 K/Sq.Ft.
Monthly Rent in Kohinoor Sapphire ranges from ₹ 31 K to ₹ 32 K with options available for 2,3 BHK units
Get the latest price and market updates for Kohinoor Sapphire.
A total of 2 residential transactions has been registered so far for Kohinoor Sapphire, amounting to ₹ 1 Cr till October 2026.
Rent in Kohinoor Sapphire ranges from ₹ 31 K to ₹ 32 K with options available for 2 BHK, 3 BHK.
During Q1'2026, average property prices for Kohinoor Sapphire moved from ₹ 9,900/sqft to ₹ 11,950/sqft, reflecting a 20.71% rise.
Internal finishing stands at 100%, MEP Services including lift and staircases, are now 99% done.
A total of 489 out of 498 launched units have been booked as of October 2023, including 75% of 1 BHK(12 out of 16 units), 99% of 2 BHK(477 out of 482 units).
Structural Works reach 100% completion, External Works has reached 100%, Internal finishing stands at 99%, MEP Services including lift and staircases, are now 96% done.
A total of 470 out of 498 launched units have been booked as of May 2023, including 50% of 1 BHK(8 out of 16 units), 96% of 2 BHK(462 out of 482 units).
External Works has reached 100%, Internal finishing stands at 100%, MEP Services including lift and staircases, are now 100% done.
Structural Works reach 100% completion, External Works has reached 85%, Internal finishing stands at 38%, MEP Services including lift and staircases, are now 56% done.
A total of 440 out of 450 launched units have been booked as of August 2022, including 98% of 2 BHK(440 out of 450 units).
2 Sales Transactions Registered in Kohinoor Sapphire From Nov 25 to Oct 26 .
Transaction Period Nov 25 to Oct 26
2 Sales Transactions Registered in Kohinoor Sapphire From Nov 25 to Oct 26 .

Price:₹ 79.64 Lac

Price:₹ 98.23 Lac
Explore resale and rental listings currently available in Kohinoor Sapphire, Pune.
Tathawade, Pune
₹ 75 L
Tathawade, Pune
₹ 70 L

Tathawade, Pune
₹ 75.02 L
Tathawade, Pune
₹ 75 L
Tathawade, Pune
₹ 75 L
Tathawade, Pune
₹ 1.1 Cr

Tathawade, Pune
₹ 1.24 Cr
Tathawade, Pune
₹ 27,000
Tathawade, Pune
₹ 25,000
Tathawade, Pune
₹ 27,008
Tathawade, Pune
₹ 25,015
Tathawade, Pune
₹ 24,024
Tathawade, Pune
₹ 34,000
Tathawade, Pune
₹ 32,000
Tathawade, Pune
₹ 32,000
Tathawade, Pune
₹ 32,000Shree Krishna Properties And Infrastructure
Azuro Property Management
Space Realtt
Avenue Ptoperties
Preet Properties
Explore the master plan, project photos and walkthrough videos of Kohinoor Sapphire to understand the overall layout, tower placement, amenities, landscaped spaces and key highlights before making your buying decision.

Living at this area offers a balanced lifestyle with a focus on green surroundings and convenient access. Residents can enjoy a refreshing swim or relax in the gardens, while the strong road network simplifies daily travel. This project stands out for its commitment to open spaces and essential infrastructure, providing a comfortable and well-connected home.
Download brochure, master plan & walkthrough video of Kohinoor Sapphire to explore floor plans, layout, and complete project details in Tathawade, Pune.



Estimate commute from your office or kid's school to Kohinoor Sapphire.

Please select the starting point to calculate the travel time.

Based on demand, livability, and activity
Know More About Tathawade
No Reviews exist for Tathawade
Be the first to review this localityTrust & Verification
Kohinoor Sapphire
Rera Url:

Tathawade, Pune

Tathawade, Pune

Wakad, Pune
Compare multiple homes side-by-side and find the option that best fits your budget, lifestyle, and needs.

Full Cost Clarity
Compare sale price or rent, applicable charges, and key ownership/rental expenses.
Amenities & Features
Compare amenities, furnishing, configuration, and property features side-by-side.
Best Pick Recommendation
Get an expert-recommended option based on your selected preferences.
Builder / Seller Details
Review key trust signals like builder profile, seller details, and project history.

Established in the year 2006, Kohinoor is a real estate builder based in Pune. The company is known for creating numerous landmark projects in different parts of the city.

Tathawade, Pune
2, 3 BHK Apartment, Retail Shop
₹ 89.90 Lac to 1.38 Cr

Wakad, Pune
2, 3 BHK Apartment
₹ 1.17 Cr to 1.57 Cr

Hinjewadi, Pune
2, 3 BHK Apartment
₹ 96.00 Lac to 1.40 Cr

Parvati Paytha, Pune
2, 3 BHK Retail Shop, Apartment
Price On Request

Yerawada, Pune
2, 3 BHK Retail Shop, Apartment
Price On Request

Sangamvadi, Pune
3, 5 BHK Apartment
₹ 4.61 Cr to 7.14 Cr

Saras Baug, Pune
2, 3 BHK Apartment
₹ 1.80 Cr to 3.25 Cr

Wakad, Pune
2, 3 BHK Apartment
₹ 1.08 Cr to 1.46 Cr

Kharadi, Pune
2, 3 BHK Apartment
₹ 89.91 Lac to 1.37 Cr

Hinjewadi, Pune
2, 3 BHK Apartment
₹ 88.00 Lac to 1.40 Cr

Hinjewadi, Pune
2, 3 BHK Apartment, Office Space
₹ 87.84 Lac to 1.34 Cr

Mahalunge, Pune
3, 4 BHK Apartment
₹ 1.60 Cr to 3.32 Cr

Dhanori, Pune
2, 3, 4 BHK Apartment
₹ 82.00 Lac to 1.35 Cr

Baner, Pune
Office Space
₹ 4.50 Cr to 6.25 Cr

Salisbury Park, Pune
3, 4 BHK Apartment
₹ 3.60 Cr to 4.80 Cr

Bhugaon, Pune
2, 3, 4 BHK Apartment
₹ 82.00 Lac to 1.65 Cr

Kharadi, Pune
2, 3 BHK Apartment
₹ 95.00 Lac to 1.37 Cr

Dhanori, Pune
1, 2, 3 BHK Apartment
₹ 54.00 Lac to 96.91 Lac

Chinchwad, Pune
Retail Shop, Office Space
₹ 2.06 Cr to 4.84 Cr

Hinjewadi, Pune
1, 2, 3 BHK Apartment
₹ 68.15 Lac to 1.28 Cr

Shirgaon, Pune
1, 2 BHK Apartment
₹ 35.00 Lac to 53.09 Lac

Wakad, Pune
2, 3 BHK Apartment
₹ 69.14 Lac to 1.15 Cr

Wakad, Pune
Office Space, Retail Shop
Price On Request

Tathawade, Pune
2, 3 BHK Apartment
₹ 79.10 Lac to 1.13 Cr

Chinchwad, Pune
Retail Shop, Office Space
Price On Request

Baner, Pune
Retail Shop
Price On Request

Akurdi, Pune
Office Space
Price On Request

Sopan Baug, Pune
2, 3 BHK Apartment
₹ 91.09 Lac to 1.22 Cr

Sus, Pune
1, 2 BHK Apartment
₹ 41.71 Lac to 61.50 Lac

Tathawade, Pune
2 BHK Apartment
₹ 67.29 Lac to 80.90 Lac

Hinjewadi, Pune
2 BHK Apartment
₹ 64.37 Lac to 72.85 Lac
Tathawade, Pune
2, 3 BHK Apartment, Retail Shop
₹ 89.90 Lac to 1.38 Cr
Wakad, Pune
2, 3 BHK Apartment
₹ 1.17 Cr to 1.57 Cr
Hinjewadi, Pune
2, 3 BHK Apartment
₹ 96.00 Lac to 1.40 Cr
Parvati Paytha, Pune
2, 3 BHK Retail Shop, Apartment
Price On Request
Yerawada, Pune
2, 3 BHK Retail Shop, Apartment
Price On Request
Sangamvadi, Pune
3, 5 BHK Apartment
₹ 4.61 Cr to 7.14 Cr
Saras Baug, Pune
2, 3 BHK Apartment
₹ 1.80 Cr to 3.25 Cr
Wakad, Pune
2, 3 BHK Apartment
₹ 1.08 Cr to 1.46 Cr
Kharadi, Pune
2, 3 BHK Apartment
₹ 89.91 Lac to 1.37 Cr
Hinjewadi, Pune
2, 3 BHK Apartment
₹ 88.00 Lac to 1.40 Cr
Hinjewadi, Pune
2, 3 BHK Apartment, Office Space
₹ 87.84 Lac to 1.34 Cr
Mahalunge, Pune
3, 4 BHK Apartment
₹ 1.60 Cr to 3.32 Cr
Dhanori, Pune
2, 3, 4 BHK Apartment
₹ 82.00 Lac to 1.35 Cr
Baner, Pune
Office Space
₹ 4.50 Cr to 6.25 Cr
Salisbury Park, Pune
3, 4 BHK Apartment
₹ 3.60 Cr to 4.80 Cr
Bhugaon, Pune
2, 3, 4 BHK Apartment
₹ 82.00 Lac to 1.65 Cr
Kharadi, Pune
2, 3 BHK Apartment
₹ 95.00 Lac to 1.37 Cr
Dhanori, Pune
1, 2, 3 BHK Apartment
₹ 54.00 Lac to 96.91 Lac
Chinchwad, Pune
Retail Shop, Office Space
₹ 2.06 Cr to 4.84 Cr
Hinjewadi, Pune
1, 2, 3 BHK Apartment
₹ 68.15 Lac to 1.28 Cr
Shirgaon, Pune
1, 2 BHK Apartment
₹ 35.00 Lac to 53.09 Lac
Wakad, Pune
2, 3 BHK Apartment
₹ 69.14 Lac to 1.15 Cr
Wakad, Pune
Office Space, Retail Shop
Price On Request
Tathawade, Pune
2, 3 BHK Apartment
₹ 79.10 Lac to 1.13 Cr
Chinchwad, Pune
Retail Shop, Office Space
Price On Request
Baner, Pune
Retail Shop
Price On Request
Akurdi, Pune
Office Space
Price On Request
Sopan Baug, Pune
2, 3 BHK Apartment
₹ 91.09 Lac to 1.22 Cr
Sus, Pune
1, 2 BHK Apartment
₹ 41.71 Lac to 61.50 Lac
Tathawade, Pune
2 BHK Apartment
₹ 67.29 Lac to 80.90 Lac
Hinjewadi, Pune
2 BHK Apartment
₹ 64.37 Lac to 72.85 Lac

Wakad, Pune
2,3,4 BHK
₹ 1.11 Cr to 2.35 Cr

Wakad, Pune
1,2 BHK
₹ 44.00 Lac to 88.41 Lac

Ravet, Pune
1,2 BHK
₹ 50.76 Lac to 76.68 Lac

Wakad, Pune
2,3 BHK
₹ 84.30 Lac to 1.30 Cr

Wakad, Pune
2,3 BHK
₹ 1.10 Cr to 1.12 Cr

Tathawade, Pune
2,3 BHK
₹ 83.20 Lac to 1.32 Cr

Hinjewadi, Pune
2 BHK
₹ 58.79 Lac to 1.30 Cr

Hinjewadi, Pune
2 BHK Apartment, Retail Shop
₹ 83.00 Lac to 99.99 Lac

Wakad, Pune
2, 3, 4 BHK Apartment, Retail Shop
₹ 1.06 Cr to 1.98 Cr

Kiwale, Pune
2, 3 BHK Apartment
₹ 88.75 Lac to 1.30 Cr

Hinjewadi, Pune
2, 3 BHK Apartment
₹ 86.40 Lac to 1.55 Cr

Thergaon, Pune
2, 3 BHK Apartment
₹ 1.09 Cr to 1.53 Cr

Ravet, Pune
3, 4 BHK Apartment, Retail Shop
Price On Request

Punawale, Pune
2, 3, 4 BHK Apartment
₹ 99.63 Lac to 2.15 Cr

Punawale, Pune
2 BHK Apartment, Retail Shop, Office Space
Price On Request

Punawale, Pune
Office Space, Retail Shop
₹ 48.54 Lac to 9.89 Cr

Hinjewadi, Pune
2, 3 BHK Retail Shop, Apartment
₹ 75.37 Lac to 1.28 Cr

Hinjewadi, Pune
2, 3, 4 BHK Apartment
₹ 1.40 Cr to 2.83 Cr

Hinjewadi, Pune
2 BHK Apartment, Retail Shop
₹ 77.00 Lac to 87.00 Lac

Hinjewadi, Pune
2, 3 BHK Apartment, Retail Shop
₹ 73.00 Lac to 1.45 Cr

Hinjewadi, Pune
2, 3 BHK Apartment
₹ 79.57 Lac to 1.06 Cr

Wakad, Pune
3, 4, 5 BHK Apartment, Penthouse
₹ 2.20 Cr to 8.00 Cr

Hinjewadi, Pune
3, 4 BHK Apartment
₹ 1.59 Cr to 2.59 Cr

Wakad, Pune
2, 3, 4 BHK Apartment, Retail Shop
₹ 93.99 Lac to 1.65 Cr

Hinjewadi, Pune
4, 5 BHK Row House
₹ 3.00 Cr to 3.64 Cr

Wakad, Pune
Office Space
₹ 55.00 Lac

Wakad, Pune
Office Space, Retail Shop
₹ 1.24 Cr to 2.51 Cr

Wakad, Pune
2 BHK Apartment
₹ 1.04 Cr to 1.28 Cr

Hinjewadi, Pune
2, 3 BHK Apartment
₹ 83.00 Lac to 1.35 Cr

Wakad, Pune
2, 3 BHK Apartment
₹ 1.04 Cr to 1.71 Cr

Hinjewadi, Pune
2, 3 BHK Apartment
₹ 74.34 Lac to 87.09 Lac

Hinjewadi, Pune
1, 2 BHK Apartment, Retail Shop
₹ 52.53 Lac to 1.36 Cr

Balewadi, Pune
2, 3 BHK Apartment
₹ 90.76 Lac to 1.16 Cr

Wakad, Pune
Retail Shop
₹ 44.42 Lac to 2.34 Cr

Wakad, Pune
Office Space, Studio
₹ 29.50 Lac to 75.00 Lac
Apartment prices at Kohinoor Sapphire start from ₹ 79.64 Lac and go up to ₹ 98.23 Lac, with an average price of ₹ 11,000 Per Sq. Ft. per sq ft.
Kohinoor Sapphire enjoys excellent connectivity via Kalewadi Main Road, Mumbai Bangalore Highway and is well connected to the Pimpri Chinchwad PCMC area.
Buyers need identity proof, address proof, agreement to sell, sale deed, and registration documents for purchasing in Kohinoor Sapphire.
Yes, Kohinoor Sapphire is registered under RERA with registration number P52100022378, ensuring transparency and regulatory compliance.
Kohinoor Sapphire is located in Tathawade, Pune, with the complete address being Tathawade Pune, 411033.
This website is only for the purpose of providing information regarding real estate projects in different geographies. Any information which is being provided on this website is not an advertisement or a solicitation. The company has not verified the information and the compliances of the projects. Further, the company has not checked the RERA* registration status of the real estate projects listed herein. The company does not make any representation in regards to the compliances done against these projects. Please note that you should make yourself aware about the RERA* registration status of the listed real estate projects.
*Real Estate (Regulation & Development) Act, 2016.


