
Tathawade, Pune
₹ 7.20 Cr- Ready to Move
- 943 Sq.Ft. (Built-up Area)


 +14 Photos
 Video
Video
₹67.29 Lac - 80.90 Lac
₹12,257 Per Sq. Ft.
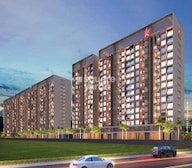
Kohinoor Sapphire 2 Locality is situated in Sapkal Wasti, Tathawade, West Pune. This residential society is a building of 2BHK apartments with all the luxurious amenities within an affordable range. Kohinoor Sapphire 2 is a gem of the Tathawade area as it holds a detailed ambience, entertainment quality, and utmost peace.
View the latest price list for Kohinoor Sapphire 2.
*Prices are indicative and subject to applicable charges and project terms.
Kohinoor Sapphire 2's average asking price is rising quarter-on-quarter, compared with Tathawade.
Get the latest price and market updates for Kohinoor Sapphire 2.
Rent in Kohinoor Sapphire 2 ranges from ₹ 22 K to ₹ 27 K with options available for 2 BHK.
During Q2'2026, average property prices for Kohinoor Sapphire 2 moved from ₹ 10,200/sqft to ₹ 10,900/sqft, reflecting a 6.86% rise.
During Q1'2026, average property prices for Kohinoor Sapphire 2 moved from ₹ 10,150/sqft to ₹ 10,200/sqft, reflecting a 0.49% rise.
A total of 418 out of 423 launched units have been booked as of August 2024, including 93% of 1 BHK(40 out of 43 units), 99% of 2 BHK(378 out of 380 units).
External Works has reached 98%, Internal finishing stands at 92%, MEP Services including lift and staircases, are now 93% done.
Structural Works reach 99% completion, External Works has reached 91%, Internal finishing stands at 72%, MEP Services including lift and staircases, are now 82% done.
A total of 412 out of 423 launched units have been booked as of January 2024, including 74% of 1 BHK(32 out of 43 units), 100% of 2 BHK(380 units).
Structural Works reach 91% completion, External Works has reached 70%, Internal finishing stands at 38%, MEP Services including lift and staircases, are now 53% done.
A total of 401 out of 422 launched units have been booked as of October 2023, including 51% of 1 BHK(22 out of 43 units), 100% of 2 BHK(379 units).
Structural Works reach 91% completion, External Works has reached 60%, Internal finishing stands at 34%, MEP Services including lift and staircases, are now 44% done.

Price:₹ 67.29 Lac

Price:₹ 80.90 Lac
Explore resale and rental listings currently available in Kohinoor Sapphire 2, Pune.
Tathawade, Pune
₹ 7.20 Cr
Tathawade, Pune
₹ 72 L
Tathawade, Pune
₹ 72 L
Tathawade, Pune
₹ 66.00 L
Tathawade, Pune
₹ 66 L
Tathawade, Pune
₹ 26,000

Tathawade, Pune
₹ 26,000 
Tathawade, Pune
₹ 27,500 
Tathawade, Pune
₹ 25,000 
Tathawade, Pune
₹ 25,000 Ab Home Realty
Propnetwork
Azuro Property Management
Preet Properties
Propnetwork
Explore the master plan, project photos and walkthrough videos of Kohinoor Sapphire 2 to understand the overall layout, tower placement, amenities, landscaped spaces and key highlights before making your buying decision.

Living here offers a peaceful and convenient home life, with ample green surroundings and spaces for relaxation. Working professionals and families will appreciate the easy access to major roads and the dedicated areas for community interaction. The project stands out for its thoughtful balance of open space and connectivity in the Tathawade area.
Download brochure, master plan & walkthrough video of Kohinoor Sapphire 2 to explore floor plans, layout, and complete project details in Tathawade, Pune.

Estimate commute from your office or kid's school to Kohinoor Sapphire 2.


Please select the starting point to calculate the travel time.

Based on demand, livability, and activity
Know More About Tathawade
No Reviews exist for Tathawade
Be the first to review this localityTrust & Verification
Kohinoor Sapphire II
Rera Url:

Tathawade, Pune

Tathawade, Pune

Hinjewadi, Pune
Compare multiple homes side-by-side and find the option that best fits your budget, lifestyle, and needs.

Full Cost Clarity
Compare sale price or rent, applicable charges, and key ownership/rental expenses.
Amenities & Features
Compare amenities, furnishing, configuration, and property features side-by-side.
Best Pick Recommendation
Get an expert-recommended option based on your selected preferences.
Builder / Seller Details
Review key trust signals like builder profile, seller details, and project history.

Established in the year 2006, Kohinoor is a real estate builder based in Pune. The company is known for creating numerous landmark projects in different parts of the city.

Tathawade, Pune
2, 3 BHK Apartment, Retail Shop
₹ 89.90 Lac to 1.38 Cr

Wakad, Pune
2, 3 BHK Apartment
₹ 1.17 Cr to 1.57 Cr

Hinjewadi, Pune
2, 3 BHK Apartment
₹ 96.00 Lac to 1.40 Cr

Parvati Paytha, Pune
2, 3 BHK Retail Shop, Apartment
Price On Request

Yerawada, Pune
2, 3 BHK Retail Shop, Apartment
Price On Request

Sangamvadi, Pune
3, 5 BHK Apartment
₹ 4.61 Cr to 7.14 Cr

Saras Baug, Pune
2, 3 BHK Apartment
₹ 1.80 Cr to 3.25 Cr

Wakad, Pune
2, 3 BHK Apartment
₹ 1.08 Cr to 1.46 Cr

Kharadi, Pune
2, 3 BHK Apartment
₹ 89.91 Lac to 1.37 Cr

Hinjewadi, Pune
2, 3 BHK Apartment
₹ 88.00 Lac to 1.40 Cr

Hinjewadi, Pune
2, 3 BHK Apartment, Office Space
₹ 87.84 Lac to 1.34 Cr

Mahalunge, Pune
3, 4 BHK Apartment
₹ 1.60 Cr to 3.32 Cr

Dhanori, Pune
2, 3, 4 BHK Apartment
₹ 82.00 Lac to 1.35 Cr

Baner, Pune
Office Space
₹ 4.50 Cr to 6.25 Cr

Salisbury Park, Pune
3, 4 BHK Apartment
₹ 3.60 Cr to 4.80 Cr

Bhugaon, Pune
2, 3, 4 BHK Apartment
₹ 82.00 Lac to 1.65 Cr

Kharadi, Pune
2, 3 BHK Apartment
₹ 95.00 Lac to 1.37 Cr

Dhanori, Pune
1, 2, 3 BHK Apartment
₹ 54.00 Lac to 96.91 Lac

Chinchwad, Pune
Retail Shop, Office Space
₹ 2.06 Cr to 4.84 Cr

Hinjewadi, Pune
1, 2, 3 BHK Apartment
₹ 68.15 Lac to 1.28 Cr

Shirgaon, Pune
1, 2 BHK Apartment
₹ 35.00 Lac to 53.09 Lac

Wakad, Pune
2, 3 BHK Apartment
₹ 69.14 Lac to 1.15 Cr

Wakad, Pune
Office Space, Retail Shop
Price On Request

Tathawade, Pune
2, 3 BHK Apartment
₹ 79.10 Lac to 1.13 Cr

Chinchwad, Pune
Retail Shop, Office Space
Price On Request

Baner, Pune
Retail Shop
Price On Request

Akurdi, Pune
Office Space
Price On Request

Sopan Baug, Pune
2, 3 BHK Apartment
₹ 91.09 Lac to 1.22 Cr

Sus, Pune
1, 2 BHK Apartment
₹ 41.71 Lac to 61.50 Lac

Hinjewadi, Pune
2 BHK Apartment
₹ 64.37 Lac to 72.85 Lac
Tathawade, Pune
2, 3 BHK Apartment, Retail Shop
₹ 89.90 Lac to 1.38 Cr
Wakad, Pune
2, 3 BHK Apartment
₹ 1.17 Cr to 1.57 Cr
Hinjewadi, Pune
2, 3 BHK Apartment
₹ 96.00 Lac to 1.40 Cr
Parvati Paytha, Pune
2, 3 BHK Retail Shop, Apartment
Price On Request
Yerawada, Pune
2, 3 BHK Retail Shop, Apartment
Price On Request
Sangamvadi, Pune
3, 5 BHK Apartment
₹ 4.61 Cr to 7.14 Cr
Saras Baug, Pune
2, 3 BHK Apartment
₹ 1.80 Cr to 3.25 Cr
Wakad, Pune
2, 3 BHK Apartment
₹ 1.08 Cr to 1.46 Cr
Kharadi, Pune
2, 3 BHK Apartment
₹ 89.91 Lac to 1.37 Cr
Hinjewadi, Pune
2, 3 BHK Apartment
₹ 88.00 Lac to 1.40 Cr
Hinjewadi, Pune
2, 3 BHK Apartment, Office Space
₹ 87.84 Lac to 1.34 Cr
Mahalunge, Pune
3, 4 BHK Apartment
₹ 1.60 Cr to 3.32 Cr
Dhanori, Pune
2, 3, 4 BHK Apartment
₹ 82.00 Lac to 1.35 Cr
Baner, Pune
Office Space
₹ 4.50 Cr to 6.25 Cr
Salisbury Park, Pune
3, 4 BHK Apartment
₹ 3.60 Cr to 4.80 Cr
Bhugaon, Pune
2, 3, 4 BHK Apartment
₹ 82.00 Lac to 1.65 Cr
Kharadi, Pune
2, 3 BHK Apartment
₹ 95.00 Lac to 1.37 Cr
Dhanori, Pune
1, 2, 3 BHK Apartment
₹ 54.00 Lac to 96.91 Lac
Chinchwad, Pune
Retail Shop, Office Space
₹ 2.06 Cr to 4.84 Cr
Hinjewadi, Pune
1, 2, 3 BHK Apartment
₹ 68.15 Lac to 1.28 Cr
Shirgaon, Pune
1, 2 BHK Apartment
₹ 35.00 Lac to 53.09 Lac
Wakad, Pune
2, 3 BHK Apartment
₹ 69.14 Lac to 1.15 Cr
Wakad, Pune
Office Space, Retail Shop
Price On Request
Tathawade, Pune
2, 3 BHK Apartment
₹ 79.10 Lac to 1.13 Cr
Chinchwad, Pune
Retail Shop, Office Space
Price On Request
Baner, Pune
Retail Shop
Price On Request
Akurdi, Pune
Office Space
Price On Request
Sopan Baug, Pune
2, 3 BHK Apartment
₹ 91.09 Lac to 1.22 Cr
Sus, Pune
1, 2 BHK Apartment
₹ 41.71 Lac to 61.50 Lac
Hinjewadi, Pune
2 BHK Apartment
₹ 64.37 Lac to 72.85 Lac

Hinjewadi, Pune
2 BHK Apartment, Retail Shop
₹ 83.00 Lac to 99.99 Lac

Wakad, Pune
2, 3, 4 BHK Apartment, Retail Shop
₹ 1.06 Cr to 1.98 Cr

Kiwale, Pune
2, 3 BHK Apartment
₹ 88.75 Lac to 1.30 Cr

Hinjewadi, Pune
2, 3 BHK Apartment
₹ 86.40 Lac to 1.55 Cr

Thergaon, Pune
2, 3 BHK Apartment
₹ 1.09 Cr to 1.53 Cr

Ravet, Pune
3, 4 BHK Apartment, Retail Shop
Price On Request

Punawale, Pune
2, 3, 4 BHK Apartment
₹ 99.63 Lac to 2.15 Cr

Punawale, Pune
2 BHK Apartment, Retail Shop, Office Space
Price On Request

Punawale, Pune
Office Space, Retail Shop
₹ 48.54 Lac to 9.89 Cr

Hinjewadi, Pune
2, 3 BHK Retail Shop, Apartment
₹ 75.37 Lac to 1.28 Cr

Hinjewadi, Pune
2, 3, 4 BHK Apartment
₹ 1.40 Cr to 2.83 Cr

Hinjewadi, Pune
2 BHK Apartment, Retail Shop
₹ 77.00 Lac to 87.00 Lac

Hinjewadi, Pune
2, 3 BHK Apartment, Retail Shop
₹ 73.00 Lac to 1.45 Cr

Hinjewadi, Pune
2, 3 BHK Apartment
₹ 79.57 Lac to 1.06 Cr

Wakad, Pune
3, 4, 5 BHK Apartment, Penthouse
₹ 2.20 Cr to 8.00 Cr

Hinjewadi, Pune
3, 4 BHK Apartment
₹ 1.59 Cr to 2.59 Cr

Wakad, Pune
2, 3, 4 BHK Apartment, Retail Shop
₹ 93.99 Lac to 1.65 Cr

Hinjewadi, Pune
4, 5 BHK Row House
₹ 3.00 Cr to 3.64 Cr

Wakad, Pune
Office Space
₹ 55.00 Lac

Wakad, Pune
Office Space, Retail Shop
₹ 1.24 Cr to 2.51 Cr

Wakad, Pune
2 BHK Apartment
₹ 1.04 Cr to 1.28 Cr

Hinjewadi, Pune
2, 3 BHK Apartment
₹ 83.00 Lac to 1.35 Cr

Wakad, Pune
2, 3 BHK Apartment
₹ 1.04 Cr to 1.71 Cr

Hinjewadi, Pune
2, 3 BHK Apartment
₹ 74.34 Lac to 87.09 Lac

Hinjewadi, Pune
1, 2 BHK Apartment, Retail Shop
₹ 52.53 Lac to 1.36 Cr

Balewadi, Pune
2, 3 BHK Apartment
₹ 90.76 Lac to 1.16 Cr

Wakad, Pune
Retail Shop
₹ 44.42 Lac to 2.34 Cr

Wakad, Pune
Office Space, Studio
₹ 29.50 Lac to 75.00 Lac
Residents of Kohinoor Sapphire 2 can enjoy amenities such as Gymnasium, Swimming Pool, Power Backup, Treated Water Supply, 24 x 7 Security, CCTV / Video Surveillance, Sauna, Party Hall, Rain Water Harvesting, Sewage Treatment Plant, designed for comfort and a modern lifestyle.
Yes, most major banks and NBFCs offer home loans for ready-to-move projects like Kohinoor Sapphire 2, subject to eligibility.
Yes, since Kohinoor Sapphire 2 is a Ready to Move project in Tathawade, buyers can arrange site visits and inspect the actual apartment before finalizing the deal.
2 BHK Apartment – 549 Sq. Ft. at ₹ 67.29 Lac,2 BHK Apartment – 660 Sq. Ft. at ₹ 80.90 Lac
Yes, purchasing apartment at Kohinoor Sapphire 2 is legally safe, as the project has a possession status of Ready to Move and is registered under RERA with registration number P52100026685. Being a completed development, it significantly reduces construction, delivery, and compliance risks compared to under-construction projects
This website is only for the purpose of providing information regarding real estate projects in different geographies. Any information which is being provided on this website is not an advertisement or a solicitation. The company has not verified the information and the compliances of the projects. Further, the company has not checked the RERA* registration status of the real estate projects listed herein. The company does not make any representation in regards to the compliances done against these projects. Please note that you should make yourself aware about the RERA* registration status of the listed real estate projects.
*Real Estate (Regulation & Development) Act, 2016.


