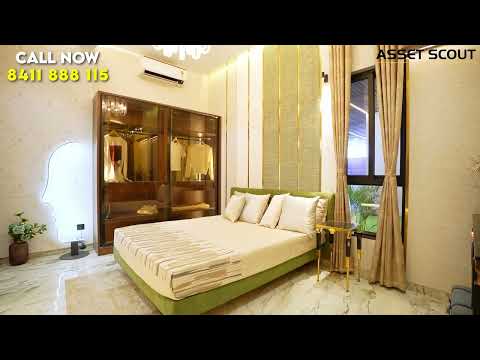
Krisala 41 Luxovert | 2 & 3 BHK in Tathawade | 41 Luxovert | Krisala Tathawade


 +15 Photos
 +2
Videos
+2
Videos
₹94.00 Lac - 1.63 Cr
₹12,552 Per Sq. Ft.
Welcome to 41 Luxovert, an elite residential address byKrisala Developers, part of the distinguished Krisala Classics Collection. Strategically located in Tathawade, Pune, this upscale development offers spacious 2, 3 & 4 BHK residences crafted for individuals who aspire for excellence and live life on their own terms.
The number 41 represents a collection of 41 thoughtfully designed lifestyle features that define modern luxury—from refined aesthetics and premium finishes to state-of-the-art amenities, every element at 41 Luxovert reflects elegance, innovation, and purpose.
Exemplary Design & AmenitiesWellness & Recreation:
Family & Community Spaces:
Transit advantages:
Social Infrastructure Highlights:
Proximity to major IT hubs, tech parks, and multinational companies like Wipro Technologies, Infosys Limited
Upcoming Infrastructure DevelopmentKrisala Developers, founded in 2011 by Mr. Sagar Agarwal, has grown into one of Pune’s most trusted real estate brands. With over 13 years of experience, the company has delivered 2.3+ million sq. ft. and is currently developing 6.3+ million sq. ft. Known for quality construction, timely delivery, and customer satisfaction, Krisala continues to set new benchmarks in urban living.
Krisala Developers aims at providing world-class property experiences. To attain this in full force, we forge ahead by implementing innovative techniques and consistently enhancing our offerings and services.
Located in the heart of Tathawade, 41 Luxovert offers premium 2, 3 & 4 BHK residences with world-class amenities and seamless connectivity to Hinjawadi IT Park and key city hubs. Perfect for modern families and smart investors, this RERA-approved project blends comfort, convenience, and long-term value.
View the latest price list for Krisala 41 Luxovert.
*Prices are indicative and subject to applicable charges and project terms.
Krisala 41 Luxovert's average asking price is stable quarter-on-quarter, compared with Tathawade.
Krisala 41 Luxovert avg. price is ₹ 11.7 K/Sq.Ft. compared to Tathawade at ₹ 11.9 K/Sq.Ft.
Get the latest price and market updates for Krisala 41 Luxovert.
A total of 4 residential transactions has been registered so far for Krisala 41 Luxovert, amounting to ₹ 4 Cr till October 2026.
Structural Works reach 30% completion.
A total of 408 out of 605 launched units have been booked as of April 2025, including 62% of 4 BHK(34 out of 55 units), 80% of 3 BHK(174 out of 217 units), 62% of 2 BHK(200 out of 323 units).
Structural Works reach 14% completion.
A total of 334 out of 504 launched units have been booked as of January 2025, including 60% of 4 BHK(33 out of 55 units), 79% of 3 BHK(150 out of 191 units), 61% of 2 BHK(151 out of 248 units).
Structural Works reach 12% completion.
A total of 287 out of 504 launched units have been booked as of October 2024, including 44% of 4 BHK(24 out of 55 units), 64% of 3 BHK(123 out of 191 units), 56% of 2 BHK(140 out of 248 units).
A total of 257 out of 504 launched units have been booked as of July 2024, including 10% of 1 BHK(1 out of 10 units), 62% of 4 BHK(34 out of 55 units), 65% of 3 BHK(124 out of 191 units), 40% of 2 BHK(98 out of 248 units).
41 Luxovert, developed by KRISALA BUILDTECH LLP, officially launched on 05-Apr-2024 and expected to complete by 31-Jul-2028. Registered under RERA No. P52100055641. The project comprises 5 towers and offers 605 residential units, including 1 BHK, 2 BHK, 3 BHK, 4 BHK, with unit sizes ranging from 506 to 1163 Square feet across a total area of 3.72 Acre.
4 Sales Transactions Registered in Krisala 41 Luxovert From Nov 25 to Oct 26 at Avg. Price ₹ 10.5 K/Sq.Ft.
Transaction Period Nov 25 to Oct 26
4 Sales Transactions Registered in Krisala 41 Luxovert From Nov 25 to Oct 26 at Avg. Price ₹ 10.5 K/Sq.Ft.

Price:₹ 94.00 Lac

Price:₹ 1.04 Cr

Price:₹ 1.25 Cr

Price:₹ 1.40 Cr

Price:₹ 1.63 Cr
Explore the master plan, project photos and walkthrough videos of Krisala 41 Luxovert to understand the overall layout, tower placement, amenities, landscaped spaces and key highlights before making your buying decision.

Living here means enjoying a home life where green spaces and community activities are part of the daily routine. Families and seniors benefit from dedicated areas for play and relaxation, fostering a sense of belonging and active engagement. This project stands out for its thoughtful integration of diverse amenities within a spacious, green setting, offering a balanced lifestyle.
Download brochure, master plan & walkthrough video of Krisala 41 Luxovert to explore floor plans, layout, and complete project details in Tathawade, Pune.



Estimate commute from your office or kid's school to Krisala 41 Luxovert.

Please select the starting point to calculate the travel time.
Average Asking Price in Tathawade
Based on active listings and recent trends

Based on demand, livability, and activity
Know More About Tathawade
No Reviews exist for Tathawade
Be the first to review this localityTrust & Verification
41 Luxovert
Rera Url:

Tathawade, Pune

Tathawade, Pune

Ravet, Pune
Compare multiple homes side-by-side and find the option that best fits your budget, lifestyle, and needs.

Full Cost Clarity
Compare sale price or rent, applicable charges, and key ownership/rental expenses.
Amenities & Features
Compare amenities, furnishing, configuration, and property features side-by-side.
Best Pick Recommendation
Get an expert-recommended option based on your selected preferences.
Builder / Seller Details
Review key trust signals like builder profile, seller details, and project history.

Backed with an experience of 10 years, Krisala Developers is known for developing the best quality homes and modern construction solutions. Since inception, the brand has always focused on customers comfort, which is why the name Krisala is synonymous to excellence and trust. Krisala as a brand is known for its consistency in fulfilling promises and transparency in delivering services. After developing a massive 5 Lakh Sq. Ft. of residential projects, Krisala looks forward to surpassing several milestones ahead.

Darumbre, Pune
2, 3, 4 BHK Apartment
Price On Request

Darumbre, Pune
2, 3 BHK Apartment
₹ 81.50 Lac to 1.23 Cr
Jambhul, Pune
Plot
₹ 44.99 Lac to 1.13 Cr
Darumbre, Pune
1, 2, 3 BHK Apartment
₹ 53.55 Lac to 1.21 Cr
Hinjewadi, Pune
2, 3 BHK Apartment, Retail Shop
₹ 93.43 Lac to 1.22 Cr
Ravet, Pune
2, 3 BHK Apartment
₹ 89.75 Lac to 1.28 Cr
Tathawade, Pune
2, 3 BHK Apartment
₹ 1.00 Cr to 1.41 Cr

Wakad, Pune
Studio
₹ 29.77 Lac to 39.00 Lac

Tathawade, Pune
Studio, Retail Shop
₹ 44.50 Lac to 69.02 Lac

Hinjewadi, Pune
Retail Shop, Studio
₹ 41.00 Lac to 1.53 Cr

Balewadi, Pune
Retail Shop, Studio
₹ 41.02 Lac to 49.00 Lac
Punawale, Pune
2, 3 BHK Apartment
₹ 75.36 Lac to 97.00 Lac

Hadapsar, Pune
Office Space, Retail Shop
₹ 53.20 Lac to 3.62 Cr

Wakad, Pune
3 BHK Studio, Apartment
₹ 35.00 Lac to 2.35 Cr

Dehu Road, Pune
1, 2 BHK Apartment
₹ 28.48 Lac to 39.20 Lac

Ravet, Pune
1 BHK Apartment
Price On Request

Tathawade, Pune
2 BHK Apartment
₹ 68.60 Lac to 1.17 Cr

Tathawade, Pune
2 BHK Apartment
₹ 59.22 Lac to 63.18 Lac

Ravet, Pune
2, 3 BHK Apartment, Retail Shop, Office Space
₹ 45.06 Lac to 70.00 Lac

Kiwale, Pune
1, 2 BHK Apartment
₹ 23.20 Lac to 37.40 Lac

Ravet, Pune
2 BHK Apartment
₹ 63.56 Lac to 65.11 Lac

Mamurdi, Pune
2 BHK Apartment
₹ 31.34 Lac to 36.41 Lac

Ravet, Pune
2 BHK Apartment
Price On Request
Darumbre, Pune
2, 3, 4 BHK Apartment
Price On Request
Darumbre, Pune
2, 3 BHK Apartment
₹ 81.50 Lac to 1.23 Cr
Jambhul, Pune
Plot
₹ 44.99 Lac to 1.13 Cr
Darumbre, Pune
1, 2, 3 BHK Apartment
₹ 53.55 Lac to 1.21 Cr
Hinjewadi, Pune
2, 3 BHK Apartment, Retail Shop
₹ 93.43 Lac to 1.22 Cr
Ravet, Pune
2, 3 BHK Apartment
₹ 89.75 Lac to 1.28 Cr
Tathawade, Pune
2, 3 BHK Apartment
₹ 1.00 Cr to 1.41 Cr
Wakad, Pune
Studio
₹ 29.77 Lac to 39.00 Lac
Tathawade, Pune
Studio, Retail Shop
₹ 44.50 Lac to 69.02 Lac
Hinjewadi, Pune
Retail Shop, Studio
₹ 41.00 Lac to 1.53 Cr
Balewadi, Pune
Retail Shop, Studio
₹ 41.02 Lac to 49.00 Lac
Punawale, Pune
2, 3 BHK Apartment
₹ 75.36 Lac to 97.00 Lac
Hadapsar, Pune
Office Space, Retail Shop
₹ 53.20 Lac to 3.62 Cr
Wakad, Pune
3 BHK Studio, Apartment
₹ 35.00 Lac to 2.35 Cr
Dehu Road, Pune
1, 2 BHK Apartment
₹ 28.48 Lac to 39.20 Lac
Ravet, Pune
1 BHK Apartment
Price On Request
Tathawade, Pune
2 BHK Apartment
₹ 68.60 Lac to 1.17 Cr
Tathawade, Pune
2 BHK Apartment
₹ 59.22 Lac to 63.18 Lac
Ravet, Pune
2, 3 BHK Apartment, Retail Shop, Office Space
₹ 45.06 Lac to 70.00 Lac
Kiwale, Pune
1, 2 BHK Apartment
₹ 23.20 Lac to 37.40 Lac
Ravet, Pune
2 BHK Apartment
₹ 63.56 Lac to 65.11 Lac
Mamurdi, Pune
2 BHK Apartment
₹ 31.34 Lac to 36.41 Lac
Ravet, Pune
2 BHK Apartment
Price On Request

Ravet, Pune
2 BHK
₹ 84.10 Lac to 90.00 Lac

Tathawade, Pune
1,2,3 BHK
₹ 64.98 Lac to 1.85 Cr
Punawale, Pune
1,2,3,4 BHK
₹ 78.81 Lac to 2.35 Cr

Tathawade, Pune
2,3 BHK
₹ 94.38 Lac to 1.28 Cr

Tathawade, Pune
2,3,4 BHK
₹ 1.06 Cr to 1.93 Cr

Wakad, Pune
2,3,4 BHK
₹ 93.99 Lac to 1.65 Cr

Punawale, Pune
2,3 BHK
₹ 77.00 Lac to 1.14 Cr

Tathawade, Pune
1,2,3,4 BHK
₹ 54.59 Lac to 2.18 Cr

Wakad, Pune
2,3 BHK
₹ 1.08 Cr to 1.46 Cr

Hinjewadi, Pune
2 BHK Apartment, Retail Shop
₹ 83.00 Lac to 99.99 Lac

Wakad, Pune
2, 3, 4 BHK Apartment, Retail Shop
₹ 1.06 Cr to 1.98 Cr

Wakad, Pune
2, 3 BHK Apartment
₹ 1.17 Cr to 1.57 Cr

Ravet, Pune
3, 4 BHK Apartment, Retail Shop
Price On Request

Kiwale, Pune
2, 3 BHK Apartment
Price On Request

Hinjewadi, Pune
2, 3 BHK Apartment
Price On Request

Punawale, Pune
2, 3, 4 BHK Apartment
₹ 99.63 Lac to 2.15 Cr

Punawale, Pune
2 BHK Apartment, Retail Shop, Office Space
Price On Request

Punawale, Pune
Office Space, Retail Shop
₹ 48.54 Lac to 9.89 Cr

Punawale, Pune
Retail Shop
₹ 1.25 Cr to 1.46 Cr

Hinjewadi, Pune
2, 3 BHK Retail Shop, Apartment
₹ 75.37 Lac to 1.28 Cr

Hinjewadi, Pune
2, 3, 4 BHK Apartment
₹ 1.40 Cr to 2.83 Cr

Hinjewadi, Pune
2 BHK Apartment, Retail Shop
₹ 77.00 Lac to 87.00 Lac

Hinjewadi, Pune
2, 3 BHK Apartment
₹ 73.00 Lac to 1.15 Cr

Hinjewadi, Pune
2, 3 BHK Apartment
₹ 79.57 Lac to 1.06 Cr

Wakad, Pune
3, 4, 5 BHK Apartment, Penthouse
₹ 2.20 Cr to 8.00 Cr

Hinjewadi, Pune
3, 4 BHK Apartment
₹ 1.59 Cr to 2.59 Cr

Hinjewadi, Pune
4, 5 BHK Row House
₹ 3.00 Cr to 3.64 Cr

Hinjewadi, Pune
2, 3 BHK Apartment
₹ 83.00 Lac to 1.35 Cr

Wakad, Pune
2, 3 BHK Apartment
₹ 1.04 Cr to 1.71 Cr

Hinjewadi, Pune
2, 3 BHK Apartment
₹ 55.93 Lac to 65.53 Lac

Wakad, Pune
Office Space, Retail Shop
₹ 1.45 Cr to 1.51 Cr

Hinjewadi, Pune
1, 2 BHK Apartment, Retail Shop
₹ 52.53 Lac to 1.36 Cr

Balewadi, Pune
2, 3 BHK Apartment
₹ 99.33 Lac to 1.80 Cr

Wakad, Pune
Retail Shop
₹ 44.42 Lac to 2.34 Cr

Wakad, Pune
Office Space, Studio
₹ 29.50 Lac to 75.00 Lac

Wakad, Pune
2, 3 BHK Apartment
₹ 69.14 Lac to 1.15 Cr

Hinjewadi, Pune
Plot
₹ 1.61 Cr to 3.00 Cr
Explore resale listings currently available in Krisala 41 Luxovert, Pune.
Kalewadi Main Road, which is approximately 0.3 km away, and MumbaiBangalore Highway, which is approximately 0.9 km away.
Krisala 41 Luxovert provides luxurious amenities such as rainwater harvesting and 24x7 security.
The apartments come with vitrified tiles for the floor and oil-bound distemper finishing for the walls.
The project offers strategically located apartments with modern amenities, rainwater harvesting, and 24x7 security, making it a prime location with excellent connectivity and investment potential.
We do not have the RERA details available at the moment. Please check with the developer or the RERA website for the latest information.
The project offers 2 BHK and 3 BHK apartments with varying areas and prices.
You can reach out to the developer or their representatives to discuss your requirements and get a customized solution.
Krisala Developers have developed 19 projects till date.
The project boasts of well-designed apartments with modern amenities, strategically located near Kalewadi Main Road and MumbaiBangalore Highway, making it an investor s delight.
Krisala 41 Luxovert is in Tathawade, a bustling and rapidly developing locality in Pune.
Krisala 41 Luxovert offers clubhouse, gym, rooftop lounge, swimming pool, sports courts, yoga zones.
Rainwater harvesting and green landscaped space are provided by Krisala 41 Luxovert.
Absolutely, with kids’ pool, play area, fitness amenities, and safe environment.
This website is only for the purpose of providing information regarding real estate projects in different geographies. Any information which is being provided on this website is not an advertisement or a solicitation. The company has not verified the information and the compliances of the projects. Further, the company has not checked the RERA* registration status of the real estate projects listed herein. The company does not make any representation in regards to the compliances done against these projects. Please note that you should make yourself aware about the RERA* registration status of the listed real estate projects.
*Real Estate (Regulation & Development) Act, 2016.


