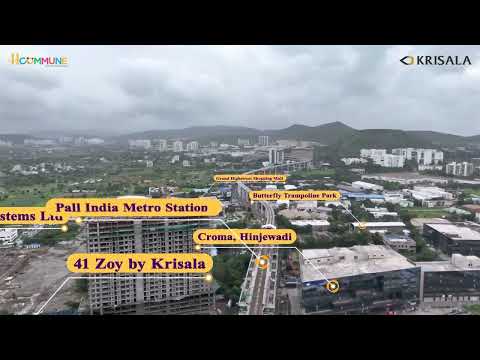
41 Commune, Hinjawadi: Iconic Studio Apartments & Marketplace | Drone Tour & Route Map


 +6 Photos
 Video
Video
₹29.77 Lac - 39.00 Lac
₹16,231 Per Sq. Ft.
41 Commune by Krisala Developers is a smartly designed residential project offering fully furnished studio apartments in the prime location of Wakad, Pune. Ideal for professionals, students, and savvy investors, this innovative development delivers a perfect blend of comfort, modern living, and high returns.
Strategically located in Wakad—one of Pune’s fastest-growing suburbs, 41 Commune ensures excellent connectivity to Hinjewadi IT Park, top educational institutions, and popular entertainment hubs. Each apartment is thoughtfully crafted to maximize space efficiency and natural light, making it perfect for urban lifestyles.
Project OverviewComprising a single tower with 7 floors and multiple fully furnished studio units
Smartly planned over 0.28 acres
Spacious, fully furnished studio apartments with a carpet area of 237 sq. ft.
Possession Date: December 2027 (as per RERA guidelines)
Developer: Krisala Developers
RERA Registration Number: P52100077945
Pre-Leased Units with Guaranteed Rental Income
Rental Assistance Services
Eco-Friendly Boutique Living Spaces
Biometric Lobby & Advanced Security
100% Power Backup for Common Areas
Indoor Amenities:
Indoor Games
Temperature-Controlled Rooms
Laundry / Housekeeping
Study Table & Chair
Outdoor Amenities:
Open Gym
All-Day Cafeteria
Business Amenities:
Co-working Space
Wi-Fi & Internet
Other Amenities:
Breakout Space with Chill Zone
Emergency Tie-Ups
The project’s extensive amenities and pre-leasing options provide assured rental income and low maintenance requirements, making it an attractive, hands-off investment for NRIs and domestic investors alike
Location AdvantageWakad is one of Pune’s most sought-after residential hotspots, thanks to its strategic location near the Mumbai-Pune Expressway and Hinjewadi IT Park. With excellent connectivity, top-notch infrastructure, and strong rental demand, it offers the perfect mix of convenience, lifestyle, and investment potential.
Transit Advantage
Hinjewadi Road: 0.5 km
Mumbai-Bangalore Highway: 1 km
Satara Road: 1 km
Chinchwad Junction: 9 km
Pune International Airport: 24 km
Nearby IT Parks and Hubs
Wakad: EON IT Park, World Trade Centre, Panchshil IT Park
Hinjawadi: Rajiv Gandhi Infotech Park, Blue Ridge SEZ IT Park
Baner & Balewadi: Amar Business Park, Balewadi High Street
Close to Shopping Destinations
Phoenix Mall of the Millennium, Decathlon, D Mart, Westside, Westend Mall
Reputed Schools Nearby
Indira National School & College, TIME Kids Preschool, Ryan International School, EDUCON International School
Access to Quality Healthcare
Lifepoint Multispecialty Hospital, Ruby Hall Clinic, Aditya Birla Memorial Hospital, Elite Healthcare
The project’s proximity to IT parks, educational institutions, and major shopping centres ensures strong tenant demand and high occupancy rates, making it a low-risk, high-return investment.
Upcoming Infrastructure DevelopmentPune Metro Line 3: Currently under construction, will connect Hinjewadi to Shivajinagar via Wakad.
Pune Ring Road: Expected completion in 2 years, improving city-wide access and unlocking new growth corridors.
PCMC Road Upgrades: Building new link roads and widened streets.
Smart City Mission: Focused on intelligent traffic management, waste disposal, and digital infrastructure upgrades.
Transit Oriented Development: Benefits from proximity to upcoming metro stations and well-planned urban infrastructure.
Infrastructure upgrades will further enhance the area’s liveability and property values, ensuring long-term capital appreciation and sustained rental yields.
Investment OpportunitiesGrowth Potential: Over the past three years, property prices have surged by approximately 15–16% annually.
Steady Rental Income: Proximity to IT parks and business hubs ensures consistent tenant demand and attractive rental yields.
Infrastructure Developments: Pune Metro Line 3, Pune Ring Road, and Smart City initiatives will further boost connectivity and liveability.
Legal Security: RERA-registered project ensuring transparency, timely delivery, and buyer protection.
The combination of assured rentals, strong price appreciation, and robust legal safeguards makes 41 Commune a secure and high-potential investment for both short-term and long-term investors.
About Krisala Developers–Krisala Developers, founded in 2011 by Mr. Sagar Agarwal, has grown into one of Pune’s most trusted real estate brands. With over 13 years of experience, the company has delivered 2.3+ million sq. ft. and is currently developing 6.3+ million sq. ft. Known for quality construction, timely delivery, and customer satisfaction, Krisala continues to set new benchmarks in urban living.
Krisala Developers aims at providing world-class property experiences. To attain this in full force, we forge ahead by implementing innovative techniques and consistently enhancing our offerings and services.
Best Emerging Developer – Times Real Estate Icons
Most Trusted Developer – Pune Real Estate Awards
Fastest Growing Real Estate Brand – ET Now
Excellence in Customer Satisfaction – Realty Plus Awards
Outstanding Design & Architecture – CNBC Real Estate Awards
41 Commune by Krisala Developers offers a unique blend of modern living and high rental returns with fully furnished, pre-leased studio apartments in the fast-growing hub of Wakad, Pune. Backed by strong connectivity, upcoming infrastructure like Metro Line 3 and Pune Ring Road, and proximity to major IT parks, the project ensures both capital appreciation and steady rental income.
View the latest price list for Krisala 41 Commune Wakad.
*Prices are indicative and subject to applicable charges and project terms.
Wakad's average asking price is rising quarter-on-quarter.
Monthly Rent in Wakad ranges from ₹ 23.6 K to ₹ 60.8 K with options available for 1,2,3,4 BHK units
Get the latest price and market updates for Krisala 41 Commune Wakad.
41 COMMUNE, developed by THREE DOTS REALTY, officially launched on 13-Nov-2024 and expected to complete by 31-Dec-2027. Registered under RERA No. P52100077945. The project comprises 1 towers with total area of 0.29 Acre.

Price:₹ 39.00 Lac

Price:₹ 29.77 Lac
Explore the master plan, project photos and walkthrough videos of Krisala 41 Commune Wakad to understand the overall layout, tower placement, amenities, landscaped spaces and key highlights before making your buying decision.

This project delivers a highly functional environment focused on efficient vehicle management. Residents benefit from well-planned access and movement, ensuring smooth daily commutes and convenient parking. Its design prioritizes utility and ease of use, making it a practical choice for those seeking streamlined urban living.
Download brochure, master plan & walkthrough video of Krisala 41 Commune Wakad to explore floor plans, layout, and complete project details in Wakad, Pune.


Estimate commute from your office or kid's school to Krisala 41 Commune Wakad.


Please select the starting point to calculate the travel time.
Trust & Verification
41 Commune
Rera Url:

Wakad, Pune

Hinjewadi, Pune

Wakad, Pune
Compare multiple homes side-by-side and find the option that best fits your budget, lifestyle, and needs.

Full Cost Clarity
Compare sale price or rent, applicable charges, and key ownership/rental expenses.
Amenities & Features
Compare amenities, furnishing, configuration, and property features side-by-side.
Best Pick Recommendation
Get an expert-recommended option based on your selected preferences.
Builder / Seller Details
Review key trust signals like builder profile, seller details, and project history.

Backed with an experience of 10 years, Krisala Developers is known for developing the best quality homes and modern construction solutions. Since inception, the brand has always focused on customers comfort, which is why the name Krisala is synonymous to excellence and trust. Krisala as a brand is known for its consistency in fulfilling promises and transparency in delivering services. After developing a massive 5 Lakh Sq. Ft. of residential projects, Krisala looks forward to surpassing several milestones ahead.

Darumbre, Pune
2, 3, 4 BHK Apartment
Price On Request

Darumbre, Pune
2, 3 BHK Apartment
₹ 81.50 Lac to 1.23 Cr
Jambhul, Pune
Plot
₹ 44.99 Lac to 1.13 Cr
Darumbre, Pune
1, 2, 3 BHK Apartment
₹ 53.55 Lac to 1.21 Cr
Hinjewadi, Pune
2, 3 BHK Apartment, Retail Shop
₹ 93.43 Lac to 1.22 Cr
Ravet, Pune
2, 3 BHK Apartment
₹ 89.75 Lac to 1.28 Cr
Tathawade, Pune
2, 3 BHK Apartment
₹ 1.00 Cr to 1.41 Cr

Tathawade, Pune
Studio, Retail Shop
₹ 44.50 Lac to 69.02 Lac

Hinjewadi, Pune
Retail Shop, Studio
₹ 41.00 Lac to 1.53 Cr

Balewadi, Pune
Retail Shop, Studio
₹ 41.02 Lac to 49.00 Lac
Tathawade, Pune
2, 3, 4 BHK Apartment
₹ 94.00 Lac to 1.63 Cr
Punawale, Pune
2, 3 BHK Apartment
₹ 75.36 Lac to 97.00 Lac

Hadapsar, Pune
Office Space, Retail Shop
₹ 53.20 Lac to 3.62 Cr

Wakad, Pune
3 BHK Studio, Apartment
₹ 35.00 Lac to 2.35 Cr

Dehu Road, Pune
1, 2 BHK Apartment
₹ 28.48 Lac to 39.20 Lac

Ravet, Pune
1 BHK Apartment
Price On Request

Tathawade, Pune
2 BHK Apartment
₹ 68.60 Lac to 1.17 Cr

Tathawade, Pune
2 BHK Apartment
₹ 59.22 Lac to 63.18 Lac

Ravet, Pune
2, 3 BHK Apartment, Retail Shop, Office Space
₹ 45.06 Lac to 70.00 Lac

Kiwale, Pune
1, 2 BHK Apartment
₹ 23.20 Lac to 37.40 Lac

Ravet, Pune
2 BHK Apartment
₹ 63.56 Lac to 65.11 Lac

Mamurdi, Pune
2 BHK Apartment
₹ 31.34 Lac to 36.41 Lac

Ravet, Pune
2 BHK Apartment
Price On Request
Darumbre, Pune
2, 3, 4 BHK Apartment
Price On Request
Darumbre, Pune
2, 3 BHK Apartment
₹ 81.50 Lac to 1.23 Cr
Jambhul, Pune
Plot
₹ 44.99 Lac to 1.13 Cr
Darumbre, Pune
1, 2, 3 BHK Apartment
₹ 53.55 Lac to 1.21 Cr
Hinjewadi, Pune
2, 3 BHK Apartment, Retail Shop
₹ 93.43 Lac to 1.22 Cr
Ravet, Pune
2, 3 BHK Apartment
₹ 89.75 Lac to 1.28 Cr
Tathawade, Pune
2, 3 BHK Apartment
₹ 1.00 Cr to 1.41 Cr
Tathawade, Pune
Studio, Retail Shop
₹ 44.50 Lac to 69.02 Lac
Hinjewadi, Pune
Retail Shop, Studio
₹ 41.00 Lac to 1.53 Cr
Balewadi, Pune
Retail Shop, Studio
₹ 41.02 Lac to 49.00 Lac
Tathawade, Pune
2, 3, 4 BHK Apartment
₹ 94.00 Lac to 1.63 Cr
Punawale, Pune
2, 3 BHK Apartment
₹ 75.36 Lac to 97.00 Lac
Hadapsar, Pune
Office Space, Retail Shop
₹ 53.20 Lac to 3.62 Cr
Wakad, Pune
3 BHK Studio, Apartment
₹ 35.00 Lac to 2.35 Cr
Dehu Road, Pune
1, 2 BHK Apartment
₹ 28.48 Lac to 39.20 Lac
Ravet, Pune
1 BHK Apartment
Price On Request
Tathawade, Pune
2 BHK Apartment
₹ 68.60 Lac to 1.17 Cr
Tathawade, Pune
2 BHK Apartment
₹ 59.22 Lac to 63.18 Lac
Ravet, Pune
2, 3 BHK Apartment, Retail Shop, Office Space
₹ 45.06 Lac to 70.00 Lac
Kiwale, Pune
1, 2 BHK Apartment
₹ 23.20 Lac to 37.40 Lac
Ravet, Pune
2 BHK Apartment
₹ 63.56 Lac to 65.11 Lac
Mamurdi, Pune
2 BHK Apartment
₹ 31.34 Lac to 36.41 Lac
Ravet, Pune
2 BHK Apartment
Price On Request

Wakad, Pune
₹ 34.10 Lac to 35.00 Lac

Hinjewadi, Pune
₹ 25.00 Lac to 33.42 Lac

Wakad, Pune
₹ 24.00 Lac to 12.00 Cr

Wakad, Pune
₹ 29.50 Lac to 75.00 Lac
Mahalunge, Pune
₹ 32.50 Lac to 2.85 Cr

Hinjewadi, Pune
₹ 35.00 Lac to 1.40 Cr

Wakad, Pune
₹ 33.95 Lac to 73.95 Lac

Tathawade, Pune
₹ 42.00 Lac to 47.00 Lac

Wakad, Pune
₹ 49.21 Lac to 1.03 Cr

Marunji, Pune
₹ 28.00 Lac to 29.00 Lac

Hinjewadi, Pune
2, 3 BHK Apartment
₹ 89.00 Lac to 1.85 Cr

Tathawade, Pune
2, 3 BHK Apartment, Retail Shop
₹ 89.90 Lac to 1.38 Cr

Mahalunge, Pune
3 BHK Apartment
₹ 1.26 Cr to 1.60 Cr

Hinjewadi, Pune
2, 3 BHK Apartment
₹ 96.00 Lac to 1.40 Cr

Mahalunge, Pune
2, 3 BHK Apartment
₹ 92.00 Lac to 1.52 Cr

Balewadi, Pune
3, 4 BHK Apartment
₹ 1.51 Cr to 2.47 Cr

Tathawade, Pune
2, 3 BHK Apartment, Retail Shop
₹ 96.00 Lac to 1.40 Cr

Hinjewadi, Pune
2, 3 BHK Apartment
Price On Request

Tathawade, Pune
2, 3 BHK Apartment
₹ 85.99 Lac to 1.26 Cr

Maan, Pune
2, 3 BHK Apartment
Price On Request

Hinjewadi, Pune
1, 2, 3 BHK Apartment, Retail Shop
₹ 82.00 Lac to 5.10 Cr

Hinjewadi, Pune
2, 3, 4 BHK Apartment
₹ 1.31 Cr to 3.24 Cr

Hinjewadi, Pune
2, 3, 4 BHK Apartment
₹ 1.40 Cr to 2.83 Cr

Hinjewadi, Pune
1, 2, 3 BHK Apartment, Retail Shop
₹ 74.33 Lac to 1.59 Cr

Tathawade, Pune
1, 2, 3, 4 BHK Apartment
₹ 54.59 Lac to 2.12 Cr

Balewadi, Pune
2, 3, 4 BHK Apartment
₹ 1.20 Cr to 2.90 Cr

Mahalunge, Pune
2, 3 BHK Apartment, Retail Shop
₹ 96.00 Lac to 1.48 Cr

Hinjewadi, Pune
2, 3 BHK Apartment
₹ 79.57 Lac to 1.06 Cr

Balewadi, Pune
2, 3, 4 BHK Apartment
₹ 1.36 Cr to 3.38 Cr

Baner, Pune
2, 3 BHK Apartment, Retail Shop
₹ 93.84 Lac to 2.56 Cr

Hinjewadi, Pune
2, 3 BHK Apartment
₹ 83.00 Lac to 1.35 Cr

Tathawade, Pune
2 BHK Apartment
₹ 42.22 Lac to 45.01 Lac

Tathawade, Pune
2 BHK Apartment
₹ 54.08 Lac

Tathawade, Pune
1, 2 BHK Apartment
₹ 35.72 Lac to 94.08 Lac

Mahalunge, Pune
Retail Shop
₹ 72.50 Lac to 1.25 Cr

Balewadi, Pune
2, 3 BHK Apartment
₹ 99.33 Lac to 1.80 Cr

Mahalunge, Pune
1, 2, 3 BHK Apartment, Retail Shop
₹ 60.84 Lac to 1.78 Cr

Mahalunge, Pune
2, 3 BHK Apartment, Retail Shop
₹ 79.74 Lac to 3.49 Cr

Mahalunge, Pune
1, 2, 3 BHK Apartment
₹ 64.09 Lac to 1.33 Cr
Meet the top real estate experts for Krisala 41 Commune Wakad, Pune.
Senior Sales Manager
Senior Portfolio Manager
Associate Sales Manager
Senior Investment Manager
Associate Portfolio Manager
Provides fully furnished studio apartments for millennials and working professionals. All feature modular kitchenette, workstations, split ACs, indoor games, high-speed Wi-Fi, and smart lighting.
Wakad location, near Hinjewadi IT Park, expressway, upcoming metro, Phoenix Mall, and major schools/hospitals. Just 10–15 minutes' commute to Hinjewadi.
Comprises a co-working area, outdoor gym, indoor game area, landscaped garden, jogging track, fitness lounge, café lounge, and wellness zones.
Krisala 41 Commune Wakad is registered under P52100077945. Equipped with RCC frame, 3 m high ceiling, anti-skid floor, branded fittings, and modern furnishes in ready-to-move-in shape.
This website is only for the purpose of providing information regarding real estate projects in different geographies. Any information which is being provided on this website is not an advertisement or a solicitation. The company has not verified the information and the compliances of the projects. Further, the company has not checked the RERA* registration status of the real estate projects listed herein. The company does not make any representation in regards to the compliances done against these projects. Please note that you should make yourself aware about the RERA* registration status of the listed real estate projects.
*Real Estate (Regulation & Development) Act, 2016.


