

Sports

- Gymnasium
- Swimming Pool
- Badminton Court(s)
- Tennis Court(s)
- Kids' Play Areas / Sand Pits
- Basketball
- Yoga Areas
- Jogging / Cycle Track
- Table Tennis
- Snooker/Pool/Billiards


₹81.50 Lac - 1.23 Cr
₹11,076 Per Sq. Ft.
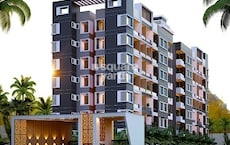
Krisala Everlyn is a thoughtfully designed residential development in Darumbre, Pune, offering a perfect blend of modern living and everyday convenience. It ensures a well-connected and hassle-free living experience.
Spread across 6.8 acres of well-planned layout, Krisala Everlyn offers intelligently designed apartments with 2 & 3 BHK homes with sizes ranging from 756 to 1103 sq. ft.
Each home is thoughtfully optimised for floor space, which provides maximum utilization of space without any wastage. It is constructed using an earthquake-resistant RCC structure.
Krisala Everlyn also ensures everyday convenience with essential features. It is equipped with advanced security systems, including security and CCTV surveillance, offering a safe and secure living environment.
Backed by Krisala Developers, with over 14 years of expertise and 2.5 million sq. ft. delivered, Krisala Everlyn stands as a symbol of trust, quality, and design innovation in Pune’s vibrant real estate landscape.
The possession date as per RERA number (PR1260002502438)- February 2031
Enjoy a World of Amenities at Krisala Everlyn, Darumbre, Pune
Krisala Everlyn, Darumbre, Pune- Means A Location That Connects to Everything Important
Darumbre is an emerging locality in West Pune that offers connectivity to Hinjewadi IT Park and excellent community facilities.
Transit Advantage:
Nearby IT Hubs:
Social Infrastructure Highlights:
Upcoming Infrastructure near Krisala Everlyn, Darumbre, Pune
These updates will make daily life smoother and real estate values soar.
Top Reasons to Invest in Krisala Everlyn, Darumbre, Pune
*This data is derived by the Square Yards data intelligence team. This can change according to the market trends*
Krisala Everlyn offers strong investment potential with rising property values, modern amenities, and strategic connectivity, making it an ideal choice for both comfortable living and long-term returns in Pune.
View the latest price list for Krisala Everlyn.
*Prices are indicative and subject to applicable charges and project terms.
Krisala Everlyn's average asking price is stable quarter-on-quarter, compared with Darumbre.
Krisala Everlyn avg. price is ₹ 10.9 K/Sq.Ft. compared to Pimpri Chinchwad PCMC at ₹ 12.6 K/Sq.Ft.

Price:₹ 81.50 Lac

Price:₹ 92.30 Lac

Price:₹ 1.16 Cr

Price:₹ 1.23 Cr
Explore the master plan, project photos and walkthrough videos of Krisala Everlyn to understand the overall layout, tower placement, amenities, landscaped spaces and key highlights before making your buying decision.

Living at this area means enjoying a home surrounded by nature, with abundant room to breathe and engage in outdoor activities. Families and those seeking an active lifestyle will find dedicated spaces for children to play and adults to pursue sports and relaxation. This project stands out for its commitment to extensive green and open areas, offering a truly refreshing residential experience.
Download master plan & walkthrough video of Krisala Everlyn to explore layout and virtual tour in Darumbre, Pune.

Estimate commute from your office or kid's school to Krisala Everlyn.

Please select the starting point to calculate the travel time.
Trust & Verification
Everlyn
Rera Url:

Darumbre, Pune

Hinjewadi, Pune

Hinjewadi, Pune
Compare multiple homes side-by-side and find the option that best fits your budget, lifestyle, and needs.

Full Cost Clarity
Compare sale price or rent, applicable charges, and key ownership/rental expenses.
Amenities & Features
Compare amenities, furnishing, configuration, and property features side-by-side.
Best Pick Recommendation
Get an expert-recommended option based on your selected preferences.
Builder / Seller Details
Review key trust signals like builder profile, seller details, and project history.

Backed with an experience of 10 years, Krisala Developers is known for developing the best quality homes and modern construction solutions. Since inception, the brand has always focused on customers comfort, which is why the name Krisala is synonymous to excellence and trust. Krisala as a brand is known for its consistency in fulfilling promises and transparency in delivering services. After developing a massive 5 Lakh Sq. Ft. of residential projects, Krisala looks forward to surpassing several milestones ahead.

Darumbre, Pune
2, 3, 4 BHK Apartment
Price On Request
Jambhul, Pune
Plot
₹ 44.99 Lac to 1.13 Cr
Darumbre, Pune
1, 2, 3 BHK Apartment
₹ 53.55 Lac to 1.21 Cr
Hinjewadi, Pune
2, 3 BHK Apartment, Retail Shop
₹ 93.43 Lac to 1.22 Cr
Ravet, Pune
2, 3 BHK Apartment
₹ 89.75 Lac to 1.28 Cr
Tathawade, Pune
2, 3 BHK Apartment
₹ 1.00 Cr to 1.41 Cr

Wakad, Pune
Studio
₹ 29.77 Lac to 39.00 Lac

Tathawade, Pune
Studio, Retail Shop
₹ 44.50 Lac to 69.02 Lac

Hinjewadi, Pune
Retail Shop, Studio
₹ 41.00 Lac to 1.53 Cr

Balewadi, Pune
Retail Shop, Studio
₹ 41.02 Lac to 49.00 Lac
Tathawade, Pune
2, 3, 4 BHK Apartment
₹ 94.00 Lac to 1.63 Cr
Punawale, Pune
2, 3 BHK Apartment
₹ 75.36 Lac to 97.00 Lac

Hadapsar, Pune
Office Space, Retail Shop
₹ 53.20 Lac to 3.62 Cr

Wakad, Pune
3 BHK Studio, Apartment
₹ 35.00 Lac to 2.35 Cr

Dehu Road, Pune
1, 2 BHK Apartment
₹ 28.48 Lac to 39.20 Lac

Ravet, Pune
1 BHK Apartment
Price On Request

Tathawade, Pune
2 BHK Apartment
₹ 68.60 Lac to 1.17 Cr

Tathawade, Pune
2 BHK Apartment
₹ 59.22 Lac to 63.18 Lac

Ravet, Pune
2, 3 BHK Apartment, Retail Shop, Office Space
₹ 45.06 Lac to 70.00 Lac

Kiwale, Pune
1, 2 BHK Apartment
₹ 23.20 Lac to 37.40 Lac

Ravet, Pune
2 BHK Apartment
₹ 63.56 Lac to 65.11 Lac

Mamurdi, Pune
2 BHK Apartment
₹ 31.34 Lac to 36.41 Lac

Ravet, Pune
2 BHK Apartment
Price On Request
Ravet, Pune
2, 3 BHK Apartment
₹ 89.75 Lac to 1.28 Cr
Tathawade, Pune
2, 3 BHK Apartment
₹ 1.00 Cr to 1.41 Cr
Wakad, Pune
Studio
₹ 29.77 Lac to 39.00 Lac
Tathawade, Pune
Studio, Retail Shop
₹ 44.50 Lac to 69.02 Lac
Hinjewadi, Pune
Retail Shop, Studio
₹ 41.00 Lac to 1.53 Cr
Balewadi, Pune
Retail Shop, Studio
₹ 41.02 Lac to 49.00 Lac
Tathawade, Pune
2, 3, 4 BHK Apartment
₹ 94.00 Lac to 1.63 Cr
Punawale, Pune
2, 3 BHK Apartment
₹ 75.36 Lac to 97.00 Lac
Hadapsar, Pune
Office Space, Retail Shop
₹ 53.20 Lac to 3.62 Cr
Wakad, Pune
3 BHK Studio, Apartment
₹ 35.00 Lac to 2.35 Cr
Dehu Road, Pune
1, 2 BHK Apartment
₹ 28.48 Lac to 39.20 Lac
Ravet, Pune
1 BHK Apartment
Price On Request
Tathawade, Pune
2 BHK Apartment
₹ 68.60 Lac to 1.17 Cr
Tathawade, Pune
2 BHK Apartment
₹ 59.22 Lac to 63.18 Lac
Ravet, Pune
2, 3 BHK Apartment, Retail Shop, Office Space
₹ 45.06 Lac to 70.00 Lac
Kiwale, Pune
1, 2 BHK Apartment
₹ 23.20 Lac to 37.40 Lac
Ravet, Pune
2 BHK Apartment
₹ 63.56 Lac to 65.11 Lac
Mamurdi, Pune
2 BHK Apartment
₹ 31.34 Lac to 36.41 Lac
Ravet, Pune
2 BHK Apartment
Price On Request

Mamurdi, Pune
2,3 BHK
₹ 69.23 Lac to 98.85 Lac

Hinjewadi, Pune
2,3 BHK
₹ 79.57 Lac to 1.06 Cr

Hinjewadi, Pune
1,2,3 BHK
₹ 44.04 Lac to 1.35 Cr
Kasarsai, Pune
1,2 BHK
₹ 38.00 Lac to 59.11 Lac

Kiwale, Pune
2,3 BHK
₹ 65.78 Lac to 1.12 Cr

Hinjewadi, Pune
1,2 BHK
₹ 44.04 Lac to 71.25 Lac

Mamurdi, Pune
2,3 BHK
₹ 91.00 Lac to 1.15 Cr

Hinjewadi, Pune
2 BHK
₹ 83.00 Lac to 99.99 Lac

Mamurdi, Pune
2,3 BHK
₹ 62.40 Lac to 96.95 Lac

Mamurdi, Pune
2,3 BHK
₹ 72.34 Lac to 93.44 Lac

Gahunje, Pune
3 BHK Villa
₹ 2.99 Cr

Chandkhed, Pune
Plot
Price On Request

Mamurdi, Pune
1, 2 BHK Apartment
Price On Request

Gahunje, Pune
3, 4 BHK Apartment
Price On Request

Mamurdi, Pune
2, 3 BHK Apartment
Price On Request

Kiwale, Pune
2, 3 BHK Apartment, Office Space
Price On Request

Mamurdi, Pune
1, 2, 3 BHK Apartment
₹ 39.62 Lac to 85.15 Lac

Kiwale, Pune
2 BHK Apartment
₹ 54.00 Lac to 59.81 Lac

Hinjewadi, Pune
2, 3 BHK Retail Shop, Apartment
₹ 75.37 Lac to 1.28 Cr

Hinjewadi, Pune
2 BHK Apartment, Retail Shop
₹ 77.00 Lac to 87.00 Lac

Hinjewadi, Pune
2, 3 BHK Apartment
₹ 73.00 Lac to 1.15 Cr

Hinjewadi, Pune
3, 4 BHK Apartment
₹ 1.59 Cr to 2.59 Cr

Mamurdi, Pune
2, 3 BHK Apartment
₹ 67.78 Lac to 83.00 Lac

Hinjewadi, Pune
4, 5 BHK Row House
₹ 3.00 Cr to 3.64 Cr

Hinjewadi, Pune
1, 2 BHK Apartment
₹ 38.00 Lac to 68.21 Lac

Mamurdi, Pune
2, 3 BHK Apartment
₹ 81.59 Lac to 1.04 Cr

Mamurdi, Pune
2, 3 BHK Apartment
₹ 97.30 Lac to 1.55 Cr

Gahunje, Pune
3, 4 BHK Villa
₹ 1.63 Cr to 4.18 Cr

Hinjewadi, Pune
2, 3 BHK Apartment
₹ 55.93 Lac to 65.53 Lac

Hinjewadi, Pune
1, 2 BHK Apartment, Retail Shop
₹ 52.53 Lac to 1.36 Cr

Hinjewadi, Pune
1, 2 BHK Apartment
₹ 37.05 Lac to 68.10 Lac

Hinjewadi, Pune
2, 3 BHK Apartment
₹ 1.04 Cr to 1.67 Cr

Hinjewadi, Pune
Retail Shop, Office Space
Price On Request

Hinjewadi, Pune
3, 4 BHK Villa
Price On Request

Gahunje, Pune
3, 4 BHK Villa
₹ 1.63 Cr to 1.91 Cr

Kiwale, Pune
2, 3 BHK Apartment
₹ 69.40 Lac to 95.10 Lac
This website is only for the purpose of providing information regarding real estate projects in different geographies. Any information which is being provided on this website is not an advertisement or a solicitation. The company has not verified the information and the compliances of the projects. Further, the company has not checked the RERA* registration status of the real estate projects listed herein. The company does not make any representation in regards to the compliances done against these projects. Please note that you should make yourself aware about the RERA* registration status of the listed real estate projects.
*Real Estate (Regulation & Development) Act, 2016.


