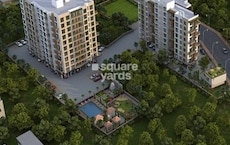
2 BHK Apartment - 740 sq. ft. (Carpet Area)
Asking price
Price:₹ 43.00 Lac


 Floor plan
 Floor plan
Vivansaa Cellandine's average asking price is stable quarter-on-quarter, compared with Hinjewadi.
Monthly Rent in Hinjewadi ranges from ₹ 22.4 K to ₹ 53.5 K with options available for STUDIO,1,2,3,4 BHK units
Get the latest price and market updates for Vivansaa Cellandine.
The Pune Municipal Corporation (PMC) has directed all developers to cease using potable water for construction activities and exclusively use treated water. This measure aims to address water scarcity concerns due to low dam levels, exacerbated by an El Niño year. Developers are urged to comply, with penal action threatened for defaulters.
A total of 52 out of 79 launched units have been booked as of November 2022.
Internal finishing stands at 63%, MEP Services including lift and staircases, are now 61% done.
Structural Works reach 53% completion, External Works has reached 55%, Internal finishing stands at 62%, MEP Services including lift and staircases, are now 54% done.
A total of 42 out of 79 launched units have been booked as of June 2022, including 13% of 3 BHK TYPE 1(1 out of 8 units), 56% of 2 BHK TYPE 2(9 out of 16 units), 74% of 2 BHK TYPE 1(17 out of 23 units), 38% of 2 BHK TYPE 4(3 out of 8 units), 13% of 3 BHK TYPE 2(1 out of 8 units), 38% of 2 BHK TYPE 3(3 out of 8 units), 100% of 3 BHK(8 units).
CELLANDINE, developed by VIIJCON PROPERTIES, officially launched on 09-Aug-2017 and expected to complete by 31-Jan-2021. Registered under RERA No. P52100004315. The project comprises 2 towers and offers 79 residential units, with unit sizes ranging from 614 to 1496 Square feet with total area of 1.68 Acre.
Explore the master plan, project photos and walkthrough videos of Vivansaa Cellandine to understand the overall layout, tower placement, amenities, landscaped spaces and key highlights before making your buying decision.

This project delivers a home life centered on extensive open spaces and community engagement. Families will appreciate the dedicated play areas and the sense of belonging fostered by shared social spaces. It stands out for its generous green coverage and thoughtful integration of amenities, creating a peaceful yet connected living environment.
Download master plan of Vivansaa Cellandine to explore layout details in Hinjewadi, Pune.

Estimate commute from your office or kid's school to Vivansaa Cellandine.


Please select the starting point to calculate the travel time.
Trust & Verification
Cellandine
Rera Url:

Hinjewadi, Pune

Hinjewadi, Pune

Marunji, Pune
Compare multiple homes side-by-side and find the option that best fits your budget, lifestyle, and needs.

Full Cost Clarity
Compare sale price or rent, applicable charges, and key ownership/rental expenses.
Amenities & Features
Compare amenities, furnishing, configuration, and property features side-by-side.
Best Pick Recommendation
Get an expert-recommended option based on your selected preferences.
Builder / Seller Details
Review key trust signals like builder profile, seller details, and project history.


Ravet, Pune
1,2,3 BHK
₹ 26.30 Lac to 81.98 Lac

Marunji, Pune
1,2 BHK
₹ 44.62 Lac to 48.50 Lac

Hinjewadi, Pune
1,2,3 BHK
₹ 26.80 Lac to 52.10 Lac

Marunji, Pune
1,2 BHK
₹ 25.93 Lac to 53.14 Lac
Narhe, Pune
1,2,3 BHK
₹ 24.00 Lac to 57.99 Lac
Hinjewadi, Pune
1,2 BHK
₹ 22.75 Lac to 49.60 Lac
Hinjewadi, Pune
2,3 BHK
₹ 68.11 Lac to 98.72 Lac
Hinjewadi, Pune
2,3 BHK
₹ 43.00 Lac to 63.20 Lac

Hinjewadi, Pune
2,3 BHK
₹ 62.50 Lac to 89.65 Lac
Nere, Pune
1,2 BHK
₹ 27.40 Lac to 43.00 Lac

Tathawade, Pune
2, 3 BHK Apartment, Retail Shop
₹ 89.90 Lac to 1.38 Cr

Hinjewadi Phase 3, Pune
2, 3 BHK Apartment
₹ 1.10 Cr to 2.21 Cr

Wakad, Pune
2, 3, 4 BHK Apartment, Retail Shop
₹ 1.06 Cr to 1.98 Cr

Wakad, Pune
2, 3 BHK Apartment
₹ 1.17 Cr to 1.57 Cr

Mahalunge, Pune
2, 3 BHK Apartment
₹ 92.00 Lac to 1.52 Cr

Nande, Pune
3 BHK Apartment
Price On Request

Wakad, Pune
3 BHK Apartment
₹ 2.20 Cr to 2.89 Cr

Mahalunge, Pune
2, 3, 4 BHK Apartment
₹ 90.00 Lac to 2.17 Cr

Maan, Pune
2, 3 BHK Apartment
₹ 64.97 Lac to 82.15 Lac

Punawale, Pune
2 BHK Apartment
Price On Request

Hinjewadi Phase 3, Pune
1, 2, 3 BHK Apartment, Retail Shop
₹ 75.00 Lac to 2.30 Cr

Wakad, Pune
2, 3 BHK Apartment
₹ 1.08 Cr to 1.46 Cr

Tathawade, Pune
1, 2, 3, 4 BHK Apartment
₹ 54.59 Lac to 2.18 Cr

Mahalunge, Pune
2, 3 BHK Apartment, Retail Shop
₹ 96.00 Lac to 1.48 Cr

Wakad, Pune
2, 3, 4 BHK Apartment, Retail Shop
₹ 93.99 Lac to 1.65 Cr

Tathawade, Pune
2, 3 BHK Apartment
₹ 94.38 Lac to 1.28 Cr

Mahalunge, Pune
2, 3, 4 BHK Apartment
₹ 84.75 Lac to 2.27 Cr

Mahalunge, Pune
3, 4 BHK Apartment
₹ 1.60 Cr to 3.32 Cr

Tathawade, Pune
1, 2, 3 BHK Apartment, Office Space, Retail Shop
₹ 64.98 Lac to 1.85 Cr

Tathawade, Pune
1, 2 BHK Apartment
₹ 64.98 Lac to 85.00 Lac

Mahalunge, Pune
1, 2, 3 BHK Apartment, Retail Shop
₹ 57.42 Lac to 4.32 Cr

Mahalunge, Pune
1, 2, 3 BHK Apartment
₹ 47.00 Lac to 1.19 Cr

Wakad, Pune
Office Space
₹ 55.00 Lac

Tathawade, Pune
2 BHK Apartment
₹ 42.22 Lac to 45.01 Lac

Tathawade, Pune
2 BHK Apartment
₹ 54.08 Lac

Tathawade, Pune
1, 2 BHK Apartment
₹ 35.72 Lac to 94.08 Lac

Mahalunge, Pune
Retail Shop
₹ 72.50 Lac to 1.25 Cr

Balewadi, Pune
2, 3 BHK Apartment
₹ 90.76 Lac to 1.16 Cr

Mahalunge, Pune
1, 2, 3 BHK Apartment, Retail Shop
₹ 60.84 Lac to 1.78 Cr

Wakad, Pune
Retail Shop
₹ 44.42 Lac to 2.34 Cr
Vivansaa Cellandine has received its completion and occupancy approvals. With a possession status of Ready to Move, buyers can move in immediately after completing purchase formalities.
Residents of Vivansaa Cellandine can enjoy amenities such as Gymnasium, Swimming Pool, Power Backup, Treated Water Supply, 24 x 7 Security, CCTV / Video Surveillance, Party Hall, Cards Room, Rain Water Harvesting, Normal Park / Central Green, designed for comfort and a modern lifestyle.
Yes, Vivansaa Cellandine has received its Occupancy Certificate, confirming that the project is legally approved for residential use
Vivansaa Cellandine enjoys excellent connectivity via Satara Road, Hinjewadi Road and is well connected to the Pune West area.
Maintenance charges at Vivansaa Cellandine depend on the apartment size and society services and are payable monthly or annually.
This website is only for the purpose of providing information regarding real estate projects in different geographies. Any information which is being provided on this website is not an advertisement or a solicitation. The company has not verified the information and the compliances of the projects. Further, the company has not checked the RERA* registration status of the real estate projects listed herein. The company does not make any representation in regards to the compliances done against these projects. Please note that you should make yourself aware about the RERA* registration status of the listed real estate projects.
*Real Estate (Regulation & Development) Act, 2016.