
1 BHK Apartment - 358 sq. ft. (Carpet Area)
Asking price
Price:₹ 27.40 Lac


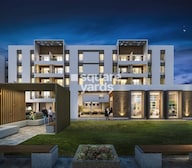 +6 Photos
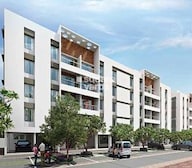 Video
Video
₹27.40 Lac - 43.00 Lac
₹9,300 Per Sq. Ft.


Square Yards experts are actively closing deals
Introducing Bhandari Unnati, a premier residential project located in the heart of Nere, Pune. Offering a perfect blend of comfort and convenience, this project is situated just 5.5 km away from the Mumbai-Bangalore Highway, making it easily accessible from various parts of the city. With a strong infrastructure in place, Bhandari Unnati is an ideal choice for those looking for a peaceful and serene living experience in Pune.
Bhandari Unnati is a well-planned project that offers a wide range of modern amenities to its residents, including a well-equipped gymnasium and power backup to ensure that you stay connected with the world 24/7. The project is registered under the Maharashtra Real Estate Regulatory Authority (RERA) with registration numbers P52100000976 and P52100029549, ensuring transparency and credibility in all transactions.
The project features expertly designed apartments with elegant finishes, perfect for those who value comfort and luxury. With specifications like Master Bedroom walls done with Oil Bound Distemper, the apartments offer a perfect blend of style and functionality. Whether youre a young professional or a growing family, Bhandari Unnati is the perfect destination to call home.
Available Unit OptionsThe following table outlines the available unit options at Bhandari Unnati:
| Unit Type | Area (Sq. Ft.) |
| 1 BHK Apartment | 358 Sq. Ft. |
| 2 BHK Apartment | 561 Sq. Ft. |
This residential property is situated in proximity to several notable landmarks, offering residents easy access to essential amenities and services. These landmarks enhance the overall quality of life and provide a unique blend of convenience and comfort.
We have total 1 options available in Bhandari Unnati for resale and rental, In resale we have 0 properties available. For rent you can check 1 properties having options for 1 BHK with price ranging from 11000.
| Listing Type | Total Listings | Unit Type Range | Price Range |
| Rental | 1 | 1 BHK | 11000 |

No Square Yards registrations available for this project yet.
Bhandari Unnati's average asking price is stable quarter-on-quarter, compared with Narhe.
Bhandari Unnati avg. price is ₹ 9.2 k/Sq.Ft. compared to Narhe at ₹ 7 k/Sq.Ft.
Monthly Rent in Narhe ranges from ₹ 30 K to ₹ 55.7 K with options available for 3,4 BHK units
Get the latest price and market updates for Bhandari Unnati.
Rent in Bhandari Unnati ranges from ₹ 10 K to ₹ 12 K with options available for 1 BHK.
During Q3'2026, average property prices for Bhandari Unnati moved from ₹ 9,200/sqft to ₹ 9,250/sqft, reflecting a 0.54% rise.
During Q1'2026, average property prices for Bhandari Unnati moved from ₹ 7,850/sqft to ₹ 9,500/sqft, reflecting a 21.02% rise.
Structural Works reach 25% completion.
Structural Works reach 80% completion. External Works has reached 100%. Internal finishing stands at 100%. MEP Services including lift and staircases, are now 100% done
A new Phase, Tower/Building Name: UNNATI PHASE III, launched under RERA No. P52100066546. It offers LANDOWNER 2 BHK, 2 BHK ranging from 560 to 560 Square feet with targeted completion by 31-Dec-2025.
Structural Works reach 20% completion.
Structural Works reach 68% completion, External Works has reached 43%, Internal finishing stands at 13%, MEP Services including lift and staircases, are now 33% done.
A new Phase, Tower/Building Name: Unnati-Phase 2, launched under RERA No. P52100029549. It offers 1 BHK, 2 BHK ranging from 355 to 560 Square feet with targeted completion by 31-Dec-2023.
Unnati, developed by Sigma Realty, officially launched on 25-Jul-2017 and expected to complete by 31-Dec-2019. Registered under RERA No. P52100000976. with total area of 0.87 Acre.
Explore the master plan, project photos and walkthrough videos of Bhandari Unnati to understand the overall layout, tower placement, amenities, landscaped spaces and key highlights before making your buying decision.

Living at this area offers a balanced lifestyle with abundant open spaces and dedicated zones for recreation and community engagement. Families will appreciate this amenity and the variety of sports facilities, while all residents can enjoy the social opportunities provided by the clubhouse and this amenity. Its strategic location near this road and the low built-up density provide a comfortable and well-connected environment.
Download master plan & walkthrough video of Bhandari Unnati to explore layout and virtual tour in Nere, Pune.

Estimate commute from your office or kid's school to Bhandari Unnati.


Please select the starting point to calculate the travel time.
Average Asking Price in Nere
Based on active listings and recent trends

Based on demand, livability, and activity
Know More About Nere
No Reviews exist for Nere
Be the first to review this localityTrust & Verification
Unnati-Phase 2
Rera Url:
Unnati
Rera Url:
UNNATI PHASE III
Rera Url:

Nere, Pune

Hinjewadi, Pune

Punawale, Pune
Compare multiple homes side-by-side and find the option that best fits your budget, lifestyle, and needs.

Full Cost Clarity
Compare sale price or rent, applicable charges, and key ownership/rental expenses.
Amenities & Features
Compare amenities, furnishing, configuration, and property features side-by-side.
Best Pick Recommendation
Get an expert-recommended option based on your selected preferences.
Builder / Seller Details
Review key trust signals like builder profile, seller details, and project history.

Bhandari Associates, a renowned developer based in Pune, has an impressive portfolio of 21 projects. With their professional approach and commitment to punctuality, they have constantly strived to provide customer delight. Since their inception in 1985, Bhandari Associates has been exceptional in creating remarkable spaces that have become iconic landmarks in and around Pune.Their track record has solidified them as a provider of quality spaces for both residential and commercial purposes. With a focus on experience, values, and integrity, they are guided by a vision for the future that is young, exuberant, and bright.Bhandari Associates aims to push the boundaries and develop pioneering projects while forging unique partnerships. Their primary emphasis now lies in creating spaces that pay homage to nature and serve as celebrations of life. With their rich history and a commitment towards excellence, Bhandari Associates stands at the forefront of the real estate development industry.

Wagholi, Pune
3 BHK Apartment
₹ 1.37 Cr to 1.59 Cr

Hadapsar, Pune
1, 2, 3 BHK Retail Shop, Apartment
Price On Request

Kothrud, Pune
1, 2, 3 BHK Apartment
₹ 76.21 Lac to 2.09 Cr

Moshi, Pune
1, 2 BHK Apartment
₹ 34.12 Lac to 60.00 Lac

Nere, Pune
Retail Shop
₹ 52.00 Lac

Wagholi, Pune
Retail Shop
Price On Request

Moshi, Pune
Office Space
Price On Request

Moshi, Pune
2 BHK Apartment
₹ 44.35 Lac to 53.54 Lac

Baner, Pune
Price On Request

Moshi, Pune
1, 2 BHK Apartment
₹ 32.52 Lac to 50.24 Lac

Wagholi, Pune
2 BHK Apartment
Price On Request

Wakad, Pune
2, 3 BHK Apartment
Price On Request

Sus, Pune
1, 2 BHK Apartment
₹ 37.73 Lac to 53.48 Lac
Nere, Pune
Retail Shop
₹ 52.00 Lac
Wagholi, Pune
Retail Shop
Price On Request
Moshi, Pune
Office Space
Price On Request
Moshi, Pune
2 BHK Apartment
₹ 44.35 Lac to 53.54 Lac
Baner, Pune
Price On Request
Moshi, Pune
1, 2 BHK Apartment
₹ 32.52 Lac to 50.24 Lac
Wagholi, Pune
2 BHK Apartment
Price On Request
Wakad, Pune
2, 3 BHK Apartment
Price On Request
Sus, Pune
1, 2 BHK Apartment
₹ 37.73 Lac to 53.48 Lac

Tathawade, Pune
2 BHK
₹ 37.60 Lac

Ravet, Pune
1,2 BHK
₹ 33.00 Lac to 57.66 Lac

Hinjewadi, Pune
1,2,3 BHK
₹ 26.80 Lac to 52.10 Lac

Punawale, Pune
2 BHK
₹ 47.30 Lac to 53.20 Lac

Ravet, Pune
1,2,3 BHK
₹ 34.74 Lac to 68.82 Lac

Tathawade, Pune
2,3 BHK
₹ 52.60 Lac to 65.65 Lac

Punawale, Pune
1,2 BHK
₹ 35.11 Lac to 53.28 Lac

Punawale, Pune
2 BHK
₹ 43.53 Lac

Punawale, Pune
2,3 BHK
₹ 59.67 Lac to 69.11 Lac
Ravet, Pune
2,3 BHK
₹ 48.69 Lac to 86.35 Lac

Parvati Paytha, Pune
2, 3 BHK Retail Shop, Apartment
Price On Request

Vadgaon Khurd, Pune
2, 3 BHK Apartment
₹ 91.68 Lac to 1.32 Cr

Dhayari, Pune
2 BHK Apartment
Price On Request

Karve Nagar, Pune
1, 2, 3, 4 BHK Apartment
Price On Request

Vadgaon Budruk, Pune
3, 4 BHK Retail Shop, Apartment
₹ 1.59 Cr to 2.13 Cr

Ambegaon Budruk, Pune
2, 3 BHK Apartment
₹ 92.00 Lac to 1.33 Cr

Karve Nagar, Pune
2 BHK Retail Shop, Apartment
Price On Request

Katraj, Pune
1, 2 BHK Retail Shop, Apartment
Price On Request

Dhanakwadi, Pune
2 BHK Studio, Apartment
Price On Request

Dhayari, Pune
2, 3 BHK Retail Shop, Apartment
₹ 1.19 Cr to 1.67 Cr

Dhayari, Pune
2, 3 BHK Apartment
₹ 59.00 Lac to 79.10 Lac

Sinhagad Road, Pune
2, 3, 4 BHK Apartment
₹ 1.56 Cr to 5.82 Cr

Sinhagad, Pune
2, 3 BHK Apartment
Price On Request
Parvati Paytha, Pune
3, 4 BHK Apartment
₹ 5.66 Cr to 6.40 Cr

Parvati Paytha, Pune
2, 3 BHK Apartment
₹ 1.35 Cr to 2.29 Cr

Vadgaon Budruk, Pune
3, 4 BHK Apartment, Retail Shop
₹ 1.80 Cr to 2.61 Cr

Karve Nagar, Pune
2, 3 BHK Apartment
₹ 2.10 Cr to 2.90 Cr

Dhayari, Pune
2 BHK Apartment
₹ 75.00 Lac to 76.04 Lac

Kothrud, Pune
2, 3 BHK Apartment
₹ 1.57 Cr to 2.11 Cr

Dhankawadi, Pune
1, 2 BHK Apartment
₹ 65.00 Lac to 1.23 Cr

Narhe, Pune
1, 2, 3 BHK Apartment
₹ 1.13 Cr to 2.09 Cr

Dhayari, Pune
2, 3 BHK Apartment, Retail Shop
₹ 32.00 Lac to 77.00 Lac

Kothrud, Pune
2, 3 BHK Apartment
₹ 1.30 Cr to 2.39 Cr

Sinhagad Road, Pune
2, 3, 4 BHK Apartment
₹ 72.70 Lac to 2.19 Cr

Karve Nagar, Pune
1 BHK Apartment
Price On Request
Warje, Pune
1 BHK Apartment
₹ 35.00 Lac

Anand Nagar, Pune
1 BHK Apartment
Price On Request
Nanded, Pune
Price On Request

Dhayari, Pune
3 BHK Apartment
₹ 65.00 Lac

Vadgaon Budruk, Pune
Price On Request
Bhandari Unnati provides various amenities including a gymnasium, power backup, 24 x 7 security, a party hall, and rainwater harvesting facilities.
Bhandari Unnati features two types of units: a 1 BHK apartment with an area of 358 sq. ft. and a 2 BHK apartment with an area of 561 sq. ft.
The developer of Bhandari Unnati is Bhandari Associates, which has successfully completed a total of 23 projects.
Yes, Bhandari Unnati is RERA-registered with project numbers P52100000976 and P52100029549.
Bhandari Unnati is currently partially ready to move in.
Bhandari Unnati is conveniently located near several landmarks, such as Angels High School (0.95 km), Vighnaharta Hospital (1.59 km), and Dattawadi Kasarsai bus stop (1.60 km).
This website is only for the purpose of providing information regarding real estate projects in different geographies. Any information which is being provided on this website is not an advertisement or a solicitation. The company has not verified the information and the compliances of the projects. Further, the company has not checked the RERA* registration status of the real estate projects listed herein. The company does not make any representation in regards to the compliances done against these projects. Please note that you should make yourself aware about the RERA* registration status of the listed real estate projects.
*Real Estate (Regulation & Development) Act, 2016.


