Sports

- Gymnasium
- Swimming Pool
- Kids' Pool
- Badminton Court(s)
- Football
- Kids' Play Areas / Sand Pits
- Basketball
- Yoga Areas
- Jogging / Cycle Track


Kolte Patil Life Republic Nora offers a premier residential experience in the vibrant Hinjewadi of Pune, developed by the esteemed Kolte Patil Developers Ltd. This development comprises a total of 70 homes, with configurations starting from 1534 Sq.Ft., ensuring a perfect fit for diverse needs. With a strong track record of 158 completed developments, Kolte Patil Developers Ltd brings unparalleled expertise to this project. Residents will appreciate the excellent 4.3, making commuting and access to essentials seamless, and the overall rating of underscores its quality.

₹1.61 Cr - 3.00 Cr
₹10,500 Per Sq. Ft.
Kolte Patil Life Republic Nora by Kolte Patil Developers Ltd offers a distinguished residential experience, situated at Hinjewadi Pune, within the vibrant Pune West. This development is designed to provide an exceptional living environment, featuring a total of 70 homes spread across 1 structures. Residents will benefit from the project's strategic location, offering excellent connectivity via Kalewadi Main Road, Mumbai Bangalore Highway and proximity to essential conveniences like Jeevan Shikshan Vidya Mandir, Akshara International School, VIBGYOR High School Hinjewadi, Narsinha Vidyalaya, EuroSchool Wakad and Dsu Bank, Axis Bank, Axis Bank Ltd, Hdfc Bank Ltd, ICICI Bank, all contributing to a high 4.1. The project is set to deliver by Mar 2022, with current Ready to Move indicating readiness for occupancy. The overall rating of underscores its appeal to discerning homebuyers.
View the latest price list for Kolte Patil Life Republic Nora.
*Prices are indicative and subject to applicable charges and project terms.
Hinjewadi's average asking price is stable quarter-on-quarter.
Monthly Rent in Hinjewadi ranges from ₹ 22.4 K to ₹ 53.5 K with options available for STUDIO,1,2,3,4 BHK units
Get the latest price and market updates for Kolte Patil Life Republic Nora.
The Pune Municipal Corporation (PMC) has directed all developers to cease using potable water for construction activities and exclusively use treated water. This measure aims to address water scarcity concerns due to low dam levels, exacerbated by an El Niño year. Developers are urged to comply, with penal action threatened for defaulters.
Kolte Patil Life Republic Nora offers a thoughtfully curated selection of residential units, designed to cater to diverse lifestyle needs. Explore the efficiency of the , featuring of well-designed living space, .
Discover the spaciousness of the , offering of refined living, .
Experience elevated living with the , providing of sophisticated accommodation, available from.

Price:₹ 1.61 Cr
Price:₹ 3.00 Cr
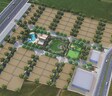
Explore the master plan, project photos and walkthrough videos of Kolte Patil Life Republic Nora to understand the overall layout, tower placement, amenities, landscaped spaces and key highlights before making your buying decision.

This project offers a home life centered around abundant green spaces and recreational opportunities, providing a refreshing environment for daily living. Families will particularly benefit from the dedicated play areas and the overall spaciousness, allowing children to grow up with plenty of room to explore. The emphasis on low density and extensive open areas makes this a standout choice for those seeking a tranquil and uncrowded residential experience.
Download master plan of Kolte Patil Life Republic Nora to explore layout details in Hinjewadi, Pune.
Discover unparalleled convenience at Kolte Patil Life Republic Nora, situated at Hinjewadi Pune (pincode 411057). This prime location boasts exceptional connectivity, placing you moments away from Akshara International School, Wakad, Ojas Multispeciality Hospital, Nigdi, Butterfly Trampoline Park, Phase 1, Grand Highstreet Mall, Hinjewadi, Hinjewadi Rajiv Gandhi Infotech Park, Hinjewadi and major Kalewadi Main Road, Mumbai Bangalore Highway, ensuring swift commutes. The area is further enhanced by a high 4.3, making daily travel effortless. Residents will appreciate the proximity to essential amenities, with Jeevan Shikshan Vidya Mandir, Akshara International School, VIBGYOR High School Hinjewadi, Narsinha Vidyalaya, EuroSchool Wakad and Dsu Bank, Axis Bank, Axis Bank Ltd, Hdfc Bank Ltd, ICICI Bank readily accessible, underscoring the development's strategic positioning for modern living.

Estimate commute from your office or kid's school to Kolte Patil Life Republic Nora.

Please select the starting point to calculate the travel time.
Trust & Verification
Construction Status & RERA
Kolte Patil Life Republic Nora is currently Ready to Move, with a projected Mar 2022. This development is registered under RERA with the number P52100022278, underscoring its commitment to transparency and regulatory compliance. The developer brings 29 years of expertise, ensuring a high standard of construction and timely delivery, as evidenced by their 158 completed projects. This project adheres to all building codes and is progressing smoothly towards its completion timeline, offering a secure investment and a ready home.
Life Republic - Sector R 17 B - 17 B Avenue - Nora
Rera Url:

Hinjewadi, Pune

Gahunje, Pune
Compare multiple homes side-by-side and find the option that best fits your budget, lifestyle, and needs.

Full Cost Clarity
Compare sale price or rent, applicable charges, and key ownership/rental expenses.
Amenities & Features
Compare amenities, furnishing, configuration, and property features side-by-side.
Best Pick Recommendation
Get an expert-recommended option based on your selected preferences.
Builder / Seller Details
Review key trust signals like builder profile, seller details, and project history.

Kolte Patil Life Republic Nora is presented by Kolte Patil Developers Ltd, a developer with a significant track record of 29 years in crafting quality residential spaces. They have successfully delivered 158 completed projects, demonstrating a commitment to excellence in homebuyer satisfaction and community building. This builder focuses on creating family-oriented living environments, ensuring each development meets high standards of design and functionality. Their expertise is evident in the thoughtful planning and execution of residential projects that cater to modern lifestyles.

Hinjewadi, Pune
2 BHK Apartment, Retail Shop
₹ 83.00 Lac to 99.99 Lac

Bhugaon, Pune
2, 3 BHK Apartment
₹ 79.50 Lac to 1.05 Cr

Kondhwa, Pune
3, 4 BHK Apartment
₹ 1.46 Cr to 2.50 Cr

Vadgaon Khurd, Pune
2, 3 BHK Apartment
₹ 91.68 Lac to 1.32 Cr

Hinjewadi, Pune
2, 3 BHK Retail Shop, Apartment
₹ 75.37 Lac to 1.28 Cr

Hinjewadi, Pune
2 BHK Apartment, Retail Shop
₹ 77.00 Lac to 87.00 Lac

Hinjewadi, Pune
2, 3 BHK Apartment, Retail Shop
₹ 73.00 Lac to 1.45 Cr

Hinjewadi, Pune
2, 3 BHK Apartment
₹ 79.57 Lac to 1.06 Cr

Hinjewadi, Pune
3, 4 BHK Apartment
₹ 1.59 Cr to 2.59 Cr

Baner, Pune
3, 4 BHK Apartment
₹ 2.45 Cr to 4.68 Cr

Hinjewadi, Pune
4, 5 BHK Row House
₹ 3.00 Cr to 3.64 Cr

Wagholi, Pune
2, 3 BHK Apartment, Retail Shop
₹ 75.50 Lac to 1.27 Cr

Pimple Nilakh, Pune
2, 3 BHK Apartment
Price On Request

Hinjewadi, Pune
1, 2 BHK Apartment
₹ 38.00 Lac to 68.21 Lac

Kiwale, Pune
2, 3 BHK Apartment
₹ 70.00 Lac to 1.11 Cr

Wagholi, Pune
2, 3 BHK Apartment
₹ 55.00 Lac to 76.22 Lac

Hinjewadi, Pune
4 BHK Retail Shop, Row House
₹ 99.00 Lac to 2.50 Cr

Viman Nagar, Pune
Office Space, Retail Shop
₹ 4.50 Cr to 8.04 Cr

Hinjewadi, Pune
2 BHK Apartment, Retail Shop
₹ 58.79 Lac to 1.30 Cr

Hinjewadi, Pune
2, 3 BHK Apartment
₹ 74.87 Lac to 1.09 Cr

Kharadi, Pune
2, 3 BHK Apartment
₹ 1.11 Cr to 1.45 Cr

Baner, Pune
2, 3 BHK Apartment
₹ 1.67 Cr to 3.67 Cr

Bavdhan, Pune
3, 4 BHK Apartment
₹ 1.90 Cr to 3.75 Cr
Hinjewadi, Pune
2, 3 BHK Apartment
₹ 68.11 Lac to 98.72 Lac

Hinjewadi, Pune
Retail Shop, Office Space
Price On Request

Hinjewadi, Pune
3, 4 BHK Villa
Price On Request

Hinjewadi, Pune
Office Space
Price On Request

Viman Nagar, Pune
Office Space
Price On Request

Mohammadwadi, Pune
Office Space
Price On Request

Sangamvadi, Pune
Office Space
Price On Request

Wakad, Pune
2 BHK Apartment, Office Space
Price On Request

Vishrantwadi, Pune
Price On Request

Viman Nagar, Pune
Office Space
Price On Request
Hinjewadi, Pune
2 BHK Apartment, Retail Shop
₹ 83.00 Lac to 99.99 Lac
Bhugaon, Pune
2, 3 BHK Apartment
₹ 79.50 Lac to 1.05 Cr
Kondhwa, Pune
3, 4 BHK Apartment
₹ 1.46 Cr to 2.50 Cr
Vadgaon Khurd, Pune
2, 3 BHK Apartment
₹ 91.68 Lac to 1.32 Cr
Hinjewadi, Pune
2, 3 BHK Retail Shop, Apartment
₹ 75.37 Lac to 1.28 Cr
Hinjewadi, Pune
2 BHK Apartment, Retail Shop
₹ 77.00 Lac to 87.00 Lac
Hinjewadi, Pune
2, 3 BHK Apartment, Retail Shop
₹ 73.00 Lac to 1.45 Cr
Hinjewadi, Pune
2, 3 BHK Apartment
₹ 79.57 Lac to 1.06 Cr
Hinjewadi, Pune
3, 4 BHK Apartment
₹ 1.59 Cr to 2.59 Cr
Baner, Pune
3, 4 BHK Apartment
₹ 2.45 Cr to 4.68 Cr
Hinjewadi, Pune
4, 5 BHK Row House
₹ 3.00 Cr to 3.64 Cr
Wagholi, Pune
2, 3 BHK Apartment, Retail Shop
₹ 75.50 Lac to 1.27 Cr
Pimple Nilakh, Pune
2, 3 BHK Apartment
Price On Request
Hinjewadi, Pune
1, 2 BHK Apartment
₹ 38.00 Lac to 68.21 Lac
Kiwale, Pune
2, 3 BHK Apartment
₹ 70.00 Lac to 1.11 Cr
Wagholi, Pune
2, 3 BHK Apartment
₹ 55.00 Lac to 76.22 Lac
Hinjewadi, Pune
4 BHK Retail Shop, Row House
₹ 99.00 Lac to 2.50 Cr
Viman Nagar, Pune
Office Space, Retail Shop
₹ 4.50 Cr to 8.04 Cr
Hinjewadi, Pune
2 BHK Apartment, Retail Shop
₹ 58.79 Lac to 1.30 Cr
Hinjewadi, Pune
2, 3 BHK Apartment
₹ 74.87 Lac to 1.09 Cr
Kharadi, Pune
2, 3 BHK Apartment
₹ 1.11 Cr to 1.45 Cr
Baner, Pune
2, 3 BHK Apartment
₹ 1.67 Cr to 3.67 Cr
Bavdhan, Pune
3, 4 BHK Apartment
₹ 1.90 Cr to 3.75 Cr
Hinjewadi, Pune
2, 3 BHK Apartment
₹ 68.11 Lac to 98.72 Lac
Hinjewadi, Pune
Retail Shop, Office Space
Price On Request
Hinjewadi, Pune
3, 4 BHK Villa
Price On Request
Hinjewadi, Pune
Office Space
Price On Request
Viman Nagar, Pune
Office Space
Price On Request
Mohammadwadi, Pune
Office Space
Price On Request
Sangamvadi, Pune
Office Space
Price On Request
Wakad, Pune
2 BHK Apartment, Office Space
Price On Request
Vishrantwadi, Pune
Price On Request
Viman Nagar, Pune
Office Space
Price On Request

Tathawade, Pune
2, 3 BHK Apartment, Retail Shop
₹ 89.90 Lac to 1.38 Cr

Hinjewadi Phase 3, Pune
2, 3 BHK Apartment
₹ 1.10 Cr to 2.21 Cr

Wakad, Pune
2, 3, 4 BHK Apartment, Retail Shop
₹ 1.06 Cr to 1.98 Cr

Wakad, Pune
2, 3 BHK Apartment
₹ 1.17 Cr to 1.57 Cr

Mahalunge, Pune
2, 3 BHK Apartment
₹ 92.00 Lac to 1.52 Cr

Mahalunge, Pune
2, 3, 4 BHK Apartment
₹ 90.00 Lac to 2.17 Cr

Maan, Pune
2, 3 BHK Apartment
₹ 64.97 Lac to 82.15 Lac

Punawale, Pune
2 BHK Apartment
Price On Request

Sus, Pune
2, 3 BHK Apartment
₹ 68.88 Lac to 90.30 Lac

Maan, Pune
3 BHK Row House
₹ 1.89 Cr to 2.14 Cr

Hinjewadi Phase 3, Pune
1, 2, 3 BHK Apartment, Retail Shop
₹ 75.00 Lac to 2.30 Cr

Wakad, Pune
2, 3 BHK Apartment
₹ 1.08 Cr to 1.46 Cr

Tathawade, Pune
1, 2, 3, 4 BHK Apartment
₹ 54.59 Lac to 2.18 Cr

Mahalunge, Pune
2, 3 BHK Apartment, Retail Shop
₹ 96.00 Lac to 1.48 Cr

Wakad, Pune
2, 3, 4 BHK Apartment, Retail Shop
₹ 93.99 Lac to 1.65 Cr

Tathawade, Pune
2, 3 BHK Apartment
₹ 94.38 Lac to 1.28 Cr

Mahalunge, Pune
2, 3, 4 BHK Apartment
₹ 84.75 Lac to 2.27 Cr

Mahalunge, Pune
3, 4 BHK Apartment
₹ 1.60 Cr to 3.32 Cr

Tathawade, Pune
1, 2, 3 BHK Apartment, Office Space, Retail Shop
₹ 64.98 Lac to 1.85 Cr

Tathawade, Pune
1, 2 BHK Apartment
₹ 64.98 Lac to 85.00 Lac

Wakad, Pune
Office Space
₹ 55.00 Lac

Tathawade, Pune
2 BHK Apartment
₹ 42.22 Lac to 45.01 Lac

Tathawade, Pune
2 BHK Apartment
₹ 54.08 Lac

Tathawade, Pune
1, 2 BHK Apartment
₹ 35.72 Lac to 94.08 Lac

Mahalunge, Pune
Retail Shop
₹ 72.50 Lac to 1.25 Cr

Balewadi, Pune
2, 3 BHK Apartment
₹ 90.76 Lac to 1.16 Cr

Mahalunge, Pune
1, 2, 3 BHK Apartment, Retail Shop
₹ 60.84 Lac to 1.78 Cr

Wakad, Pune
Retail Shop
₹ 44.42 Lac to 2.34 Cr

Mahalunge, Pune
2, 3 BHK Apartment, Retail Shop
₹ 79.74 Lac to 3.49 Cr

Wakad, Pune
Office Space, Studio
₹ 29.50 Lac to 75.00 Lac
Kolte Patil Life Republic Nora is located in Hinjewadi, Pune, with the complete address being Hinjewadi Pune, 411057.
Yes, purchasing apartment at Kolte Patil Life Republic Nora is legally safe, as the project has a possession status of Ready to Move and is registered under RERA with registration number P52100022278. Being a completed development, it significantly reduces construction, delivery, and compliance risks compared to under-construction projects
Apartment prices at Kolte Patil Life Republic Nora start from ₹ 1.61 Cr and go up to ₹ 3.00 Cr, with an average price of ₹ 10,500 Per Sq. Ft. per sq ft.
Ready to Move projects like Kolte Patil Life Republic Nora may be priced slightly higher, but they eliminate construction delays, GST, and rental overlap costs.
Kolte Patil Life Republic Nora has received its completion and occupancy approvals. With a possession status of Ready to Move, buyers can move in immediately after completing purchase formalities.
This website is only for the purpose of providing information regarding real estate projects in different geographies. Any information which is being provided on this website is not an advertisement or a solicitation. The company has not verified the information and the compliances of the projects. Further, the company has not checked the RERA* registration status of the real estate projects listed herein. The company does not make any representation in regards to the compliances done against these projects. Please note that you should make yourself aware about the RERA* registration status of the listed real estate projects.
*Real Estate (Regulation & Development) Act, 2016.


