
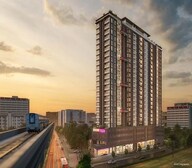
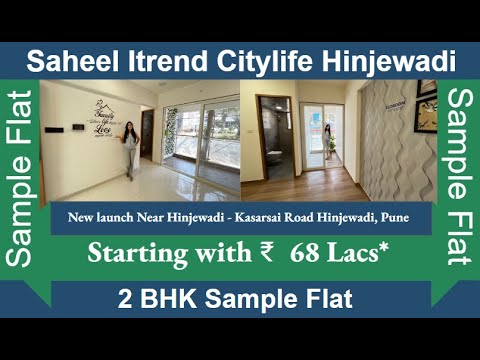
Itrend City Life Hinjewadi | 2 BHK Sample Flat Tour | Saheel Properties Pune


₹90.00 Lac - 1.70 Cr
₹12,694 Per Sq. Ft.
Welcome to Saheel Itrend City Life, a landmark residential development in the heart of Hinjewadi, Pune. Designed to elevate your lifestyle, this project seamlessly blends class, luxury, and comfort. Every specification is thoughtfully crafted to ensure you get the pampering you deserve.
Here, you can convert stress into joy, limitations into spacious freedom, and make your home and lifestyle more accommodating.
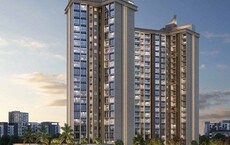
Exemplary Design & Amenities1 Tower | G+20 Floors | 200 Units
Spread across 1.13 acres of thoughtfully planned land
Offering Smart 2 & 3 BHK homes with carpet areas from 709 to 1,034 sq. ft.
Possession Date: December 2027
Developer: Saheel Properties
RERA Registration Number: P52100048252
Leisure & Entertainment:
Party Deck
Barbeque Area
AV Room
Luxurious Rooftop Lounge
Health & Wellness:
Swimming Pool
Kids’ Pool
Rooftop Swimming Pool
Yoga & Meditation Area
Indoor Gym
Jogging Track
Sports & Recreation:
Skating Rink
Sand Pit Area
Multipurpose Play Court
Convenience & Lifestyle:
Work-from-Home (WFH) Area
Grand Entrance Lobby
0.1 km toHinjewadi Road
3 km to Mumbai-Bangalore Highway
8 km to Pimpri Railway Station
21 km to Pune International Airport
Close to shopping destinations: Grand High Street, XION Mall, Nexus Westend Mall, Upcoming Phoenix Mall
Nearby reputed schools: Ryan International School, ORCHIDS The International School, Vibgyor High School
Access to quality healthcare: Hinjewadi Hospital, Golden Care Hospital, Lifepoint Multispeciality Hospital, Aditya Birla Hospital
Proximity to major IT hubs, tech parks, and multinational companies
Pune Metro Line 3: It Will connect Hinjewadi to Shivajinagar, reducing commute times by 20–30% and further boost property demand.
Pune Ring Road: Expected completion in 2 years, improving city-wide access and unlocking new growth corridors.
Smart City Mission: Focused on intelligent traffic management, waste disposal, and digital infrastructure upgrades.
Transit Oriented Development: The project benefits from proximity to upcoming metro stations and well-planned urban infrastructure.
Road Widening & Flyovers: New four-lane flyovers and six-lane road expansions are underway to decongest traffic and improve connectivity within Hinjewadi.
Hinjewadi’s Growth Potential: Residential property values have appreciated by 10–12% in the past year.
Steady Rental Income: Proximity to IT parks and business hubs ensures consistent tenant demand and attractive rental yields.
Infrastructure Developments: Pune Metro Line 3, Pune Ring Road, and Smart City initiatives will further boost connectivity and liveability.
Legal Security: RERA-registered project ensuring transparency, timely delivery, and buyer protection.
Hinjewadi hosts Rajiv Gandhi Infotech Park with 400+ IT companies, employing over 4 lakh professionals, creating a thriving ecosystem.
The large IT workforce drives strong demand for nearby residential properties, including budget apartments, premium homes, and co-living space.
Proximity to IT hubs like Hinjewadi significantly boosts property values and rental yields due to high occupancy and steady tenant demand.
The presence of global IT giants like Infosys, Wipro, and Tech Mahindra attracts a skilled workforce, ensuring long-term demand for quality housing.
IT hubs create a significant population influx of professionals and migrants, leading to continuous demand for housing and making investing in Hinjewadi real estate a top choice for long-term growth.
About Saheel PropertiesSaheel Properties was Established in 2008 as Neevsai Ventures by Sachin Garg, and later rebranded as Saheel Properties in 2016, the company is known for redefining modern living through innovation and quality. With a strong focus on transparency, customer centricity, and excellence, Saheel Properties has built a reputation for delivering thoughtfully designed, future-ready homes that offer lasting value.
Emerging Brand of Pune by Times Realty Icons
ITrend Futura - Project of the Year - 2023
ITrend Futura - Best future Ready Home - 2023
Live where opportunity meets lifestyle. Saheel Itrend City Life in Hinjewadi promises not only a premium living experience but also high investment returns, thanks to its strategic location, modern amenities, and strong developer credibility. With rapid infrastructure development and rental potential, this is the perfect time to invest in your future.
View the latest price list for Saheel Itrend City Life.
*Prices are indicative and subject to applicable charges and project terms.
Saheel Itrend City Life's average asking price is rising quarter-on-quarter, compared with Hinjewadi.
Saheel Itrend City Life avg. price is ₹ 12.7 K/Sq.Ft. compared to Hinjewadi at ₹ 11.4 K/Sq.Ft.
Get the latest price and market updates for Saheel Itrend City Life.
During Q2'2026, average property prices for Saheel Itrend City Life moved from ₹ 11,400/sqft to ₹ 12,700/sqft, reflecting a 11.40% rise.
During Q1'2026, average property prices for Saheel Itrend City Life moved from ₹ 10,950/sqft to ₹ 11,400/sqft, reflecting a 4.11% rise.
Structural Works reach 96% completion, External Works has reached 39%, Internal finishing stands at 29%, MEP Services including lift and staircases, are now 39% done.
External Works has reached 29%.
A total of 212 out of 228 launched units have been booked as of November 2024, including 72% of SHOP(13 out of 18 units), 50% of 3 BHK B(1 out of 2 units), 93% of 3 BHK(71 out of 76 units), 96% of 2 BHK(121 out of 126 units), 100% of 1 BHK(4 units), 3 BHK A(2 units).
Structural Works reach 96% completion, External Works has reached 18%, Internal finishing stands at 12%.
Structural Works reach 88% completion, Internal finishing stands at 5%.
Structural Works reach 78% completion, External Works has reached 6%, Internal finishing stands at 4%.
Structural Works reach 59% completion.
A total of 190 out of 198 launched units have been booked as of November 2023, including 67% of SHOP(12 out of 18 units), 100% of 1 BHK(4 units), 3 BHK A(2 units), 3 BHK(64 units), 2 BHK(108 units).

Price:₹ 92.16 Lac

Price:₹ 90.00 Lac

Price:₹ 1.11 Cr

Price:₹ 1.25 Cr

Price:₹ 1.42 Cr

Price:₹ 1.70 Cr
Explore the master plan, project photos and walkthrough videos of Saheel Itrend City Life to understand the overall layout, tower placement, amenities, landscaped spaces and key highlights before making your buying decision.

Living at this area means enjoying a home surrounded by abundant greenery and thoughtful recreational options. Families will find daily life enhanced by dedicated play spaces and opportunities for outdoor relaxation. This project stands out for its commitment to green living and modern amenities within a well-connected location.
Download brochure, master plan & walkthrough video of Saheel Itrend City Life to explore floor plans, layout, and complete project details in Hinjewadi, Pune.



Estimate commute from your office or kid's school to Saheel Itrend City Life.


Please select the starting point to calculate the travel time.
Trust & Verification
Itrend City Life
Rera Url:

Hinjewadi, Pune

Wakad, Pune

Mahalunge, Pune
Compare multiple homes side-by-side and find the option that best fits your budget, lifestyle, and needs.

Full Cost Clarity
Compare sale price or rent, applicable charges, and key ownership/rental expenses.
Amenities & Features
Compare amenities, furnishing, configuration, and property features side-by-side.
Best Pick Recommendation
Get an expert-recommended option based on your selected preferences.
Builder / Seller Details
Review key trust signals like builder profile, seller details, and project history.

Hinjewadi, Pune
2, 3 BHK Apartment
₹ 82.50 Lac to 1.27 Cr

Wakad, Pune
2, 3, 4 BHK Apartment, Retail Shop
₹ 1.06 Cr to 1.98 Cr
Mahalunge, Pune
2, 3 BHK Apartment, Retail Shop
₹ 96.00 Lac to 1.48 Cr

Tathawade, Pune
2, 3 BHK Apartment
₹ 94.38 Lac to 1.28 Cr
Chinchwad, Pune
3, 4 BHK Apartment
₹ 1.84 Cr to 2.66 Cr

Mahalunge, Pune
2, 3 BHK Apartment
₹ 87.28 Lac to 1.47 Cr

Wakad, Pune
2, 3 BHK Apartment
₹ 1.10 Cr to 1.12 Cr

Wakad, Pune
1, 2 BHK Apartment
₹ 34.03 Lac to 59.21 Lac

Moshi, Pune
Office Space
Price On Request

Ravet, Pune
1, 2 BHK Apartment
₹ 50.76 Lac to 76.68 Lac

Wakad, Pune
1, 2 BHK Apartment
₹ 44.00 Lac to 88.41 Lac

Hinjewadi, Pune
2 BHK Apartment
₹ 38.90 Lac to 47.86 Lac

Hinjewadi, Pune
2, 3 BHK Apartment
₹ 49.99 Lac to 69.27 Lac

Hinjewadi, Pune
2 BHK Apartment
₹ 42.52 Lac to 82.09 Lac

Hinjewadi, Pune
1 BHK Apartment
₹ 33.43 Lac to 43.34 Lac

Hinjewadi, Pune
2, 3 BHK Apartment
₹ 60.00 Lac
Mahalunge, Pune
2, 3 BHK Apartment, Retail Shop
₹ 96.00 Lac to 1.48 Cr
Tathawade, Pune
2, 3 BHK Apartment
₹ 94.38 Lac to 1.28 Cr
Chinchwad, Pune
3, 4 BHK Apartment
₹ 1.84 Cr to 2.66 Cr
Mahalunge, Pune
2, 3 BHK Apartment
₹ 87.28 Lac to 1.47 Cr
Wakad, Pune
2, 3 BHK Apartment
₹ 1.10 Cr to 1.12 Cr
Wakad, Pune
1, 2 BHK Apartment
₹ 34.03 Lac to 59.21 Lac
Moshi, Pune
Office Space
Price On Request
Ravet, Pune
1, 2 BHK Apartment
₹ 50.76 Lac to 76.68 Lac
Wakad, Pune
1, 2 BHK Apartment
₹ 44.00 Lac to 88.41 Lac
Hinjewadi, Pune
2 BHK Apartment
₹ 38.90 Lac to 47.86 Lac
Hinjewadi, Pune
2, 3 BHK Apartment
₹ 49.99 Lac to 69.27 Lac
Hinjewadi, Pune
2 BHK Apartment
₹ 42.52 Lac to 82.09 Lac
Hinjewadi, Pune
1 BHK Apartment
₹ 33.43 Lac to 43.34 Lac
Hinjewadi, Pune
2, 3 BHK Apartment
₹ 60.00 Lac

Hinjewadi, Pune
2,3 BHK
₹ 79.57 Lac to 1.06 Cr

Hinjewadi, Pune
2,3 BHK
₹ 88.00 Lac to 1.40 Cr

Hinjewadi, Pune
2,3 BHK
₹ 1.09 Cr to 2.18 Cr

Hinjewadi, Pune
1,2,3 BHK
₹ 82.00 Lac to 5.10 Cr

Hinjewadi, Pune
1,2,3 BHK
₹ 74.33 Lac to 1.59 Cr

Wakad, Pune
2,3,4 BHK
₹ 93.99 Lac to 1.65 Cr

Tathawade, Pune
1,2,3,4 BHK
₹ 54.59 Lac to 2.18 Cr

Wakad, Pune
2,3 BHK
₹ 1.08 Cr to 1.46 Cr

Tathawade, Pune
2, 3 BHK Apartment, Retail Shop
₹ 89.90 Lac to 1.38 Cr

Hinjewadi Phase 3, Pune
2, 3 BHK Apartment
₹ 1.10 Cr to 2.21 Cr

Wakad, Pune
2, 3 BHK Apartment
₹ 1.17 Cr to 1.57 Cr

Mahalunge, Pune
2, 3 BHK Apartment
₹ 92.00 Lac to 1.52 Cr

Maan, Pune
2, 3 BHK Apartment
Price On Request

Punawale, Pune
2 BHK Apartment
Price On Request

Wakad, Pune
Office Space, Retail Shop
₹ 80.00 Lac to 6.00 Cr

Wakad, Pune
Office Space
Price On Request

Marunji, Pune
4 BHK Row House
Price On Request

Hinjewadi Phase 3, Pune
1, 2, 3 BHK Apartment, Retail Shop
₹ 75.00 Lac to 2.30 Cr

Mahalunge, Pune
2, 3, 4 BHK Apartment
₹ 84.75 Lac to 2.27 Cr

Mahalunge, Pune
3, 4 BHK Apartment
₹ 1.60 Cr to 3.32 Cr

Tathawade, Pune
1, 2, 3 BHK Apartment, Office Space, Retail Shop
₹ 64.98 Lac to 1.85 Cr

Tathawade, Pune
1, 2 BHK Apartment
₹ 64.98 Lac to 85.00 Lac

Tathawade, Pune
2 BHK Apartment
₹ 42.22 Lac to 45.01 Lac

Tathawade, Pune
2 BHK Apartment
₹ 54.08 Lac

Tathawade, Pune
1, 2 BHK Apartment
₹ 35.72 Lac to 94.08 Lac

Mahalunge, Pune
Retail Shop
₹ 72.50 Lac to 1.25 Cr

Balewadi, Pune
2, 3 BHK Apartment
₹ 99.33 Lac to 1.80 Cr

Mahalunge, Pune
1, 2, 3 BHK Apartment, Retail Shop
₹ 60.84 Lac to 1.78 Cr

Wakad, Pune
Retail Shop
₹ 44.42 Lac to 2.34 Cr

Mahalunge, Pune
2, 3 BHK Apartment, Retail Shop
₹ 79.74 Lac to 3.49 Cr

Wakad, Pune
Office Space, Studio
₹ 29.50 Lac to 75.00 Lac

Mahalunge, Pune
1, 2, 3 BHK Apartment
₹ 64.09 Lac to 1.33 Cr
Explore rental listings currently available in Saheel Itrend City Life, Pune.
Saheel Itrend City Life offers 2 BHK, 3 BHK, and 4 BHK apartments with various sizes, including areas ranging from 669 Sq. Ft. to 1342 Sq. Ft.
Yes, Saheel Itrend City Life is RERA-registered with the registration number P52100048252, which can be verified on the official RERA website.
The project features various amenities including a gymnasium, power backup, 24 x 7 security, a party hall, and rainwater harvesting systems.
Saheel Itrend City Life is developed by Saheel Properties, which has successfully completed a total of 15 projects.
The construction of Saheel Itrend City Life is currently at the mid-stage.
Saheel Itrend City Life is conveniently located near various essential services, with a bus stop just 0.05 km away, schools and supermarkets within 0.34 km, and hospitals within 0.62 km.
The amenities consist of a swimming pool, gym, yoga room, net cricket court, children's play zone, sandpit, landscaped park, and senior citizen sit-out, for an all-around way of life.
Yes, the project features trendy work-from-home areas to cater to contemporary professionals' requirements.
Yes, ground-floor commercial areas are made available for every-day needs for extra convenience to residents.
Possession is slated for December 2027 with enough time given for planning and shifting.
This website is only for the purpose of providing information regarding real estate projects in different geographies. Any information which is being provided on this website is not an advertisement or a solicitation. The company has not verified the information and the compliances of the projects. Further, the company has not checked the RERA* registration status of the real estate projects listed herein. The company does not make any representation in regards to the compliances done against these projects. Please note that you should make yourself aware about the RERA* registration status of the listed real estate projects.
*Real Estate (Regulation & Development) Act, 2016.


